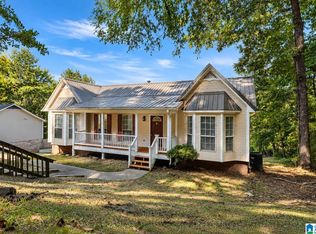
Welcome to 834 Torrey Pines Circle, a nicely updated home sitting on .45 acres. Inside, you’ll find new flooring throughout, fresh paint, and a completely updated kitchen with new cabinets and stone countertops. The living room feels cozy and inviting with its brick wood-burning fireplace. The main level offers three comfortable bedrooms and two fully updated bathrooms. Downstairs, the finished basement provides a huge family room, giving you plenty of space for movie nights, a playroom, or a second living area. With its clean updates, roomy layout, and great lot, this home is ready for you to move in and enjoy.
For sale
$247,000
834 Torrey Pines Cir, Birmingham, AL 35215
3beds
2,111sqft
Single Family Residence
Built in 1979
0.45 Acres Lot
$-- Zestimate®
$117/sqft
$-- HOA
What's special
Finished basementFresh paintBrick wood-burning fireplaceStone countertopsThree comfortable bedroomsGreat lotHuge family room
- 25 days
- 467
- 81
Zillow last checked:
Listing updated:
Listed by:
Josh Vernon 205-206-4334,
Keller Williams Realty Vestavia
Source: GALMLS,MLS#: 21465127
Facts & features
Interior
Bedrooms & bathrooms
- Bedrooms: 3
- Bathrooms: 2
- Full bathrooms: 2
Rooms
- Room types: Bedroom, Bonus Room, Bathroom, Kitchen, Master Bathroom, Master Bedroom
Primary bedroom
- Level: First
Bedroom 1
- Level: First
Bedroom 2
- Level: First
Primary bathroom
- Level: First
Bathroom 1
- Level: First
Kitchen
- Level: First
Living room
- Level: First
Basement
- Area: 1300
Heating
- Central
Cooling
- Central Air
Appliances
- Included: Dishwasher, Electric Oven, Stove-Electric, Electric Water Heater
- Laundry: Electric Dryer Hookup, Washer Hookup, In Basement, Garage Area, Yes
Features
- None, Smooth Ceilings, Separate Shower, Tub/Shower Combo
- Flooring: Laminate
- Basement: Full,Partially Finished,Daylight
- Attic: Other,Yes
- Number of fireplaces: 1
- Fireplace features: Brick (FIREPL), Living Room, Wood Burning
Interior area
- Total interior livable area: 2,111 sqft
- Finished area above ground: 1,411
- Finished area below ground: 700
Video & virtual tour
Property
Parking
- Total spaces: 2
- Parking features: Basement, Garage Faces Side
- Attached garage spaces: 2
Features
- Levels: One
- Stories: 1
- Patio & porch: Open (DECK), Deck
- Exterior features: None
- Pool features: None
- View description: None
- Waterfront features: No
Lot
- Size: 0.45 Acres
Details
- Parcel number: 1200162002002.029
- Special conditions: N/A
Construction
Type & style
- Home type: SingleFamily
- Property subtype: Single Family Residence
Materials
- Brick Over Foundation, Wood
- Foundation: Basement
Condition
- Year built: 1979
Utilities & green energy
- Sewer: Septic Tank
- Water: Public
Community & HOA
Community
- Subdivision: Torrey Pines
Location
- Region: Birmingham
Financial & listing details
- Price per square foot: $117/sqft
- Tax assessed value: $152,400
- Annual tax amount: $1,679
- Price range: $247K - $247K
- Date on market: 9/16/2026
Estimated market value
Not available
Estimated sales range
Not available
Not available
Price history
| Date | Event | Price |
|---|---|---|
| 9/16/2026 | Listed for sale | $247,000-1.2%$117/sqft |
Source:  GALMLS #21465127 Report a problem GALMLS #21465127 Report a problem | ||
| 7/15/2026 | Listing removed | $250,000$118/sqft |
Source: GALMLS #21436813 Report a problem | ||
| 3/17/2026 | Price change | $250,000-3.8%$118/sqft |
Source: GALMLS #21436813 Report a problem | ||
| 2/9/2026 | Price change | $260,000-5.3%$123/sqft |
Source: GALMLS #21436813 Report a problem | ||
| 1/10/2026 | Price change | $274,500-0.2%$130/sqft |
Source: GALMLS #21436813 Report a problem | ||
| 11/14/2025 | Listed for sale | $275,000+172.3%$130/sqft |
Source: GALMLS #21436813 Report a problem | ||
| 11/17/2023 | Sold | $101,000-1%$48/sqft |
Source: GALMLS #21369027 Report a problem | ||
| 4/21/2023 | Sold | $102,040-24.4%$48/sqft |
Source: Public Record Report a problem | ||
| 4/5/2023 | Listed for sale | $135,000$64/sqft |
Source: GALMLS #1350208 Report a problem | ||
Public tax history
| Year | Property taxes | Tax assessment |
|---|---|---|
| 2025 | $1,679 +6.9% | $30,480 +6.9% |
| 2024 | $1,570 +125.5% | $28,500 +109.6% |
| 2023 | $696 +9.3% | $13,600 +8.6% |
| 2022 | $637 +10.5% | $12,520 +9.6% |
| 2021 | $576 +9.2% | $11,420 +8.3% |
| 2020 | $528 | $10,540 |
| 2019 | $528 +16.8% | $10,540 +15.1% |
| 2018 | $452 -11.8% | $9,160 -10.7% |
| 2017 | $512 | $10,260 |
| 2016 | $512 | $10,260 |
| 2015 | $512 -35.5% | $10,260 +9.6% |
| 2014 | $795 +29.4% | $9,360 |
| 2013 | $614 | $9,360 -23.7% |
| 2012 | $614 -1.4% | $12,260 -1.4% |
| 2011 | $623 | $12,440 |
| 2010 | $623 | $12,440 |
| 2009 | $623 -4.9% | $12,440 -4.9% |
| 2008 | $655 +4% | $13,080 +4% |
| 2007 | $630 +3% | $12,580 +3% |
| 2006 | $612 +2.3% | $12,210 +2.3% |
| 2005 | $598 +4.7% | $11,930 -47.6% |
| 2004 | $571 +4% | $22,780 +4% |
| 2003 | $549 +15.6% | $21,900 +131.3% |
| 2002 | $474 | $9,470 |
| 2001 | $474 | $9,470 |
| 2000 | $474 | $9,470 |
Find assessor info on the county website
Monthly payment
Est. payment
Payment breakdown
Explore the cost of this home by adjusting the details. Changes won't be saved.Climate risks
Neighborhood: 35215
Nearby schools
Schools provided by the listing agent
- Elementary: Chalkville
- Middle: Clay - Chalkville
- High: Clay - Chalkville
Source: GALMLS. This data may not be complete. We recommend contacting the local school district to confirm school assignments for this home.
- $190,7003 bd3 ba1.4k sqft838 Torrey Pines Cir, Birmingham, AL 35215Off Market

- $239,9003 bd2 ba1.4k sqft842 Torrey Pines Cir, Birmingham, AL 35215Sold
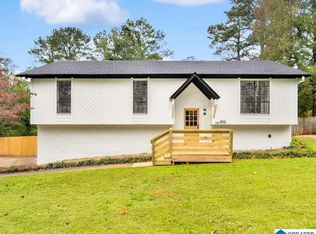
- $251,9003 bd2 ba1.9k sqft830 Torrey Pines Cir, Birmingham, AL 35215Off Market
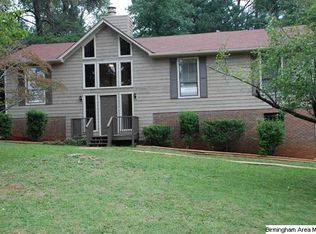
- $210,9003 bd2 ba1.8k sqft857 Torrey Pines Cir, Birmingham, AL 35215Off Market
Similar homes
- $240,0003 bd2 ba1.3k sqft1117 Cimarron Trl, Birmingham, AL 35215For Sale

 MLS ID #21456154, Jeb Miller, Keller Williams Realty Vestavia. GALMLS
 - $249,9005 bd3 ba2.3k sqft1132 Five Mile Rd, Birmingham, AL 35215For Sale
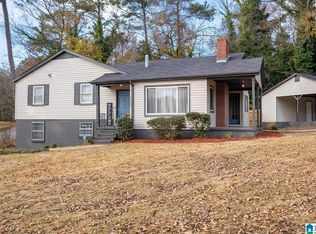 MLS ID #21464025, Trey Sippial, River Region Realty Group LLC. GALMLS
 - $274,9004 bd3 ba2.1k sqft2808 8th St NE, Birmingham, AL 35215For Sale
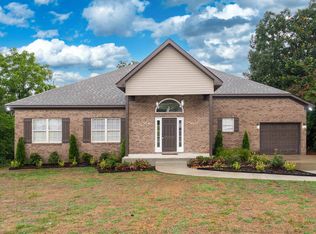 MLS ID #21461517, Carla Diliberto, eXp Realty, LLC Central. GALMLS
 - $209,9003 bd2 ba1.3k sqft928 Rich Rd, Birmingham, AL 35215For Sale
 MLS ID #21466666, Adam Snow, Keller Williams Homewood. GALMLS
 - $234,9003 bd2 ba1.3k sqft924 August Dr, Birmingham, AL 35215For SaleMLS ID #21456006, Chris Mallery, Keller Williams Metro South. GALMLS
- $215,0004 bd3 ba2k sqft920 Hickory Cir, Birmingham, AL 35215For SaleMLS ID #21459319, Hannah Granholm, Keller Williams. GALMLS
- $230,0003 bd2 ba1.6k sqftSpectrum And At&t, Birmingham, AL 35235For SaleMLS ID #21458804, Tesa Foster, Real Broker LLC. GALMLS
- $208,5003 bd2 ba1.1k sqft1833 Dry Creek Cir, Birmingham, AL 35235For SaleMLS ID #21455934, Kasey Baker, Method Alabama LLC. GALMLS
- $249,9004 bd3 ba2k sqft8328 12th Ave S, Birmingham, AL 35206For SaleMLS ID #21446119, Ana Avalos, Keller Williams Realty Hoover. GALMLS
- $229,9003 bd2 ba1.2k sqftSpectrum, Birmingham, AL 35215New ConstructionGALMLS
- $209,9503 bd2 ba1.5k sqft5055 Stonearbor Dr, Pinson, AL 35126For SaleMLS ID #21436279, Kelly Kah, Marketplace Homes. GALMLS
- $249,9994 bd2 ba1.4k sqftAtt, Mount Olive, AL 35117For SaleMLS ID #21465777, Scott Butler, ARC Realty - Homewood. GALMLS
- $267,5003 bd2 ba1.5k sqftSpectrum, Birmingham, AL 35210For SaleMLS ID #21464354, Scott Heath, ARC Realty Vestavia. GALMLS
- $249,9004 bd2 ba1.6k sqft430 Oak Ln, Kimberly, AL 35091For SaleMLS ID #21465833, Andrea Rouse, RE/MAX on Main. GALMLS
- $200,0004 bd2 ba1.3k sqft800 Wear Dr, Birmingham, AL 35235For SaleMLS ID #21464722, Sara Palacio Botero, Keller Williams Realty Vestavia. GALMLS
- $199,9004 bd2 ba2k sqft964 Hillcrest Ave, Birmingham, AL 35235For SaleMLS ID #21462095, Candis Austin, EXP Realty LLC. GALMLS
- $275,0003 bd2 ba2k sqft4601 Sylvaner Ln, Birmingham, AL 35244For SaleMLS ID #21466653, Gracie Barnhill, eXp Realty, LLC Central. GALMLS
- $135,5003 bd2 ba1.2k sqft436 Zinnia Ln, Birmingham, AL 35215For SaleMLS ID #21462378, Tim Lantz, eXp Realty, LLC Central. GALMLS
- $209,0004 bd3 ba1.6k sqft604 Gravlee Ln, Birmingham, AL 35206For SaleMLS ID #21461461, Sara Giles, LAH Sotheby's International Realty Hoover. GALMLS
