Beautifully maintained four-bedroom, three-bathroom home situated on a generous 0.38-acre lot. The spacious living room features a tray ceiling and recessed lighting, creating a warm and inviting atmosphere. Enjoy a large dining area and an additional den, perfect for entertaining or relaxing. The kitchen features new stainless steel appliances and a stylish tile backsplash. The primary suite offers a tray ceiling and two closets for ample storage. Step outside to the open porch overlooking the backyard, an ideal space to unwind or enjoy outdoor gatherings. Don't miss your opportunity to make this wonderful home yours. New paint, lighting, LVP flooring, deck, vapor barrier, and sump pump in 2026. Schedule your showing today! Potential 100% financing option available-Call for details.
For sale
Price cut: $4.6K (9/24)
$274,900
2808 8th St NE, Birmingham, AL 35215
4beds
2,143sqft
Single Family Residence
Built in 2014
0.38 Acres Lot
$-- Zestimate®
$128/sqft
$-- HOA
What's special
New paintPrimary suiteLarge dining areaWarm and inviting atmosphereStylish tile backsplashAdditional denRecessed lighting
- 65 days
- 1,167
- 125
Zillow last checked:
Listing updated:
Listed by:
Carla Diliberto CELL:2059830525,
eXp Realty, LLC Central,
Gusty Gulas 205-218-7560,
eXp Realty, LLC Central
Source: GALMLS,MLS#: 21461517
Facts & features
Interior
Bedrooms & bathrooms
- Bedrooms: 4
- Bathrooms: 3
- Full bathrooms: 3
Rooms
- Room types: Bedroom, Den/Family (ROOM), Bathroom, Kitchen, Master Bathroom, Master Bedroom
Primary bedroom
- Level: First
Bedroom 1
- Level: First
Bedroom 2
- Level: First
Bedroom 3
- Level: First
Primary bathroom
- Level: First
Bathroom 1
- Level: First
Family room
- Level: First
Kitchen
- Features: Stone Counters, Eat-in Kitchen
- Level: First
Living room
- Level: First
Basement
- Area: 0
Heating
- Central
Cooling
- Central Air
Appliances
- Included: ENERGY STAR Qualified Appliances, Dishwasher, Microwave, Electric Oven, Self Cleaning Oven, Stainless Steel Appliance(s), Stove-Electric, Electric Water Heater
- Laundry: Electric Dryer Hookup, Washer Hookup, Main Level, Laundry Room, Laundry (ROOM), Yes
Features
- Recessed Lighting, High Ceilings, Smooth Ceilings, Tray Ceiling(s), Linen Closet, Separate Shower, Shared Bath, Tub/Shower Combo
- Flooring: Laminate
- Windows: Window Treatments
- Basement: Crawl Space
- Attic: Other,Yes
- Has fireplace: No
Interior area
- Total interior livable area: 2,143 sqft
- Finished area above ground: 2,143
- Finished area below ground: 0
Video & virtual tour
Property
Parking
- Total spaces: 1
- Parking features: Attached, Driveway, Parking (MLVL), Garage Faces Front
- Attached garage spaces: 1
- Has uncovered spaces: Yes
Features
- Levels: One
- Stories: 1
- Patio & porch: Porch, Open (DECK), Deck
- Pool features: None
- View description: None
- Waterfront features: No
Lot
- Size: 0.38 Acres
- Features: Few Trees, Subdivision
Details
- Parcel number: 1200083001062.000
- Special conditions: N/A
Construction
Type & style
- Home type: SingleFamily
- Property subtype: Single Family Residence
Materials
- 1 Side Brick, Vinyl Siding, Stucco
Condition
- Year built: 2014
Utilities & green energy
- Sewer: Septic Tank
- Water: Public
Green energy
- Energy efficient items: Lighting, Thermostat, Ridge Vent
Community & HOA
Community
- Features: Curbs
- Subdivision: Holiday Park
Location
- Region: Birmingham
Financial & listing details
- Price per square foot: $128/sqft
- Tax assessed value: $260,200
- Annual tax amount: $1,245
- Price range: $274.9K - $274.9K
- Date on market: 8/7/2026
- Road surface type: Paved
Estimated market value
Not available
Estimated sales range
Not available
Not available
Price history
| Date | Event | Price |
|---|---|---|
| 9/24/2026 | Price change | $274,900-1.6%$128/sqft |
Source:  GALMLS #21461517 Report a problem GALMLS #21461517 Report a problem | ||
| 8/26/2026 | Listed for sale | $279,500$130/sqft |
Source: GALMLS #21461517 Report a problem | ||
| 8/14/2026 | Contingent | $279,500$130/sqft |
Source: GALMLS #21461517 Report a problem | ||
| 8/7/2026 | Listed for sale | $279,500+88.1%$130/sqft |
Source: eXp Realty #21461517 Report a problem | ||
| 2/24/2026 | Sold | $148,620$69/sqft |
Source: Public Record Report a problem | ||
Public tax history
| Year | Property taxes | Tax assessment |
|---|---|---|
| 2025 | $1,245 +7.3% | $23,560 +7% |
| 2024 | $1,160 -1% | $22,020 -1% |
| 2023 | $1,172 -7.2% | $22,240 -6.9% |
| 2022 | $1,264 +44.1% | $23,900 +41.6% |
| 2021 | $877 -0.6% | $16,880 -0.6% |
| 2020 | $883 | $16,980 |
| 2019 | $883 +12.5% | $16,980 +11.7% |
| 2018 | $785 | $15,200 |
| 2017 | $785 +10.7% | $15,200 |
| 2016 | $709 -3.8% | $15,200 -3.6% |
| 2015 | $737 +15.6% | $15,760 +1.7% |
| 2014 | $637 +36.6% | $15,500 +50.2% |
| 2013 | $466 | $10,320 +10.8% |
| 2012 | $466 -5.6% | $9,310 -5.7% |
| 2011 | $494 -9.3% | $9,870 -9.3% |
| 2010 | $545 | $10,880 |
| 2009 | $545 -2% | $10,880 -2% |
| 2008 | $556 -3.3% | $11,100 -3.3% |
| 2007 | $575 -1.8% | $11,480 -1.8% |
| 2006 | $586 +4.8% | $11,690 +4.8% |
| 2005 | $559 +2.9% | $11,150 -46.4% |
| 2004 | $543 +4.5% | $20,800 +4.4% |
| 2003 | $520 +14.6% | $19,920 +120.1% |
| 2002 | $453 | $9,050 |
| 2001 | $453 | $9,050 |
| 2000 | $453 | $9,050 |
Find assessor info on the county website
Monthly payment
Est. payment
Payment breakdown
Explore the cost of this home by adjusting the details. Changes won't be saved.Climate risks
Neighborhood: 35215
Nearby schools
Schools provided by the listing agent
- Elementary: Chalkville
- Middle: Clay - Chalkville
- High: Clay - Chalkville
Source: GALMLS. This data may not be complete. We recommend contacting the local school district to confirm school assignments for this home.
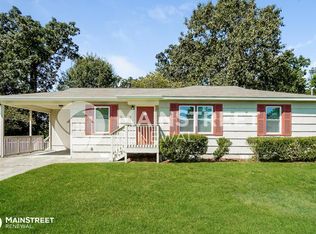

Similar homes
- $240,0003 bd2 ba1.3k sqft1117 Cimarron Trl, Birmingham, AL 35215For Sale

 MLS ID #21456154, Jeb Miller, Keller Williams Realty Vestavia. GALMLS
 - $265,0003 bd2 ba1.9k sqft5445 J R Dr, Birmingham, AL 35235For Sale
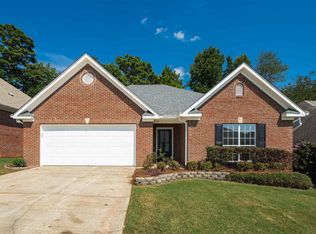 MLS ID #21462852, Michelle Traweek, Keller Williams Realty Vestavia. GALMLS
 - $209,9003 bd2 ba1.3k sqft928 Rich Rd, Birmingham, AL 35215For Sale
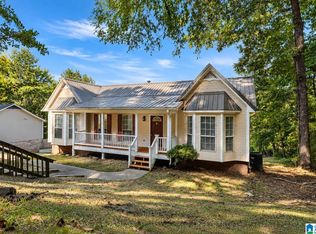 MLS ID #21466666, Adam Snow, Keller Williams Homewood. GALMLS
 - $299,0003 bd2 ba1.8k sqftCharter & At&t, Birmingham, AL 35235For Sale
 MLS ID #21458948, Tonya Smitherman, BATS & Associates Legacy Group Inc. GALMLS
 - $245,0003 bd2 ba1.5k sqftSpectrum, Birmingham, AL 35235For SaleMLS ID #21464256, Shannon Malcom, EXIT Realty Birmingham. GALMLS
- $264,9003 bd2 ba1.8k sqft509 Lynnwood Cir, Birmingham, AL 35217For SaleMLS ID #21460248, Elizabeth Pate, EXIT Realty Crossroads. GALMLS
- $295,0005 bd2 ba1.9k sqft3231 Rockbay Cir, Birmingham, AL 35217For SaleMLS ID #21462573, Jessica Gilmore, ARC Realty Vestavia. GALMLS
- $279,9004 bd2 ba1.9k sqft7093 Us Highway 11, Springville, AL 35146For SaleMLS ID #21463997, Kyle Bedgood, eXp Realty, LLC Central. GALMLS
- $289,9003 bd3 ba2k sqft640 Woodhaven Dr, Pinson, AL 35126For SaleMLS ID #21463309, Melissa Boyer, Keller Williams Realty Hoover. GALMLS
- $210,0003 bd2 ba1.9k sqft223 Black Creek Rd, Birmingham, AL 35217For SaleMLS ID #21465546, Ralph Harvey, List With Freedom. GALMLS
- $249,9994 bd2 ba1.4k sqftAtt, Mount Olive, AL 35117For SaleMLS ID #21465777, Scott Butler, ARC Realty - Homewood. GALMLS
- $209,0004 bd3 ba1.6k sqft604 Gravlee Ln, Birmingham, AL 35206For SaleMLS ID #21461461, Sara Giles, LAH Sotheby's International Realty Hoover. GALMLS
- $259,9003 bd2 ba2.1k sqft386 Miranda Rd, Warrior, AL 35180For SaleMLS ID #21461907, Mia Reeves, ARC Realty Vestavia. GALMLS
- $375,0004 bd3 ba2.2k sqft416 Still Oaks Cir, Trussville, AL 35173For SaleMLS ID #21461467, Carmen Cajilig-Burns, Sold South Realty. GALMLS
- $209,9503 bd2 ba1.5k sqft5055 Stonearbor Dr, Pinson, AL 35126For SaleMLS ID #21436279, Kelly Kah, Marketplace Homes. GALMLS
- $259,9004 bd2 ba1.8k sqftTbd, Moody, AL 35004For SaleMLS ID #21447099, Nancy Drinkard, RE/MAX Marketplace. GALMLS
- $279,0003 bd2 ba1.2k sqft568 60th Pl S, Birmingham, AL 35212For SaleMLS ID #21461935, Ashton Antonetti, ARC Realty Mountain Brook. GALMLS
- $347,0004 bd3 ba2.5k sqft15 Lakeside Dr, Odenville, AL 35120For SaleMLS ID #21461288, Undrea Gladden, Sold South Realty. GALMLS
- $314,9003 bd2 ba1.5k sqft501 Magnolia Crest Cir, Gardendale, AL 35071For SaleMLS ID #21465548, Bryan Knox, Knox Realty. GALMLS
- $380,0004 bd3 ba2.3k sqft7 Solwold Trl, Trussville, AL 35173For SaleMLS ID #21464351, Dede Markle, Keller Williams. GALMLS
