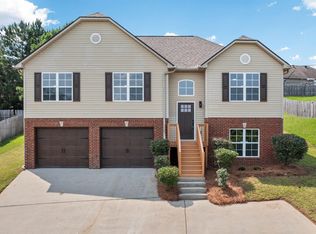
Make This charming 4-bedroom, 2 bath home your own. This home is MOVE IN READY !! It features an inviting open floor plan with abundant natural light throughout. The spacious living room area flows seamlessly into the kitchen and dining spaces, creating an ideal set up for gatherings. Step outside to a beautiful yard that is perfect for outdoor playtime or weekend barbecues. A wonderful blend of comfort and space.
For sale
$259,900
125 Bates Ln, Moody, AL 35004
4beds
1,804sqft
Single Family Residence
Built in 2020
6,969 Square Feet Lot
$-- Zestimate®
$144/sqft
$-- HOA
What's special
Beautiful yardInviting open floor planAbundant natural light throughout
- 207 days
- 151
- 3
Zillow last checked:
Listing updated:
Listed by:
Nancy Drinkard 205-368-6556,
RE/MAX Marketplace
Source: GALMLS,MLS#: 21447099
Facts & features
Interior
Bedrooms & bathrooms
- Bedrooms: 4
- Bathrooms: 2
- Full bathrooms: 2
Rooms
- Room types: Bedroom, Breakfast Room (ROOM), Bathroom, Kitchen, Master Bathroom, Master Bedroom
Primary bedroom
- Level: First
Bedroom 1
- Level: First
Bedroom 2
- Level: First
Bedroom 3
- Level: First
Primary bathroom
- Level: First
Bathroom 1
- Level: First
Kitchen
- Features: Laminate Counters, Eat-in Kitchen, Kitchen Island, Pantry
- Level: First
Living room
- Level: First
Basement
- Area: 0
Heating
- Central
Cooling
- Central Air, Ceiling Fan(s)
Appliances
- Included: Dishwasher, Microwave, Refrigerator, Stove-Electric, Electric Water Heater
- Laundry: Electric Dryer Hookup, Washer Hookup, Main Level, Laundry Room, Laundry (ROOM), Yes
Features
- Recessed Lighting, Split Bedroom, Smooth Ceilings, Split Bedrooms, Tub/Shower Combo, Walk-In Closet(s)
- Flooring: Carpet, Laminate
- Attic: Pull Down Stairs,Yes
- Has fireplace: No
Interior area
- Total interior livable area: 1,804 sqft
- Finished area above ground: 1,804
- Finished area below ground: 0
Video & virtual tour
Property
Parking
- Total spaces: 2
- Parking features: Driveway, Parking (MLVL), Garage Faces Front
- Garage spaces: 2
- Has uncovered spaces: Yes
Features
- Levels: One
- Stories: 1
- Patio & porch: Open (PATIO), Patio
- Pool features: None
- Fencing: Fenced
- View description: None
- Waterfront features: No
Lot
- Size: 6,969 Square Feet
- Features: Interior Lot, Irregular Lot, Few Trees, Subdivision
Details
- Parcel number: 2506140000014.000
- Special conditions: N/A
Construction
Type & style
- Home type: SingleFamily
- Property subtype: Single Family Residence
- Attached to another structure: Yes
Materials
- 1 Side Brick, HardiPlank Type
- Foundation: Slab
Condition
- Year built: 2020
Utilities & green energy
- Sewer: Other
- Water: Public
- Utilities for property: Underground Utilities
Community & HOA
Community
- Subdivision: Acton Meadows
Location
- Region: Moody
Financial & listing details
- Price per square foot: $144/sqft
- Tax assessed value: $210,240
- Annual tax amount: $757
- Price range: $259.9K - $259.9K
- Date on market: 3/19/2026
- Road surface type: Paved
Estimated market value
Not available
Estimated sales range
Not available
Not available
Price history
| Date | Event | Price |
|---|---|---|
| 5/13/2026 | Price change | $259,900-2.7%$144/sqft |
Source:  GALMLS #21447099 Report a problem GALMLS #21447099 Report a problem | ||
| 3/19/2026 | Price change | $267,000-0.4%$148/sqft |
Source: GALMLS #21447099 Report a problem | ||
| 11/13/2025 | Listed for sale | $268,000+14%$149/sqft |
Source: GALMLS #21436668 Report a problem | ||
| 6/7/2022 | Sold | $235,000+17.6%$130/sqft |
Source: Public Record Report a problem | ||
| 8/10/2020 | Sold | $199,900$111/sqft |
Source: GALMLS #861203 Report a problem | ||
| 6/29/2020 | Pending sale | $199,900$111/sqft |
Source: Mike McMullen and Associates #861203 Report a problem | ||
| 5/7/2020 | Price change | $199,900+5.3%$111/sqft |
Source: Mike McMullen and Associates #861203 Report a problem | ||
| 9/4/2019 | Listed for sale | $189,900+1086.9%$105/sqft |
Source: Mike McMullen and Associates #861203 Report a problem | ||
| 6/13/2014 | Sold | $16,000$9/sqft |
Source: Public Record Report a problem | ||
Public tax history
| Year | Property taxes | Tax assessment |
|---|---|---|
| 2025 | $757 | $21,020 |
| 2024 | $757 | $21,020 |
| 2023 | $757 +20.1% | $21,020 +20.1% |
| 2022 | $630 | $17,500 |
| 2021 | $630 +460.9% | $17,500 +460.9% |
| 2020 | $112 | $3,120 |
| 2019 | $112 | $3,120 |
| 2018 | $112 | $3,120 |
| 2017 | -- | $3,120 |
| 2016 | -- | $3,120 |
| 2015 | $112 | $3,120 |
Find assessor info on the county website
Monthly payment
Est. payment
Payment breakdown
Explore the cost of this home by adjusting the details. Changes won't be saved.Climate risks
Neighborhood: 35004
Nearby schools
Schools provided by the listing agent
- Elementary: Margaret
- Middle: Odenville
- High: St Clair County
Source: GALMLS. This data may not be complete. We recommend contacting the local school district to confirm school assignments for this home.

Similar homes
- $229,4003 bd2 ba1.8k sqft5945 Old Acton Rd, Moody, AL 35004For Sale
 MLS ID #21460715, Ruwena Healy, Keller Williams Realty Vestavia. GALMLS
 - $279,0003 bd2 ba1.7k sqftAtt, Moody, AL 35004For Sale
 MLS ID #21467525, Savannah McFarland, ARC Realty - Hoover. GALMLS
 - $215,0003 bd2 ba1.3k sqft5967 Old Acton Rd, Moody, AL 35004For Sale
 MLS ID #21461230, Yadira Ramon Herrera, Mainstay Brokerage LLC. GALMLS
 - $262,0003 bd2 ba1.4k sqft365 Deer Creek Way, Odenville, AL 35120For Sale
 MLS ID #21467312, Laurie Brasher, Fields Gossett Realty. GALMLS
 - $318,0005 bd3 ba2k sqft675 Brookhaven Dr, Odenville, AL 35120For SaleMLS ID #21467485, Micah Martin, Keller Williams Pell City. GALMLS
- $269,9004 bd3 ba1.9k sqft185 Horton Dr, Odenville, AL 35120For SaleMLS ID #21461317, Maegan Reeves, Five Star Real Estate, LLC. GALMLS
- $269,0003 bd2 ba1.3k sqftKinetic, Spectrum, Moody, AL 35004For SaleMLS ID #21467009, Morgan Gulledge, EXIT Realty Crossroads. GALMLS
- $239,0004 bd3 ba2.4k sqft145 Hunters Cv, Odenville, AL 35120For SaleMLS ID #21461873, Marshall Casselman, eXp Realty, LLC Central. GALMLS
- $267,5004 bd2 ba1.8k sqft555 Ridge Cir, Odenville, AL 35120For SaleMLS ID #21461767, Felix Braun, Real Broker LLC. GALMLS
- $265,0003 bd3 ba2k sqft1600 Argo Margaret Rd, Odenville, AL 35120For SaleMLS ID #21462066, Katrina Hennings, ERA King Real Estate - Pell City. GALMLS
- $290,0003 bd2 ba1.7k sqftSpectrum, Moody, AL 35004For SaleMLS ID #21465761, Debbie Hagan, Keller Williams. GALMLS
- $235,0003 bd2 ba1.3k sqft140 Andrew Ln, Odenville, AL 35120For SaleMLS ID #21449981, Seth Cain, Real Broker LLC. GALMLS
- $229,0003 bd2 ba1.4k sqftHargray & Windstream, Odenville, AL 35120For SaleMLS ID #21460914, Deborah McCants, ARC Realty Vestavia. GALMLS
- $299,9003 bd2 ba1.6k sqftKinetic / Sparklight / Starlink, Odenville, AL 35120For SaleMLS ID #21462925, Judy Loveless, Arcara Residential, LLC. GALMLS
- $265,7004 bd3 ba2.2k sqft1005 Hawthorn Ln, Odenville, AL 35120For SaleMLS ID #21460112, Beverly Stracener, RE/MAX Marketplace. GALMLS
- $289,0003 bd3 ba1.9k sqft1003 Windsor Pkwy, Moody, AL 35004For SaleMLS ID #21457463, Adam Armstrong, EXIT Coosa River Realty LLC. GALMLS
- $269,9002 bd2 ba1.4k sqft1165 Overlook Dr, Trussville, AL 35173For SaleMLS ID #21450738, Fran Aldridge, Keller Williams. GALMLS
- $259,9003 bd2 ba1.5k sqftSpectrum Att, Odenville, AL 35120For SaleMLS ID #21435633, Scott Ridgeway, Ridgeway Realty LLC. GALMLS
- $245,0003 bd2 ba1.4k sqft2130 W Middlebrooke Xing, Odenville, AL 35120For SaleMLS ID #21467394, Tawanna Major, EPI Real Estate. GALMLS
- $243,2764 bd2 ba1.6k sqft3115 E Middlebrooke Xing, Odenville, AL 35120For SaleMLS ID #21463941, Liz El-Amin, Lennar Homes Coastal Realty. GALMLS
