Welcome to 2057 Edgewood. This home was rebuilt to custom specs and has so much to offer. Upon entering, you will find a large living area with vaulted ceilings and lots of natural light! On the front side of the home you will see the kitchen and dining area. Kitchen has tile flooring, granite countertops, stainless appliances and custom cabinetry. The flooring throughout the home is engineered bamboo flooring as well as tile in wet areas. Primary bedroom showcases tray ceiling and is large enough to fit a king size bed and accessories. Primary bathroom has double vanities, walk in shower and walk in closet. There is also an entry/exit door from the bedroom to the covered patio. The rear covered patio is fully screened in and ready for morning coffee or evening cocktail. The rear yard is also fully fenced in.
Contingent
$269,000
2057 Edgewood Dr, Moody, AL 35004
3beds
1,364sqft
Single Family Residence
Built in 2013
5,662 Square Feet Lot
$268,800 Zestimate®
$197/sqft
$17/mo HOA
What's special
Kitchen and dining areaTile flooringWalk in closetStainless appliancesCustom cabinetryLots of natural lightEngineered bamboo flooring
- 20 days
- 168
- 12
Likely to sell faster than
Zillow last checked:
Listing updated:
Listed by:
Morgan Gulledge 205-516-3783,
EXIT Realty Crossroads
Source: GALMLS,MLS#: 21467009
Facts & features
Interior
Bedrooms & bathrooms
- Bedrooms: 3
- Bathrooms: 2
- Full bathrooms: 2
Rooms
- Room types: Bedroom, Dining Room, Bathroom, Kitchen, Master Bathroom, Master Bedroom
Primary bedroom
- Level: First
Bedroom 1
- Level: First
Bedroom 2
- Level: First
Primary bathroom
- Level: First
Bathroom 1
- Level: First
Dining room
- Level: First
Kitchen
- Level: First
Living room
- Level: First
Basement
- Area: 0
Heating
- Central
Cooling
- Electric, Ceiling Fan(s)
Appliances
- Included: Dishwasher, Microwave, Stainless Steel Appliance(s), Stove-Electric, Electric Water Heater
- Laundry: Electric Dryer Hookup, Washer Hookup, Main Level, Laundry Closet, Yes
Features
- None, Cathedral/Vaulted, Smooth Ceilings, Tray Ceiling(s), Separate Shower, Tub/Shower Combo, Walk-In Closet(s)
- Flooring: Hardwood, Tile
- Attic: Pull Down Stairs,Yes
- Has fireplace: No
Interior area
- Total interior livable area: 1,364 sqft
- Finished area above ground: 1,364
- Finished area below ground: 0
Video & virtual tour
Property
Parking
- Total spaces: 2
- Parking features: Driveway, Garage Faces Front
- Garage spaces: 2
- Has uncovered spaces: Yes
Features
- Levels: One
- Stories: 1
- Patio & porch: Covered, Screened, Patio, Porch
- Pool features: In Ground, Fenced, Community
- Fencing: Fenced
- View description: None
- Waterfront features: No
Lot
- Size: 5,662 Square Feet
Details
- Parcel number: 2601020003046.000
- Special conditions: N/A
Construction
Type & style
- Home type: SingleFamily
- Property subtype: Single Family Residence
- Attached to another structure: Yes
Materials
- Brick
- Foundation: Slab
Condition
- Year built: 2013
Utilities & green energy
- Water: Public
- Utilities for property: Sewer Connected, Underground Utilities
Community & HOA
Community
- Features: Curbs
- Subdivision: Alden Glen
HOA
- Has HOA: Yes
- Services included: Maintenance Grounds
- HOA fee: $200 annually
Location
- Region: Moody
Financial & listing details
- Price per square foot: $197/sqft
- Tax assessed value: $192,910
- Annual tax amount: $936
- Price range: $269K - $269K
- Date on market: 10/6/2026
Estimated market value
$268,800
$255,000 - $282,000
$1,622/mo
Price history
| Date | Event | Price |
|---|---|---|
| 10/14/2026 | Contingent | $269,000$197/sqft |
Source:  GALMLS #21467009 Report a problem | ||
| 10/6/2026 | Listed for sale | $269,000+1835.3%$197/sqft |
Source: GALMLS #21467009 Report a problem | ||
| 1/22/2013 | Sold | $13,900+2680%$10/sqft |
Source: Public Record Report a problem | ||
| 6/27/2011 | Sold | $500-99.6% |
Source: Public Record Report a problem | ||
| 1/10/2007 | Sold | $130,500$96/sqft |
Source: Public Record Report a problem | ||
Public tax history
| Year | Property taxes | Tax assessment |
|---|---|---|
| 2025 | $936 | $19,300 |
| 2024 | $936 | $19,300 |
| 2023 | $936 +34.6% | $19,300 +32.4% |
| 2022 | $696 +45.9% | $14,580 |
| 2021 | $477 +1.1% | $14,580 +1% |
| 2020 | $472 | $14,440 |
| 2019 | $472 +10.8% | $14,440 +9.7% |
| 2018 | $426 | $13,160 |
| 2017 | -- | $13,160 +4.3% |
| 2016 | -- | $12,620 |
| 2015 | $403 | $12,620 +0.6% |
| 2014 | $403 | $12,540 -3.5% |
| 2011 | -- | $13,000 +0.2% |
| 2010 | -- | $12,980 |
| 2009 | -- | $12,980 |
| 2008 | -- | $12,980 |
Find assessor info on the county website
Monthly payment
Est. payment
Payment breakdown
Explore the cost of this home by adjusting the details. Changes won't be saved.Climate risks
Neighborhood: 35004
Nearby schools
Schools provided by the listing agent
- Elementary: Moody
- Middle: Moody
- High: Moody
Source: GALMLS. This data may not be complete. We recommend contacting the local school district to confirm school assignments for this home.


Similar homes
- $290,0003 bd2 ba1.7k sqftSpectrum, Moody, AL 35004For Sale
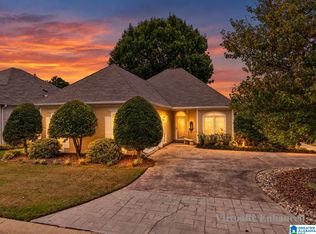
 MLS ID #21465761, Debbie Hagan, Keller Williams. GALMLS
- $289,0003 bd3 ba1.9k sqft1003 Windsor Pkwy, Moody, AL 35004For Sale
 MLS ID #21457463, Adam Armstrong, EXIT Coosa River Realty LLC. GALMLS
- $215,0003 bd2 ba1.2k sqft1004 Hickory St, Moody, AL 35004For Sale
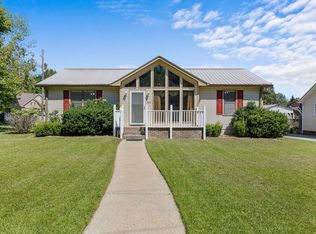 MLS ID #21464675, Tracie Carroll, Five Star Real Estate, LLC. GALMLS
- $265,0003 bd2 ba1.5k sqft6562 Southern Trace Dr, Leeds, AL 35094For Sale
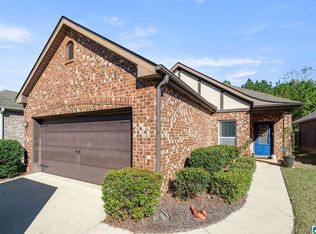 MLS ID #21468143, Felix Braun, Real Broker LLC. GALMLS
- $279,9003 bd2 ba1.4k sqft120 Lynn Dr, Trussville, AL 35173For SaleMLS ID #21467840, Carlie Scroggins, Keller Williams Homewood. GALMLS
- $269,9003 bd2 ba1.3k sqftSpectrum, Trussville, AL 35173For SaleMLS ID #21466325, Billy Brodie, Keller Williams. GALMLS
- $262,0003 bd2 ba1.4k sqft365 Deer Creek Way, Odenville, AL 35120For SaleMLS ID #21467312, Laurie Brasher, Fields Gossett Realty. GALMLS
- $259,9004 bd2 ba1.8k sqftTbd, Moody, AL 35004For SaleMLS ID #21447099, Nancy Drinkard, RE/MAX Marketplace. GALMLS
- $244,5003 bd2 ba1.4k sqftCharter, Leeds, AL 35094For SaleMLS ID #21467562, Josh Fincher, ERA King Real Estate - Moody. GALMLS
- $294,9003 bd3 ba1.7k sqft1601 Windsor Ln, Leeds, AL 35094For SaleMLS ID #21465903, Richard Smith, Alpha Smith Realty Group LLC. GALMLS
- $265,0003 bd3 ba2k sqft1600 Argo Margaret Rd, Odenville, AL 35120For SaleMLS ID #21462066, Katrina Hennings, ERA King Real Estate - Pell City. GALMLS
- $299,9003 bd2 ba1.6k sqftKinetic / Sparklight / Starlink, Odenville, AL 35120For SaleMLS ID #21462925, Judy Loveless, Arcara Residential, LLC. GALMLS
- $259,9003 bd2 ba1.2k sqft3121 Sayers Rd, Fultondale, AL 35068For SaleMLS ID #21468249, Dana Sorensen, RE/MAX Northern Properties. GALMLS
- $269,9003 bd2 ba1.3k sqftAt&t, Birmingham, AL 35210For SaleMLS ID #21468041, Erle Fairly, ARC Realty Vestavia. GALMLS
- $274,9005 bd3 ba2k sqftSpectrum, Leeds, AL 35094For SaleMLS ID #21464016, Kimberly Lynch, RE/MAX Advantage. GALMLS
- $270,0003 bd2 ba1.5k sqft1018 Preston Pl, Chelsea, AL 35043For SaleMLS ID #21462627, Cece Bunch, Real Broker LLC. GALMLS
- $249,9003 bd3 ba1.5k sqftAt&t Spectrum, Birmingham, AL 35217For SaleMLS ID #21466804, Jon Riddle, eXp Realty, LLC Central. GALMLS
- $302,5003 bd2 ba1.7k sqft1205 Overlook Dr, Trussville, AL 35173For SaleMLS ID #21460307, Bret Rogers, Keller Williams. GALMLS
- $305,0003 bd2 ba1.6k sqft915 Valley Cir, Leeds, AL 35094For SaleMLS ID #21461387, Colin Fach, EXIT Realty Southern Select. GALMLS
- $275,0003 bd2 ba1.7k sqft528 Ridgewood Dr, Remlap, AL 35133For SaleMLS ID #21466875, Janet Carruth, eXp Realty, LLC Central. GALMLS
