BRAND NEW ROOF & BRAND NEW FLOORING THROUGHOUT making this a RARE, move-in ready find in Avalon! One of the LARGER floor plans, tucked onto a private cul-de-sac lot. Walk into a vaulted great room ceiling that opens the whole space right up. 3 bedrooms + 2 baths with new flooring in the kitchen & a big fenced backyard that's all yours. The screened back patio? That's where you'll want to spend your evenings. The primary suite features a large walk-in closet, a bathroom with a separate shower & a garden tub for soaking after a long day. Take the stairs up to attic space that's great for storage now OR easy to finish out later for an additional square footage/4th bedroom! NEW water heater + freshly painted exterior siding. Residents of Avalon enjoy a clubhouse, playground, community pool, & sidewalks that make this neighborhood feel like home. This home is well-maintained & ready for someone to come make it their own! *photos with furniture have been virtually staged*
For sale
$279,000
2304 Dunbar Cir, Moody, AL 35004
3beds
1,718sqft
Single Family Residence
Built in 2005
6,098 Square Feet Lot
$277,900 Zestimate®
$162/sqft
$29/mo HOA
What's special
Brand new roofPrivate cul-de-sac lotBig fenced backyardPrimary suiteLarge walk-in closetVaulted great room ceilingFreshly painted exterior siding
- 10 days
- 242
- 37
Likely to sell faster than
Zillow last checked:
Listing updated:
Listed by:
Savannah McFarland CELL:(256)293-0675,
ARC Realty - Hoover
Source: GALMLS,MLS#: 21467525
Facts & features
Interior
Bedrooms & bathrooms
- Bedrooms: 3
- Bathrooms: 2
- Full bathrooms: 2
Rooms
- Room types: Bedroom, Dining Room, Bathroom, Great Room, Kitchen, Master Bathroom, Master Bedroom
Primary bedroom
- Level: First
Bedroom 1
- Level: First
Bedroom 2
- Level: First
Primary bathroom
- Level: First
Bathroom 1
- Level: First
Dining room
- Level: First
Kitchen
- Features: Eat-in Kitchen, Kitchen Island, Pantry
- Level: First
Basement
- Area: 0
Heating
- Electric
Cooling
- Central Air, Ceiling Fan(s)
Appliances
- Included: Dishwasher, Microwave, Electric Oven, Refrigerator, Stainless Steel Appliance(s), Electric Water Heater
- Laundry: Electric Dryer Hookup, Washer Hookup, Main Level, Laundry Room, Yes
Features
- None, High Ceilings, Smooth Ceilings, Tray Ceiling(s), Separate Shower, Walk-In Closet(s)
- Flooring: Carpet, Laminate
- Windows: Window Treatments
- Attic: Walk-up,Yes
- Number of fireplaces: 1
- Fireplace features: Stone, Great Room, Wood Burning
Interior area
- Total interior livable area: 1,718 sqft
- Finished area above ground: 1,718
- Finished area below ground: 0
Video & virtual tour
Property
Parking
- Total spaces: 2
- Parking features: Attached, Garage Faces Front
- Attached garage spaces: 2
Features
- Levels: One and One Half
- Stories: 1.5
- Patio & porch: Covered, Screened, Patio
- Pool features: Cleaning System, In Ground, Fenced, Community
- Fencing: Fenced
- View description: None
- Waterfront features: No
Lot
- Size: 6,098 Square Feet
- Features: Cul-De-Sac
Details
- Parcel number: 2507360001010.295
- Special conditions: N/A
Construction
Type & style
- Home type: SingleFamily
- Property subtype: Single Family Residence
Materials
- 1 Side Brick, HardiPlank Type
- Foundation: Slab
Condition
- Year built: 2005
Utilities & green energy
- Water: Public
- Utilities for property: Sewer Connected, Underground Utilities
Community & HOA
Community
- Features: Clubhouse, Sidewalks, Street Lights
- Subdivision: Avalon
HOA
- Has HOA: Yes
- Services included: Maintenance Grounds, Utilities for Comm Areas
- HOA fee: $350 annually
Location
- Region: Moody
Financial & listing details
- Price per square foot: $162/sqft
- Tax assessed value: $246,850
- Annual tax amount: $2,518
- Price range: $279K - $279K
- Date on market: 10/12/2026
Estimated market value
$277,900
$264,000 - $292,000
$1,848/mo
Price history
| Date | Event | Price |
|---|---|---|
| 9/16/2026 | Listed for sale | $279,000$162/sqft |
Source:  GALMLS #21457629 Report a problem GALMLS #21457629 Report a problem | ||
| 8/13/2026 | Contingent | $279,000$162/sqft |
Source: GALMLS #21457629 Report a problem | ||
| 6/30/2026 | Listed for sale | $279,000+70.7%$162/sqft |
Source: GALMLS #21457629 Report a problem | ||
| 2/20/2024 | Listing removed | -- |
Source: Zillow Rentals Report a problem | ||
| 1/12/2024 | Listed for rent | $1,645+27%$1/sqft |
Source: Zillow Rentals Report a problem | ||
| 6/30/2016 | Listing removed | $1,295+8.4%$1/sqft |
Source: gkhouses.com Report a problem | ||
| 1/8/2015 | Listing removed | $1,195$1/sqft |
Source: gkhouses.com #615540 Report a problem | ||
| 11/20/2014 | Listed for rent | $1,195$1/sqft |
Source: gkhouses.com Report a problem | ||
| 4/12/2006 | Sold | $163,400$95/sqft |
Source: Public Record Report a problem | ||
Public tax history
| Year | Property taxes | Tax assessment |
|---|---|---|
| 2025 | $2,518 | $49,380 |
| 2024 | $2,518 +0.7% | $49,380 +0.7% |
| 2023 | $2,500 +22.4% | $49,020 +22.4% |
| 2022 | $2,043 +53.6% | $40,060 +8.4% |
| 2021 | $1,330 +11.9% | $36,940 +11.9% |
| 2020 | $1,189 +1% | $33,020 +1% |
| 2019 | $1,176 +7.9% | $32,680 +7.9% |
| 2018 | $1,091 | $30,300 +2.4% |
| 2017 | -- | $29,600 -0.4% |
| 2016 | -- | $29,720 +100% |
| 2015 | $498 | $14,860 -2% |
| 2014 | $498 | $15,160 -3.1% |
| 2013 | -- | $15,640 |
| 2012 | -- | $15,640 -2.4% |
| 2011 | -- | $16,020 +0.9% |
| 2010 | -- | $15,880 +0.8% |
| 2009 | -- | $15,760 |
| 2008 | -- | $15,760 |
Find assessor info on the county website
Monthly payment
Est. payment
Payment breakdown
Explore the cost of this home by adjusting the details. Changes won't be saved.Climate risks
Neighborhood: 35004
Nearby schools
Schools provided by the listing agent
- Elementary: Moody
- Middle: Moody
- High: Moody
Source: GALMLS. This data may not be complete. We recommend contacting the local school district to confirm school assignments for this home.


Similar homes
- $290,0003 bd2 ba1.7k sqftSpectrum, Moody, AL 35004For Sale
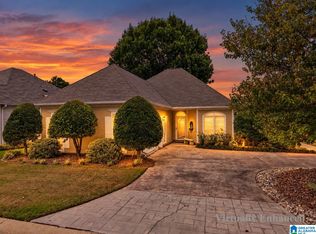
 MLS ID #21465761, Debbie Hagan, Keller Williams. GALMLS
 - $285,0004 bd3 ba1.7k sqft2157 Parsons Dr, Moody, AL 35004For Sale
 MLS ID #21462997, Bret Rogers, Keller Williams. GALMLS
 - $279,9003 bd2 ba1.4k sqft120 Lynn Dr, Trussville, AL 35173For Sale
 MLS ID #21467840, Carlie Scroggins, Keller Williams Homewood. GALMLS
 - $215,0003 bd2 ba1.2k sqft1004 Hickory St, Moody, AL 35004For Sale
 MLS ID #21464675, Tracie Carroll, Five Star Real Estate, LLC. GALMLS
 - $259,9004 bd2 ba1.8k sqftTbd, Moody, AL 35004For SaleMLS ID #21447099, Nancy Drinkard, RE/MAX Marketplace. GALMLS
- $224,9003 bd2 ba1.8k sqft5945 Old Acton Rd, Moody, AL 35004For SaleMLS ID #21460715, Ruwena Healy, Keller Williams Realty Vestavia. GALMLS
- $272,0003 bd2 ba1.2k sqft745 Fallview Ln, Odenville, AL 35120For SaleMLS ID #21467147, Mike LaFave, Lokation Real Estate LLC. GALMLS
- $215,0003 bd2 ba1.3k sqft5967 Old Acton Rd, Moody, AL 35004For SaleMLS ID #21461230, Yadira Ramon Herrera, Mainstay Brokerage LLC. GALMLS
- $265,0003 bd3 ba2k sqft1600 Argo Margaret Rd, Odenville, AL 35120For SaleMLS ID #21462066, Katrina Hennings, ERA King Real Estate - Pell City. GALMLS
- $294,9003 bd3 ba1.7k sqft1601 Windsor Ln, Leeds, AL 35094For SaleMLS ID #21465903, Richard Smith, Alpha Smith Realty Group LLC. GALMLS
- $302,5003 bd2 ba1.7k sqft1205 Overlook Dr, Trussville, AL 35173For SaleMLS ID #21460307, Bret Rogers, Keller Williams. GALMLS
- $269,9003 bd2 ba1.3k sqftSpectrum, Trussville, AL 35173For SaleMLS ID #21466325, Billy Brodie, Keller Williams. GALMLS
- $275,0003 bd2 ba1.7k sqft528 Ridgewood Dr, Remlap, AL 35133For SaleMLS ID #21466875, Janet Carruth, eXp Realty, LLC Central. GALMLS
- $310,0003 bd2 ba2.1k sqftUnknown, Trussville, AL 35173For SaleMLS ID #21462757, Candi Bresnahan, Keller Williams Realty Blount. GALMLS
- $279,9004 bd2 ba1.9k sqft7093 Us Highway 11, Springville, AL 35146For SaleMLS ID #21463997, Kyle Bedgood, eXp Realty, LLC Central. GALMLS
- $265,0002 bd2 ba1.4k sqft1165 Overlook Dr, Trussville, AL 35173For SaleMLS ID #21450738, Fran Aldridge, Keller Williams. GALMLS
- $268,9004 bd3 ba1.9k sqft185 Horton Dr, Odenville, AL 35120For SaleMLS ID #21461317, Maegan Reeves, Five Star Real Estate, LLC. GALMLS
- $305,0003 bd2 ba1.6k sqft915 Valley Cir, Leeds, AL 35094For SaleMLS ID #21461387, Colin Fach, EXIT Realty Southern Select. GALMLS
- $295,0003 bd3 ba2.2k sqft83 Park Ave, Springville, AL 35146For SaleMLS ID #21464374, Stacey Duncan, EXIT Legacy Realty. GALMLS
- $229,0003 bd2 ba1.4k sqftHargray & Windstream, Odenville, AL 35120For SaleMLS ID #21460914, Deborah McCants, ARC Realty Vestavia. GALMLS
