Welcome home to this inviting 3-bedroom, 2-bath home. With great curb appeal and a welcoming exterior, this home offers the perfect blend of comfort, functionality and convenience. The primary suite features a private bath and 2 closets. Additional highlights include a cozy den, 2-car garage and a leveled, fenced back yard. One level living at it's best! Don't miss the opportunity to make this inviting home yours - schedule your showing today!
For sale
$245,000
2130 W Middlebrooke Xing, Odenville, AL 35120
3beds
1,480sqft
Single Family Residence
Built in 2025
9,147 Square Feet Lot
$244,900 Zestimate®
$166/sqft
$29/mo HOA
What's special
Great curb appealCozy denWelcoming exterior
- 12 days
- 92
- 11
Likely to sell faster than
Zillow last checked:
Listing updated:
Listed by:
Tawanna Major 205-706-1275,
EPI Real Estate
Source: GALMLS,MLS#: 21467394
Facts & features
Interior
Bedrooms & bathrooms
- Bedrooms: 3
- Bathrooms: 2
- Full bathrooms: 2
Rooms
- Room types: Bedroom, Den/Family (ROOM), Bathroom, Kitchen, Master Bathroom, Master Bedroom
Primary bedroom
- Level: First
Bedroom 1
- Level: First
Bedroom 2
- Level: First
Primary bathroom
- Level: First
Bathroom 1
- Level: First
Family room
- Level: First
Kitchen
- Level: First
Living room
- Level: First
Basement
- Area: 0
Heating
- Central
Cooling
- Central Air
Appliances
- Included: Microwave, Electric Oven, Refrigerator, Electric Water Heater
- Laundry: Electric Dryer Hookup, Washer Hookup, Main Level, Laundry Room, Yes
Features
- Recessed Lighting, Smooth Ceilings, Linen Closet, Tub/Shower Combo, Walk-In Closet(s)
- Flooring: Vinyl
- Attic: Pull Down Stairs,Yes
- Has fireplace: No
Interior area
- Total interior livable area: 1,480 sqft
- Finished area above ground: 1,480
- Finished area below ground: 0
Video & virtual tour
Property
Parking
- Total spaces: 2
- Parking features: Attached, Parking (MLVL), Garage Faces Front
- Attached garage spaces: 2
Features
- Levels: One
- Stories: 1
- Pool features: None
- Fencing: Fenced
- View description: None
- Waterfront features: No
Lot
- Size: 9,147 Square Feet
Details
- Parcel number: 2506130000001.400
- Special conditions: N/A
Construction
Type & style
- Home type: SingleFamily
- Property subtype: Single Family Residence
Materials
- 1 Side Brick, Vinyl Siding
- Foundation: Slab
Condition
- Year built: 2025
Utilities & green energy
- Water: Public
- Utilities for property: Sewer Connected, Underground Utilities
Community & HOA
Community
- Security: Security System
- Subdivision: Brookhaven
HOA
- Has HOA: Yes
- Amenities included: Management
- Services included: Utilities for Comm Areas
- HOA fee: $350 annually
Location
- Region: Odenville
Financial & listing details
- Price per square foot: $166/sqft
- Tax assessed value: $30,000
- Annual tax amount: $216
- Price range: $245K - $245K
- Date on market: 10/10/2026
Estimated market value
$244,900
$233,000 - $257,000
$1,605/mo
Price history
| Date | Event | Price |
|---|---|---|
| 10/10/2026 | Listed for sale | $245,000+8.3%$166/sqft |
Source:  GALMLS #21467394 Report a problem | ||
| 7/16/2025 | Sold | $226,210-0.2%$153/sqft |
Source: GALMLS #21404714 Report a problem | ||
| 6/21/2025 | Pending sale | $226,610$153/sqft |
Source: GALMLS #21404714 Report a problem | ||
| 2/8/2025 | Price change | $226,610+0.2%$153/sqft |
Source: Rausch Coleman Homes Report a problem | ||
| 12/13/2024 | Price change | $226,110-11.1%$153/sqft |
Source: GALMLS #21404714 Report a problem | ||
| 12/11/2024 | Pending sale | $254,370+12.5%$172/sqft |
Source: GALMLS #21404714 Report a problem | ||
| 10/26/2024 | Price change | $226,110+0.6%$153/sqft |
Source: Rausch Coleman Homes Report a problem | ||
| 10/4/2024 | Price change | $224,810+0.6%$152/sqft |
Source: Rausch Coleman Homes Report a problem | ||
| 9/13/2024 | Price change | $223,510-0.9%$151/sqft |
Source: Rausch Coleman Homes Report a problem | ||
| 9/6/2024 | Listed for sale | $225,510$152/sqft |
Source: Rausch Coleman Homes Report a problem | ||
Public tax history
| Year | Property taxes | Tax assessment |
|---|---|---|
| 2025 | $216 | $6,000 |
| 2024 | $216 | $6,000 |
| 2023 | $216 | $6,000 |
Find assessor info on the county website
Monthly payment
Est. payment
Payment breakdown
Explore the cost of this home by adjusting the details. Changes won't be saved.Climate risks
Neighborhood: 35120
Nearby schools
Schools provided by the listing agent
- Elementary: Moody
- Middle: Moody
- High: Moody
Source: GALMLS. This data may not be complete. We recommend contacting the local school district to confirm school assignments for this home.


Similar homes
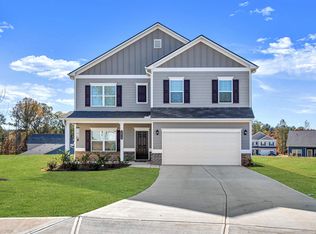
- $--4 bd3 ba1.6k sqft30 Sussex Rd, Odenville, AL 35120AuctionAuction.com 2
- $272,0003 bd2 ba1.2k sqft745 Fallview Ln, Odenville, AL 35120For Sale
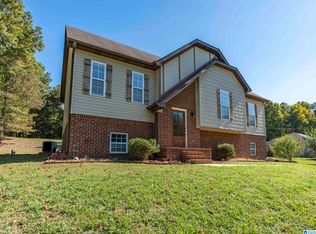
 MLS ID #21467147, Mike LaFave, Lokation Real Estate LLC. GALMLS
- $225,0003 bd2 ba1.2k sqft84 Jonathan Dr, Odenville, AL 35120For Sale
 MLS ID #21461239, Jacy Richardson, Keller Williams Homewood. GALMLS
- $232,0003 bd2 ba1.2k sqftSparklight, Odenville, AL 35120For Sale
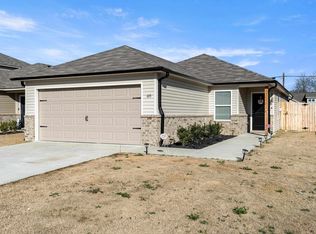 MLS ID #21439077, Jenny Houze, ERA King Real Estate - Pell City. GALMLS
- $229,0003 bd2 ba1.4k sqftHargray & Windstream, Odenville, AL 35120For SaleMLS ID #21460914, Deborah McCants, ARC Realty Vestavia. GALMLS
- $269,9953 bd2 ba1.7k sqft2085 Sterling Cir, Margaret, AL 35120New ConstructionGALMLS
- $209,9003 bd2 ba1.4k sqft325 Hearthstone Dr, Odenville, AL 35120For SaleMLS ID #21466890, Bret Rogers, Keller Williams. GALMLS
- $199,9003 bd2 ba1.2k sqft860 Maple Trce, Odenville, AL 35120For SaleMLS ID #21461831, Brandon Harder, Keller Williams Realty Vestavia. GALMLS
- $267,5004 bd2 ba1.8k sqft555 Ridge Cir, Odenville, AL 35120For SaleMLS ID #21461767, Felix Braun, Real Broker LLC. GALMLS
- $235,0003 bd2 ba1.3k sqft140 Andrew Ln, Odenville, AL 35120For SaleMLS ID #21449981, Seth Cain, Real Broker LLC. GALMLS
- $252,9903 bd2 ba1.5k sqftThe Piedmont Sterling Grove Dr, Odenville, AL 35120For SaleMLS ID #21439515, Kita Riggins, SDH Alabama LLC. GALMLS
- $236,9903 bd2 ba1.3k sqftThe Reynolds Sterling Grove Dr, Odenville, AL 35120For SaleMLS ID #21439514, Kita Riggins, SDH Alabama LLC. GALMLS
- $246,9533 bd3 ba1.6k sqft3135 E Middlebrooke Xing, Odenville, AL 35120For SaleMLS ID #21463942, Heather Rossomme, Lennar Homes Coastal Realty. GALMLS
- $248,8004 bd2 ba1.6k sqft240 New Haven Cir, Odenville, AL 35120New ConstructionGALMLS
- $215,0003 bd2 ba1.3k sqft5967 Old Acton Rd, Moody, AL 35004For SaleMLS ID #21461230, Yadira Ramon Herrera, Mainstay Brokerage LLC. GALMLS
