RENOVATED GRAYSON VALLEY HOME- MOVE-IN READY! Seller is offering buyer closing cost assistance!Welcome to this beautifully renovated 3-bedroom, 2-bath home where modern updates meet timeless comfort. Situated on over 0.34 of an acre, this spacious one-level home has been thoughtfully updated from top to bottom and is ready for its new owner.Step inside to discover fresh interior and exterior paint, gorgeous hardwood flooring throughout, updated lighting, LED recessed lighting, and stylish ceiling fans that create a bright, contemporary feel in every room.Designed for both everyday living and entertaining, the spacious floor plan features a large family room, a formal dining area, and a stunning brick-and-stone wood-burning fireplace that serves as the centerpiece of the home.The beautifully updated kitchen is complete with stainless steel appliances, while the private primary suite offers a spa-inspired bathroom featuring a designer tiled shower and generous walk
For sale
$309,000
2224 Diane Dr, Birmingham, AL 35235
3beds
1,895sqft
:
Get pre-qualified$1,856/mo
Single Family Residence
Built in 1976
0.34 Acres Lot
$305,900 Zestimate®
$163/sqft
$-- HOA
What's special
Stunning brick-and-stone wood-burning fireplaceFormal dining areaDesigner tiled showerPrivate primary suiteSpacious floor planStainless steel appliancesLed recessed lighting
- 10 days |
- 155 |
- 18 |
Zillow last checked:
Listing updated:
Listed by:
Tonya Smitherman 205-563-1939,
BATS & Associates Legacy Group Inc,
Tawana Vines 205-746-2508,
BATS & Associates Legacy Group Inc
Source: GALMLS,MLS#: 21458948
Facts & features
Interior
Bedrooms & bathrooms
- Bedrooms: 3
- Bathrooms: 2
- Full bathrooms: 2
Rooms
- Room types: Bedroom, Dining Room, Bathroom, Kitchen, Master Bathroom, Master Bedroom
Primary bedroom
- Level: First
Bedroom 1
- Level: First
Bedroom 2
- Level: First
Primary bathroom
- Level: First
Bathroom 1
- Level: First
Dining room
- Level: First
Kitchen
- Features: Stone Counters, Tile Counters
- Level: First
Living room
- Level: First
Basement
- Area: 0
Heating
- Central, Zoned
Cooling
- Central Air, Electric, Zoned
Appliances
- Included: Dishwasher, Disposal, Microwave, Electric Oven, Stove-Electric, Electric Water Heater
- Laundry: Electric Dryer Hookup, Washer Hookup, Main Level, Laundry Closet, Yes
Features
- Recessed Lighting, High Ceilings, Crown Molding, Smooth Ceilings, Soaking Tub, Linen Closet, Separate Shower, Double Vanity, Walk-In Closet(s)
- Flooring: Hardwood, Tile
- Attic: Pull Down Stairs,Yes
- Number of fireplaces: 1
- Fireplace features: Brick (FIREPL), Masonry, Stone, Ventless, Living Room, Wood Burning
Interior area
- Total interior livable area: 1,895 sqft
- Finished area above ground: 1,895
- Finished area below ground: 0
Property
Parking
- Total spaces: 2
- Parking features: Attached, Driveway, Parking (MLVL), Off Street, Garage Faces Front
- Attached garage spaces: 2
- Has uncovered spaces: Yes
Features
- Levels: One
- Stories: 1
- Patio & porch: Open (PATIO), Patio
- Pool features: None
- Fencing: Fenced
- Has view: Yes
- View description: None
- Waterfront features: No
Lot
- Size: 0.34 Acres
Details
- Parcel number: 12161003019.000
- Special conditions: N/A
Construction
Type & style
- Home type: SingleFamily
- Property subtype: Single Family Residence
- Attached to another structure: Yes
Materials
- 1 Side Brick, Shingle Siding, HardiPlank Type
- Foundation: Slab
Condition
- Year built: 1976
Utilities & green energy
- Water: Public
- Utilities for property: Sewer Connected
Community & HOA
Community
- Subdivision: Grayson Valley
Location
- Region: Birmingham
Financial & listing details
- Price per square foot: $163/sqft
- Tax assessed value: $208,100
- Annual tax amount: $2,085
- Price range: $309K - $309K
- Date on market: 7/14/2026
Estimated market value
$305,900
$291,000 - $321,000
$1,625/mo
Price history
| Date | Event | Price |
|---|---|---|
| 7/14/2026 | Listed for sale | $309,000$163/sqft |
Source:  GALMLS #21458948 Report a problem GALMLS #21458948 Report a problem | ||
| 7/10/2026 | Listing removed | $309,000$163/sqft |
Source: GALMLS #21449563 Report a problem | ||
| 6/2/2026 | Price change | $309,000-3.1%$163/sqft |
Source: GALMLS #21449563 Report a problem | ||
| 5/19/2026 | Price change | $319,000-3%$168/sqft |
Source: GALMLS #21449563 Report a problem | ||
| 4/29/2026 | Price change | $329,000-2.9%$174/sqft |
Source: GALMLS #21449563 Report a problem | ||
| 4/12/2026 | Listed for sale | $339,000+103.4%$179/sqft |
Source: GALMLS #21449563 Report a problem | ||
| 9/27/2024 | Sold | $166,700+0.1%$88/sqft |
Source: Public Record Report a problem | ||
| 10/3/2023 | Sold | $166,600+20.7%$88/sqft |
Source: Public Record Report a problem | ||
| 9/14/2015 | Sold | $138,000+240.7%$73/sqft |
Source: Public Record Report a problem | ||
| 7/2/2013 | Listing removed | $1,195$1/sqft |
Source: Elite Property Management Report a problem | ||
| 5/7/2013 | Listed for rent | $1,195$1/sqft |
Source: Elite Property Management Report a problem | ||
| 12/5/2012 | Sold | $40,500-29.3%$21/sqft |
Source: Public Record Report a problem | ||
| 9/5/2012 | Listing removed | $57,300$30/sqft |
Source: Premier Birmingham #1, LLC dba Keller Williams Realty #521224 Report a problem | ||
| 3/17/2012 | Price change | $57,300-59.9%$30/sqft |
Source: Premier Birmingham #1, LLC dba Keller Williams Realty #521224 Report a problem | ||
| 1/30/2012 | Listed for sale | $143,000+120%$75/sqft |
Source: Premier Birmingham #1, LLC dba Keller Williams Realty #521224 Report a problem | ||
| 8/21/1998 | Sold | $65,000$34/sqft |
Source: Public Record Report a problem | ||
Public tax history
| Year | Property taxes | Tax assessment |
|---|---|---|
| 2025 | $2,085 +6.8% | $41,620 +6.8% |
| 2024 | $1,953 +111.4% | $38,980 +99.9% |
| 2023 | $924 +5.1% | $19,500 +4.8% |
| 2022 | $879 +33.9% | $18,600 +31.4% |
| 2021 | $656 +6% | $14,160 +5.5% |
| 2020 | $619 | $13,420 |
| 2019 | $619 +12.4% | $13,420 +11.3% |
| 2018 | $551 -3.5% | $12,060 -3.2% |
| 2017 | $571 +10.9% | $12,460 +9.9% |
| 2016 | $515 -57.3% | $11,340 -52.9% |
| 2015 | $1,207 +1.6% | $24,100 +1.6% |
| 2014 | $1,188 | $23,720 +2.5% |
| 2013 | $1,188 | $23,140 -2.4% |
| 2012 | $1,188 +0.5% | $23,720 +0.5% |
| 2005 | $1,182 +3% | $23,600 +3% |
| 2004 | $1,148 +6.5% | $22,920 +6.5% |
| 2003 | $1,078 +15% | $21,520 +15% |
| 2002 | $938 | $18,720 |
| 2001 | $938 | $18,720 |
| 2000 | $938 | $18,720 |
Find assessor info on the county website
Monthly payment
Est. payment
Payment breakdown
Explore the cost of this home by adjusting the details. Changes won't be saved.Climate risks
Neighborhood: 35235
Nearby schools
GreatSchools rating
- 4/10Bryant Park ElementaryGrades: PK-5Distance: 0.4 mi
- 2/10Clay-Chalkville Middle SchoolGrades: 6-8Distance: 4.4 mi
- 3/10Clay-Chalkville High SchoolGrades: 9-12Distance: 4.1 mi
Schools provided by the listing agent
- Elementary: Bryant Park
- Middle: Clay - Chalkville
- High: Clay - Chalkville
Source: GALMLS. This data may not be complete. We recommend contacting the local school district to confirm school assignments for this home.
- $243,0003 bd2 ba1.9k sqft2228 Diane Dr, Birmingham, AL 35235Off Market
- $224,2003 bd2 ba1.9k sqft2220 Diane Dr, Birmingham, AL 35235Off Market

- $255,6004 bd2 ba2.3k sqft2221 Carraway St, Birmingham, AL 35235Off Market
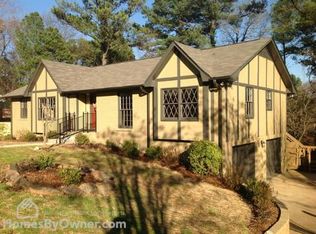
- $210,7003 bd2 ba2k sqft2217 Diane Dr, Birmingham, AL 35235Off Market
- $246,2003 bd2 ba1.9k sqft2217 Carraway St, Birmingham, AL 35235Off Market
- $218,8003 bd2 ba1.8k sqft2225 Carraway St, Birmingham, AL 35235Off Market
- $252,5004 bd2 ba2.2k sqft2232 Diane Dr, Birmingham, AL 35235Off Market
- $230,0004 bd2 ba2k sqft2221 Diane Dr, Birmingham, AL 35235Sold
A local agent can set up tours, give advice and negotiate with sellers.
A local lender can help you make sure your offer is ready when you are.
Similar homes
- $265,0003 bd2 ba2.1k sqft2122 Vicki Dr, Birmingham, AL 35235For Sale

 MLS ID #21456710, Kayla McKinney-Hill, Keller Williams Realty Vestavia. GALMLS
 - $260,0004 bd3 ba1.9k sqft1936 Carraway St, Birmingham, AL 35235For Sale
 MLS ID #21453648, Tomeka Bell, Green Acres Realty Ent LLC. GALMLS
 - $179,9003 bd2 ba1.9k sqft1932 Carraway St, Birmingham, AL 35235For Sale
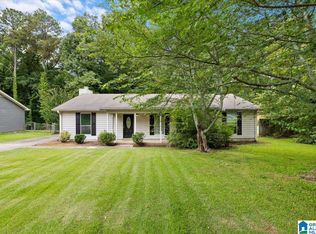 MLS ID #21456623, Jonathan Mednick, Real Equity, Inc.. GALMLS
 - $304,9004 bd2 ba1.7k sqft3384 Cedarbrook Cir, Trussville, AL 35173For Sale
 MLS ID #21453206, Elizabeth Pate, EXIT Realty Crossroads. GALMLS
 - $195,0003 bd2 ba1.3k sqft2457 Watson Rd, Birmingham, AL 35235For SaleMLS ID #21447884, Cliff Glansen, FlatFee.com. GALMLS
- $249,9005 bd2 ba2.1k sqft5406 Joni Cir, Pinson, AL 35126For SaleMLS ID #21453401, Karen Kilgore, EXP Realty LLC. GALMLS
- $189,9003 bd2 ba1.4k sqft1209 Westridge Ln, Birmingham, AL 35235For SaleMLS ID #21452007, Robert Salmons, Entera Realty LLC. GALMLS
- $174,9003 bd2 ba1.4k sqft819 Torrey Pines Cir, Birmingham, AL 35215For SaleMLS ID #21458544, Isabella Crandall, Trelora Realty, INC. GALMLS
- $284,9003 bd2 ba1.6k sqft7340 Roper Tunnel Rd, Trussville, AL 35173For SaleMLS ID #21455044, Justin Russell, 1 Percent Lists Legacy. GALMLS
- $184,9003 bd3 ba1.6k sqft1554 Wilderness Ln, Birmingham, AL 35235For SaleMLS ID #21457933, Robert Salmons, Entera Realty LLC. GALMLS
- $219,0003 bd2 ba1.5k sqft1404 Highland Dr, Birmingham, AL 35235For SaleMLS ID #21450474, Ann Lloyd, NextHome Heritage. GALMLS
- $314,9993 bd2 ba1.8k sqft6658 June Ave, Leeds, AL 35094For SaleMLS ID #21458719, Julia Hubbard, EXIT Legacy Realty. GALMLS
- $259,0003 bd2 ba1.5k sqft7411 Helms Cir, Pinson, AL 35126For SaleMLS ID #21447702, Lori King, Jonathan Chamness Realty Group. GALMLS
- $335,0003 bd2 ba2.1k sqftUnknown, Trussville, AL 35173For SaleMLS ID #21442057, Candi Bresnahan, Keller Williams Realty Blount. GALMLS
- $179,9004 bd2 ba2.3k sqft949 Garrett Dr, Birmingham, AL 35235For SaleMLS ID #21458548, Tiffany Jones, Trelora Realty, INC. GALMLS
- $339,0003 bd2 ba2k sqftAt&t Among Others, Pinson, AL 35126For SaleMLS ID #21453098, Kimberly Cobb, RE/MAX Marketplace. GALMLS
- $199,9993 bd2 ba1.9k sqft908 Rockingham Rd, Birmingham, AL 35235For SaleMLS ID #21447714, Yadira Ramon Herrera, Mainstay Brokerage LLC. GALMLS
- $329,9003 bd2 ba1.8k sqft1249 Norman Dr, Leeds, AL 35094For SaleMLS ID #21458288, Julia Hubbard, EXIT Legacy Realty. GALMLS
- $194,9003 bd2 ba1.8k sqft809 Worchester Ct, Birmingham, AL 35235For SaleMLS ID #21451346, Yvonne Harris, Trelora Realty, INC. GALMLS
- $305,0004 bd3 ba1.9k sqft5025 Juiata Dr, Irondale, AL 35210For SaleMLS ID #21455989, Justin Sharp, EXIT Realty Birmingham. GALMLS
