Completely remodeled and move-in ready! Come enjoy the fresh paint and like-new feel of this home. Brand new appliances, new roof, new HVAC, and more! The convenience of this home can't be beat! Less than a mile to Publix, Walmart, shopping centers, restaurants, and theatre. Less than 5 miles to the interstate.
For sale
$265,000
5445 J R Dr, Birmingham, AL 35235
3beds
1,947sqft
Single Family Residence
Built in 1997
8,712 Square Feet Lot
$-- Zestimate®
$136/sqft
$-- HOA
What's special
New roofNew hvacFresh paintBrand new appliances
- 48 days
- 222
- 18
Zillow last checked:
Listing updated:
Listed by:
Michelle Traweek 205-276-9037,
Keller Williams Realty Vestavia
Source: GALMLS,MLS#: 21462852
Facts & features
Interior
Bedrooms & bathrooms
- Bedrooms: 3
- Bathrooms: 2
- Full bathrooms: 2
Rooms
- Room types: Bedroom, Dining Room, Great Room, Kitchen, Master Bathroom, Master Bedroom
Primary bedroom
- Level: First
Bedroom 1
- Level: First
Bedroom 2
- Level: First
Primary bathroom
- Level: First
Dining room
- Level: First
Kitchen
- Level: First
Basement
- Area: 0
Heating
- Central
Cooling
- Central Air
Appliances
- Included: Dishwasher, Microwave, Electric Oven, Self Cleaning Oven, Stainless Steel Appliance(s), Stove-Electric, Electric Water Heater
- Laundry: Electric Dryer Hookup, Washer Hookup, Main Level, Laundry Room, Laundry (ROOM), Yes
Features
- None, Smooth Ceilings, Separate Shower, Shared Bath, Split Bedrooms, Tub/Shower Combo, Walk-In Closet(s)
- Flooring: Hardwood
- Attic: Walk-up,Yes
- Number of fireplaces: 1
- Fireplace features: Tile (FIREPL), Great Room, Gas
Interior area
- Total interior livable area: 1,947 sqft
- Finished area above ground: 1,947
- Finished area below ground: 0
Video & virtual tour
Property
Parking
- Total spaces: 2
- Parking features: Driveway, Parking (MLVL), Garage Faces Front
- Garage spaces: 2
- Has uncovered spaces: Yes
Features
- Levels: One
- Stories: 1
- Patio & porch: Screened, Patio, Porch Screened
- Pool features: None
- Has spa: Yes
- Spa features: Bath
- View description: None
- Waterfront features: No
Lot
- Size: 8,712 Square Feet
Details
- Parcel number: 1200103006041.000
- Special conditions: N/A
Construction
Type & style
- Home type: SingleFamily
- Property subtype: Single Family Residence
- Attached to another structure: Yes
Materials
- 3 Sides Brick
- Foundation: Slab
Condition
- Year built: 1997
Utilities & green energy
- Water: Public
- Utilities for property: Sewer Connected, Underground Utilities
Community & HOA
Community
- Subdivision: Millington
Location
- Region: Birmingham
Financial & listing details
- Price per square foot: $136/sqft
- Tax assessed value: $237,900
- Annual tax amount: $814
- Price range: $265K - $265K
- Date on market: 8/21/2026
Estimated market value
Not available
Estimated sales range
Not available
Not available
Price history
| Date | Event | Price |
|---|---|---|
| 8/21/2026 | Listed for sale | $265,000+71%$136/sqft |
Source:  GALMLS #21462852 Report a problem GALMLS #21462852 Report a problem | ||
| 7/2/2026 | Sold | $155,000-6%$80/sqft |
Source: Public Record Report a problem | ||
| 4/18/2005 | Sold | $164,900+12.6%$85/sqft |
Source: Public Record Report a problem | ||
| 8/11/1999 | Sold | $146,500$75/sqft |
Source: Public Record Report a problem | ||
Public tax history
| Year | Property taxes | Tax assessment |
|---|---|---|
| 2025 | $814 | $19,300 |
| 2024 | $814 | $19,300 |
| 2023 | $814 | $19,300 |
| 2022 | $814 +19.6% | $19,300 +18.8% |
| 2021 | $681 +7.7% | $16,240 +7.4% |
| 2020 | $632 -10.3% | $15,120 |
| 2019 | $705 -1.5% | $15,120 -1.4% |
| 2018 | $716 -5.2% | $15,340 -4.8% |
| 2017 | $755 | $16,120 |
| 2016 | $755 -19.5% | $16,120 -18.4% |
| 2015 | $937 -3.9% | $19,760 +8.2% |
| 2014 | $975 | $18,260 |
| 2013 | $975 | $18,260 -6.2% |
| 2012 | $975 -1.5% | $19,470 -1.5% |
| 2011 | $990 +2.4% | $19,760 +2.4% |
| 2010 | $966 -3.8% | $19,290 -3.8% |
| 2009 | $1,005 -2.1% | $20,060 -2.1% |
| 2008 | $1,027 +10.3% | $20,500 +10.3% |
| 2006 | $931 +1.3% | $18,590 +1.3% |
| 2005 | $920 +6.1% | $18,360 -47% |
| 2004 | $867 +4.2% | $34,620 +4.2% |
| 2003 | $833 +15.8% | $33,240 +131.6% |
| 2002 | $719 | $14,350 |
| 2001 | $719 | $14,350 |
| 2000 | $719 | $14,350 |
Find assessor info on the county website
Monthly payment
Est. payment
Payment breakdown
Explore the cost of this home by adjusting the details. Changes won't be saved.Climate risks
Neighborhood: 35235
Nearby schools
Schools provided by the listing agent
- Elementary: Pinson
- Middle: Rudd
- High: Pinson Valley
Source: GALMLS. This data may not be complete. We recommend contacting the local school district to confirm school assignments for this home.
Similar homes
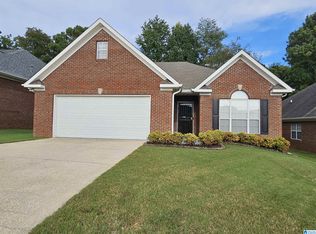
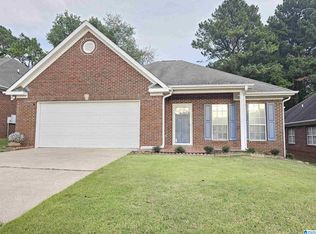
- $265,0002 bd2 ba1.7k sqft5400 J R Dr, Birmingham, AL 35235For Sale
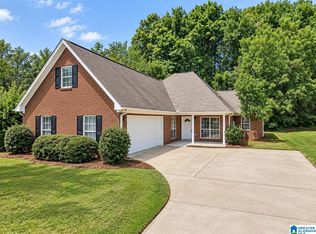
 MLS ID #21464065, Bret Rogers, Keller Williams. GALMLS
 - $240,0003 bd2 ba1.3k sqft1117 Cimarron Trl, Birmingham, AL 35215For Sale
 MLS ID #21456154, Jeb Miller, Keller Williams Realty Vestavia. GALMLS
 - $274,9004 bd3 ba2.1k sqft2808 8th St NE, Birmingham, AL 35215For Sale
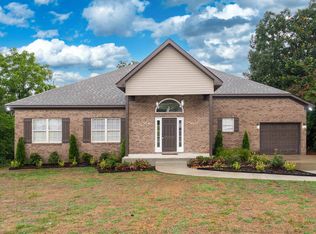 MLS ID #21461517, Carla Diliberto, eXp Realty, LLC Central. GALMLS
 - $190,0003 bd2 ba1.8k sqft1629 English Knoll Ln, Birmingham, AL 35235For Sale
 MLS ID #21462240, Steve Parker, Keller Williams Realty Hoover. GALMLS
 - $227,0003 bd3 ba2.1k sqft2416 Cove Cir NE, Birmingham, AL 35215For SaleMLS ID #21463460, Rosalind Skanes, B & B Realty Group. GALMLS
- $209,9003 bd2 ba1.3k sqft928 Rich Rd, Birmingham, AL 35215For SaleMLS ID #21466666, Adam Snow, Keller Williams Homewood. GALMLS
- $158,9003 bd3 ba1.4k sqftTbd, Birmingham, AL 35235For SaleMLS ID #21462998, Ben Preston, LAH Sotheby's International Realty Hoover. GALMLS
- $289,9003 bd3 ba2k sqft640 Woodhaven Dr, Pinson, AL 35126For SaleMLS ID #21463309, Melissa Boyer, Keller Williams Realty Hoover. GALMLS
- $239,0003 bd2 ba1.4k sqft7145 Cabin Ln, Pinson, AL 35126For SaleMLS ID #21454800, Samantha Pruett, EXIT Legacy Realty. GALMLS
- $310,0003 bd2 ba2.1k sqftUnknown, Trussville, AL 35173For SaleMLS ID #21462757, Candi Bresnahan, Keller Williams Realty Blount. GALMLS
- $265,0003 bd1 ba2k sqftTbd, Gardendale, AL 35071For SaleMLS ID #21457476, Cassie Carter, RE/MAX Advantage. GALMLS
- $209,9003 bd2 ba1.7k sqft2312 9th St NW, Birmingham, AL 35215For SaleMLS ID #21460202, Robert Salmons, Entera Realty LLC. GALMLS
- $250,0003 bd2 ba1.3k sqft508 Tambay Dr, Birmingham, AL 35217For SaleMLS ID #21459755, Melissa Boyer, Keller Williams Realty Hoover. GALMLS
- $259,9003 bd2 ba2.1k sqft386 Miranda Rd, Warrior, AL 35180For SaleMLS ID #21461907, Mia Reeves, ARC Realty Vestavia. GALMLS
- $240,0003 bd2 ba1.6k sqft522 Virginia St, Gardendale, AL 35071For SaleMLS ID #21463412, John Stanback, Evernest Too. GALMLS
- $220,0003 bd2 ba1.9k sqft223 Black Creek Rd, Birmingham, AL 35217For SaleMLS ID #21465546, Ralph Harvey, List With Freedom. GALMLS
- $279,9004 bd2 ba1.9k sqft7093 Us Highway 11, Springville, AL 35146For SaleMLS ID #21463997, Kyle Bedgood, eXp Realty, LLC Central. GALMLS
- $269,9002 bd2 ba1.4k sqft1165 Overlook Dr, Trussville, AL 35173For SaleMLS ID #21450738, Fran Aldridge, Keller Williams. GALMLS
- $229,4003 bd2 ba1.8k sqft5945 Old Acton Rd, Moody, AL 35004For SaleMLS ID #21460715, Ruwena Healy, Keller Williams Realty Vestavia. GALMLS
- $219,0003 bd2 ba1k sqftNa, Birmingham, AL 35210For SaleMLS ID #21456959, Michael Bryant, High Point Realty LLC. GALMLS
