Welcome home to this beautifully updated property in the desirable Millington subdivision, conveniently located near Grayson Valley! This move-in-ready home features fresh new paint throughout, creating a bright and inviting feel. The updated kitchen shines with new stainless steel appliances, gorgeous quartz countertops, and modern finishes. A spacious sunroom provides the perfect spot to relax, enjoy your morning coffee, or unwind at the end of the day. With a convenient location near shopping, schools, dining, and major interstates, this home offers both comfort and convenience. Don't miss the opportunity to make this updated Millington home your own!
For sale
$265,000
5400 J R Dr, Birmingham, AL 35235
2beds
1,706sqft
Single Family Residence
Built in 1996
130 Square Feet Lot
$261,300 Zestimate®
$155/sqft
$11/mo HOA
What's special
Fresh new paint throughoutGorgeous quartz countertopsModern finishesNew stainless steel appliancesSpacious sunroomUpdated kitchenBright and inviting feel
- 36 days
- 257
- 11
Zillow last checked:
Listing updated:
Listed by:
Bret Rogers CELL:2055401182,
Keller Williams
Source: GALMLS,MLS#: 21464065
Facts & features
Interior
Bedrooms & bathrooms
- Bedrooms: 2
- Bathrooms: 2
- Full bathrooms: 2
Rooms
- Room types: Bedroom, Bathroom, Kitchen, Living/Dining (ROOM), Master Bathroom, Master Bedroom
Primary bedroom
- Level: First
Bedroom 1
- Level: First
Bedroom 2
- Level: First
Primary bathroom
- Level: First
Bathroom 1
- Level: First
Kitchen
- Features: Tile Counters
- Level: First
Basement
- Area: 0
Heating
- Central
Cooling
- Central Air
Appliances
- Included: Electric Cooktop, Dishwasher, Microwave, Electric Oven, Stainless Steel Appliance(s), Electric Water Heater
- Laundry: Electric Dryer Hookup, Washer Hookup, Main Level, Laundry Closet, Yes
Features
- None, Smooth Ceilings, Separate Shower, Tub/Shower Combo
- Flooring: Tile, Vinyl
- Attic: Pull Down Stairs,Yes
- Number of fireplaces: 1
- Fireplace features: Tile (FIREPL), Living Room, Gas
Interior area
- Total interior livable area: 1,706 sqft
- Finished area above ground: 1,706
- Finished area below ground: 0
Video & virtual tour
Property
Parking
- Total spaces: 2
- Parking features: Attached, Driveway, Parking (MLVL), Off Street, Garage Faces Front
- Attached garage spaces: 2
- Has uncovered spaces: Yes
Features
- Levels: One
- Stories: 1
- Patio & porch: Porch Screened
- Pool features: None
- View description: None
- Waterfront features: No
Lot
- Size: 130 Square Feet
Details
- Parcel number: 1200103011001.000
- Special conditions: N/A
Construction
Type & style
- Home type: SingleFamily
- Property subtype: Single Family Residence
- Attached to another structure: Yes
Materials
- Brick
- Foundation: Slab
Condition
- Year built: 1996
Utilities & green energy
- Water: Public
- Utilities for property: Sewer Connected
Community & HOA
Community
- Subdivision: Millington
HOA
- Has HOA: Yes
- Amenities included: Management
- HOA fee: $135 annually
Location
- Region: Birmingham
Financial & listing details
- Price per square foot: $155/sqft
- Tax assessed value: $223,000
- Annual tax amount: $1,117
- Price range: $265K - $265K
- Date on market: 9/3/2026
Estimated market value
$261,300
$248,000 - $274,000
$1,641/mo
Price history
| Date | Event | Price |
|---|---|---|
| 9/3/2026 | Listed for sale | $265,000+76.7%$155/sqft |
Source:  GALMLS #21464065 Report a problem GALMLS #21464065 Report a problem | ||
| 6/3/2026 | Sold | $150,000+3.4%$88/sqft |
Source: Public Record Report a problem | ||
| 7/6/2017 | Sold | $145,000$85/sqft |
Source: GALMLS #789787 Report a problem | ||
Public tax history
| Year | Property taxes | Tax assessment |
|---|---|---|
| 2025 | $1,117 +6.7% | $22,300 +6.7% |
| 2024 | $1,047 | $20,900 |
| 2023 | $1,047 +16.1% | $20,900 +16.1% |
| 2022 | $902 +18.7% | $18,000 +18.7% |
| 2021 | $760 +7.4% | $15,160 +7.4% |
| 2020 | $707 | $14,120 |
| 2019 | $707 | $14,120 -4.6% |
| 2018 | -- | $14,800 |
| 2017 | -- | $14,800 |
| 2016 | -- | $14,800 -19.7% |
| 2015 | -- | $18,420 +8.1% |
| 2014 | $909 | $17,040 |
| 2013 | $909 | $17,040 -6.1% |
| 2012 | $909 -1.5% | $18,140 -1.5% |
| 2011 | $922 +2.3% | $18,410 +2.3% |
| 2010 | $902 -3.8% | $18,000 -3.8% |
| 2009 | $937 -2% | $18,710 -2% |
| 2008 | $957 +10.2% | $19,100 +10.2% |
| 2006 | $868 +1.2% | $17,330 +1.2% |
| 2005 | $858 +5.9% | $17,120 -47% |
| 2004 | $810 +4.1% | $32,320 +4.1% |
| 2003 | $778 +27.5% | $31,040 +465.9% |
| 2002 | $610 | $5,485 -54.9% |
| 2001 | $610 | $12,170 |
| 2000 | $610 | $12,170 |
Find assessor info on the county website
Monthly payment
Est. payment
Payment breakdown
Explore the cost of this home by adjusting the details. Changes won't be saved.Climate risks
Neighborhood: 35235
Nearby schools
Schools provided by the listing agent
- Elementary: Pinson
- Middle: Rudd
- High: Pinson Valley
Source: GALMLS. This data may not be complete. We recommend contacting the local school district to confirm school assignments for this home.

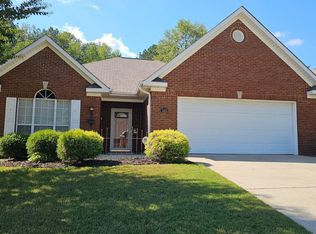
Similar homes
- $265,0003 bd2 ba1.9k sqft5445 J R Dr, Birmingham, AL 35235For Sale
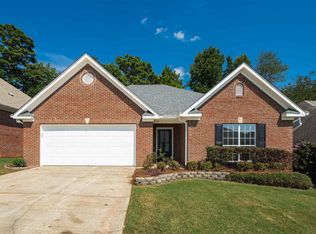
 MLS ID #21462852, Michelle Traweek, Keller Williams Realty Vestavia. GALMLS
 - $249,9003 bd2 ba2.1k sqft2122 Vicki Dr, Birmingham, AL 35235For Sale
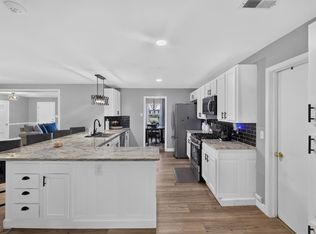 MLS ID #21456710, Kayla McKinney-Hill, Keller Williams Realty Vestavia. GALMLS
 - $240,0003 bd2 ba1.5k sqftSpectrum, At&t, Birmingham, AL 35235For Sale
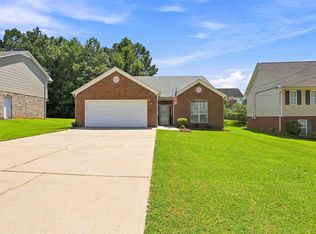 MLS ID #21463017, Dana Sorensen, RE/MAX Northern Properties. GALMLS
 - $186,5003 bd1 ba1.1k sqft2720 Shoemaker St, Birmingham, AL 35235For Sale
 MLS ID #21457552, Bret Rogers, Keller Williams. GALMLS
 - $240,0003 bd2 ba1.3k sqft1117 Cimarron Trl, Birmingham, AL 35215For SaleMLS ID #21456154, Jeb Miller, Keller Williams Realty Vestavia. GALMLS
- $190,0003 bd2 ba1.8k sqft1629 English Knoll Ln, Birmingham, AL 35235For SaleMLS ID #21462240, Steve Parker, Keller Williams Realty Hoover. GALMLS
- $199,9003 bd2 ba1.6k sqft1212 Sweetwater Cir, Birmingham, AL 35235For SaleMLS ID #21464979, Jonathan Hyatt, Keller Williams. GALMLS
- $297,5004 bd2 ba1.7k sqft3384 Cedarbrook Cir, Trussville, AL 35173For SaleMLS ID #21464743, Elizabeth Pate, EXIT Realty Crossroads. GALMLS
- $275,0003 bd3 ba2.2k sqft4748 Innsbrooke Pkwy, Pinson, AL 35126For SaleMLS ID #21462390, Dede Markle, Keller Williams. GALMLS
- $319,0003 bd2 ba1.6k sqftSpectrum, Pinson, AL 35126For SaleMLS ID #21465910, Jennifer Grostick, Real Broker LLC. GALMLS
- $209,9003 bd2 ba1.3k sqft928 Rich Rd, Birmingham, AL 35215For SaleMLS ID #21466666, Adam Snow, Keller Williams Homewood. GALMLS
- $158,9003 bd3 ba1.4k sqftTbd, Birmingham, AL 35235For SaleMLS ID #21462998, Ben Preston, LAH Sotheby's International Realty Hoover. GALMLS
- $234,0003 bd2 ba1.5k sqft7411 Helms Cir, Pinson, AL 35126For SaleMLS ID #21447702, Lori King, Jonathan Chamness Realty Group. GALMLS
- $175,0003 bd2 ba1.3k sqft5148 Darlene Dr, Pinson, AL 35126For SaleMLS ID #21464943, Steve Parker, Keller Williams Realty Hoover. GALMLS
- $265,0003 bd3 ba2k sqft1600 Argo Margaret Rd, Odenville, AL 35120For SaleMLS ID #21462066, Katrina Hennings, ERA King Real Estate - Pell City. GALMLS
- $274,9003 bd2 ba1.3k sqftSpectrum, Pinson, AL 35126For SaleMLS ID #21464074, Celia Killough, EXIT Realty Crossroads. GALMLS
- $310,0003 bd2 ba2.1k sqftUnknown, Trussville, AL 35173For SaleMLS ID #21462757, Candi Bresnahan, Keller Williams Realty Blount. GALMLS
- $215,0003 bd2 ba1.4k sqftSpecturm, Pinson, AL 35126For SaleMLS ID #21458745, Shannon Wormley, Precise Realty Group LLC. GALMLS
- $275,0003 bd2 ba1.6k sqftOwner Uses At&t High Speed, Gardendale, AL 35071For SaleMLS ID #21458778, Darby Nichols, LAH Sotheby's International Realty Crestline. GALMLS
