Completely REMODELED and move-in ready for new owner. Incredible price per square foot. Also - seller offering "$10k Your Way" for buyer to use towards closing costs, rate buydown, or just take it right off the price! This is a very large garden home on a small, quiet, cul de sac street. At 2,650 +/- finished SF, there is no shortage of living space. All rooms are oversized and spacious. All new paint, flooring, and kitchen and bath updates. New deck off back. New HVAC. Main level 2 car garage with storage. Primary suite on main level as well as second bedroom and full bath. Huge sunroom that could be a third main level bedroom with backyard access. Kitchen features eating area, bill pay desk and built-ins, all new appliances, quartz counters, and backsplash, laundry with utility sink. Upstairs features another bedroom with huge walk-through closet and a massive den/rec room with walk-in attic access. Could easily be set up for 4 or 5 bedrooms if desired to be used that way.
For sale
$279,900
1118 Hale Cir, Birmingham, AL 35215
3beds
2,650sqft
Single Family Residence
Built in 1993
6,534 Square Feet Lot
$83,700 Zestimate®
$106/sqft
$-- HOA
What's special
- 8 days
- 113
- 6
Likely to sell faster than
Zillow last checked:
Listing updated:
Listed by:
Jonathan Hyatt CELL:2056179957,
Keller Williams
Source: GALMLS,MLS#: 21468099
Facts & features
Interior
Bedrooms & bathrooms
- Bedrooms: 3
- Bathrooms: 2
- Full bathrooms: 2
Rooms
- Room types: Bedroom, Den/Family (ROOM), Bathroom, Kitchen, Living/Dining (ROOM), Master Bathroom, Master Bedroom, Sunroom (ROOM)
Primary bedroom
- Level: First
Bedroom 1
- Level: First
Bedroom 2
- Level: Second
Primary bathroom
- Level: First
Bathroom 1
- Level: First
Family room
- Level: Second
Kitchen
- Features: Stone Counters, Eat-in Kitchen, Pantry
- Level: First
Basement
- Area: 0
Heating
- Central
Cooling
- Central Air
Appliances
- Included: Dishwasher, Microwave, Self Cleaning Oven, Stainless Steel Appliance(s), Stove-Electric, Gas Water Heater
- Laundry: Electric Dryer Hookup, Sink, Washer Hookup, Main Level, Laundry Room, Laundry (ROOM), Yes
Features
- None, High Ceilings, Crown Molding, Linen Closet, Separate Shower, Double Vanity, Tub/Shower Combo, Walk-In Closet(s)
- Flooring: Carpet, Tile, Vinyl
- Attic: Walk-In,Yes
- Number of fireplaces: 1
- Fireplace features: Brick (FIREPL), Ventless, Gas Log, Living Room, Gas
Interior area
- Total interior livable area: 2,650 sqft
- Finished area above ground: 2,650
- Finished area below ground: 0
Video & virtual tour
Property
Parking
- Total spaces: 2
- Parking features: Attached, Driveway, Parking (MLVL), Garage Faces Front
- Attached garage spaces: 2
- Has uncovered spaces: Yes
Features
- Levels: One and One Half
- Stories: 1.5
- Patio & porch: Porch, Open (DECK), Deck
- Pool features: None
- Has spa: Yes
- Spa features: Bath
- Fencing: Fenced
- View description: None
- Waterfront features: No
Lot
- Size: 6,534 Square Feet
- Features: Cul-De-Sac, Subdivision
Details
- Parcel number: 1200084002006.005
- Special conditions: N/A
Construction
Type & style
- Home type: SingleFamily
- Property subtype: Single Family Residence
- Attached to another structure: Yes
Materials
- 1 Side Brick, Brick Over Foundation, Vinyl Siding
- Foundation: Slab
Condition
- Year built: 1993
Utilities & green energy
- Water: Public
- Utilities for property: Sewer Connected, Underground Utilities
Community & HOA
Community
- Features: Curbs
- Subdivision: Grace Gardens
Location
- Region: Birmingham
Financial & listing details
- Price per square foot: $106/sqft
- Tax assessed value: $252,600
- Price range: $279.9K - $279.9K
- Date on market: 10/19/2026
- Road surface type: Paved
Estimated market value
$83,700
$79,000 - $90,000
$1,593/mo
Price history
| Date | Event | Price |
|---|---|---|
| 10/23/2026 | Listed for sale | $279,900+144.5%$106/sqft |
Source:  GALMLS #21468099 Report a problem | ||
| 8/7/2026 | Sold | $114,500+36%$43/sqft |
Source: Public Record Report a problem | ||
| 4/17/2026 | Sold | $84,200$32/sqft |
Source: Public Record Report a problem | ||
Public tax history
| Year | Property taxes | Tax assessment |
|---|---|---|
| 2025 | -- | $23,620 +7% |
| 2024 | -- | $22,080 +13.6% |
| 2023 | -- | $19,440 +12.1% |
| 2022 | -- | $17,340 +11.6% |
| 2021 | -- | $15,540 +6.9% |
| 2020 | -- | $14,540 |
| 2019 | -- | $14,540 -10.8% |
| 2018 | $765 | $16,300 |
| 2017 | -- | $16,300 +15.4% |
| 2016 | $641 | $14,120 -13.4% |
| 2015 | $641 | $16,300 +6.4% |
| 2014 | $641 -21.6% | $15,320 |
| 2013 | $818 | $15,320 -6.1% |
| 2012 | $818 +2% | $16,320 +2% |
| 2011 | $802 | $16,000 |
| 2010 | $802 -3.6% | $16,000 -3.6% |
| 2009 | $831 +2.5% | $16,590 +2.5% |
| 2008 | $811 -3.5% | $16,190 -3.5% |
| 2007 | $840 +3.5% | $16,770 +3.5% |
| 2006 | $812 +1.2% | $16,210 +1.2% |
| 2005 | $803 +6.8% | $16,020 -46.6% |
| 2004 | $752 +4.7% | $30,000 +4.7% |
| 2003 | $718 +12.3% | $28,660 +124.6% |
| 2002 | $639 | $12,760 |
| 2001 | $639 | $12,760 |
| 2000 | $639 | $12,760 |
Find assessor info on the county website
Monthly payment
Est. payment
Payment breakdown
Explore the cost of this home by adjusting the details. Changes won't be saved.Climate risks
Neighborhood: 35215
Nearby schools
Schools provided by the listing agent
- Elementary: Chalkville
- Middle: Clay - Chalkville
- High: Clay - Chalkville
Source: GALMLS. This data may not be complete. We recommend contacting the local school district to confirm school assignments for this home.


Similar homes
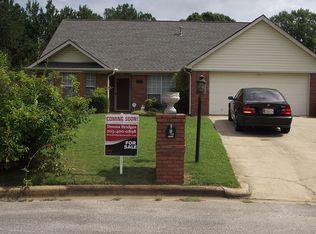
- $227,0003 bd3 ba2.1k sqft2416 Cove Cir NE, Birmingham, AL 35215For Sale
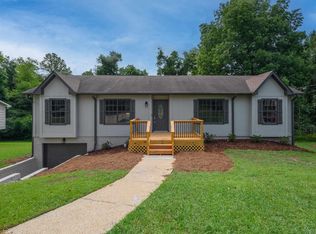
 MLS ID #21463460, Rosalind Skanes, B & B Realty Group. GALMLS
- $260,0005 bd4 ba3.3k sqft5109 Marie Cir, Birmingham, AL 35215For Sale
 MLS ID #21453588, Kulsum Budhwani, Keller Williams Realty Hoover. GALMLS
- $275,0003 bd3 ba2.2k sqft4748 Innsbrooke Pkwy, Pinson, AL 35126For Sale
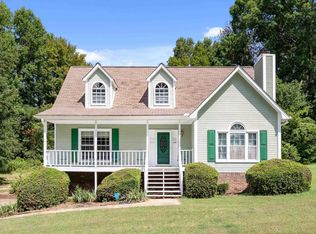 MLS ID #21462390, Dede Markle, Keller Williams. GALMLS
- $235,0004 bd2 ba1.8k sqft1905 Carlisle Dr, Birmingham, AL 35235For Sale
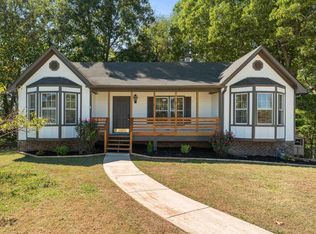 MLS ID #21467056, Stacey Hill, EXIT Realty Southern Select - Alabaster. GALMLS
- $249,9994 bd2 ba1.9k sqft2555 Vera Cruz Dr, Birmingham, AL 35235For SaleMLS ID #21467298, Carmen Anderson, Keller Williams Realty Vestavia. GALMLS
- $279,9003 bd2 ba1.4k sqft120 Lynn Dr, Trussville, AL 35173For SaleMLS ID #21467840, Carlie Scroggins, Keller Williams Homewood. GALMLS
- $209,9003 bd2 ba1.3k sqft928 Rich Rd, Birmingham, AL 35215For SaleMLS ID #21466666, Adam Snow, Keller Williams Homewood. GALMLS
- $249,9003 bd2 ba2.1k sqft2122 Vicki Dr, Birmingham, AL 35235For SaleMLS ID #21456710, Kayla McKinney-Hill, Keller Williams Realty Vestavia. GALMLS
- $299,9003 bd2 ba1.6k sqftSpectrum, Pinson, AL 35126For SaleMLS ID #21465910, Jennifer Grostick, Real Broker LLC. GALMLS
- $258,0003 bd2 ba1.9k sqft5450 J R Dr, Birmingham, AL 35235For SaleMLS ID #21464900, Allen Kennemur, Keller Williams Realty Vestavia. GALMLS
- $194,9004 bd2 ba1.9k sqft1525 4th St NW, Birmingham, AL 35215For SaleMLS ID #21464817, Elizabeth Pate, EXIT Realty Crossroads. GALMLS
- $240,0003 bd2 ba1.3k sqft1117 Cimarron Trl, Birmingham, AL 35215For SaleMLS ID #21456154, Jeb Miller, Keller Williams Realty Vestavia. GALMLS
- $174,0003 bd2 ba1.3k sqft2220 Reed Rd NE, Birmingham, AL 35215For SaleMLS ID #21455261, Gabbie Grayson, Keller Williams Realty Vestavia. GALMLS
- $310,0003 bd2 ba2.1k sqftUnknown, Trussville, AL 35173For SaleMLS ID #21462757, Candi Bresnahan, Keller Williams Realty Blount. GALMLS
- $194,9004 bd3 ba2.4k sqft1079 Sunhill Rd, Birmingham, AL 35215For SaleMLS ID #21467171, Isabella Crandall, Trelora Realty, INC. GALMLS
- $259,9002 bd2 ba1.7k sqft5400 J R Dr, Birmingham, AL 35235For SaleMLS ID #21464065, Bret Rogers, Keller Williams. GALMLS
- $199,0003 bd3 ba1.5k sqft2628 Gaylon St, Birmingham, AL 35235For SaleMLS ID #21468156, Nakia Walker, Opendoor Brokerage LLC. GALMLS
- $275,0003 bd2 ba1.7k sqft528 Ridgewood Dr, Remlap, AL 35133For SaleMLS ID #21466875, Janet Carruth, eXp Realty, LLC Central. GALMLS
- $249,9003 bd3 ba1.5k sqftAt&t Spectrum, Birmingham, AL 35217For SaleMLS ID #21466804, Jon Riddle, eXp Realty, LLC Central. GALMLS
- $275,0003 bd2 ba1.6k sqftOwner Uses At&t High Speed, Gardendale, AL 35071For SaleMLS ID #21458778, Darby Nichols, LAH Sotheby's International Realty Crestline. GALMLS
