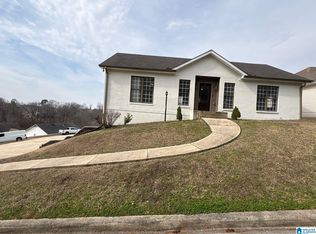
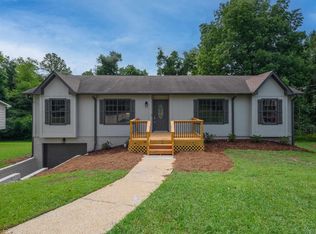
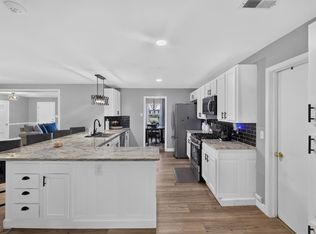
Beautifully updated 4 bedroom, 3 bathroom home featuring fresh interior paint, durable LPV flooring, and updated bathroom countertops and fixtures throughout. This well-maintained property offers a spacious layout, a beautiful deck perfect for entertaining, and a private backyard to enjoy year-round. Convenient main-level 2 car garage adds everyday ease and functionality. A move-in ready home with comfort, style, and great outdoor living space!
For sale
Price cut: $29K (10/10)
$260,000
5109 Marie Cir, Birmingham, AL 35215
5beds
3,370sqft
Single Family Residence
Built in 2004
-- sqft lot
$-- Zestimate®
$77/sqft
$-- HOA
What's special
Fresh interior paintSpacious layoutDurable lpv flooring
- 150 days
- 343
- 35
Zillow last checked:
Listing updated:
Listed by:
Kulsum Budhwani CELL:2059663863,
Keller Williams Realty Hoover
Source: GALMLS,MLS#: 21453588
Facts & features
Interior
Bedrooms & bathrooms
- Bedrooms: 5
- Bathrooms: 4
- Full bathrooms: 4
Rooms
- Room types: Bedroom, Bathroom, Kitchen, Living/Dining (ROOM), Master Bathroom, Master Bedroom
Primary bedroom
- Level: First
Bedroom 1
- Level: First
Bedroom 2
- Level: Basement
Bedroom 3
- Level: Basement
Primary bathroom
- Level: First
Bathroom 1
- Level: First
Kitchen
- Features: Laminate Counters, Eat-in Kitchen
- Level: First
Basement
- Area: 850
Heating
- Central
Cooling
- Central Air, Ceiling Fan(s)
Appliances
- Included: Trash Compactor, Electric Cooktop, Dishwasher, Disposal, Electric Oven, Refrigerator, Electric Water Heater
- Laundry: Electric Dryer Hookup, Washer Hookup, Main Level, Laundry Room, Yes
Features
- None, Smooth Ceilings, Soaking Tub, Separate Shower
- Flooring: Laminate, Tile
- Basement: Full,Finished,Daylight
- Attic: Pull Down Stairs,Yes
- Number of fireplaces: 1
- Fireplace features: Gas Starter, Living Room, Gas
Interior area
- Total interior livable area: 3,370 sqft
- Finished area above ground: 2,520
- Finished area below ground: 850
Video & virtual tour
Property
Parking
- Total spaces: 2
- Parking features: Attached, Parking (MLVL), Garage Faces Front
- Attached garage spaces: 2
Features
- Levels: One and One Half
- Stories: 1.5
- Patio & porch: Open (PATIO), Patio, Open (DECK), Deck
- Exterior features: None
- Pool features: None
- Has view: Yes
- View description: City, None
- Waterfront features: No
Details
- Parcel number: 1200084001001.005
- Special conditions: As Is
Construction
Type & style
- Home type: SingleFamily
- Property subtype: Single Family Residence
Materials
- 3 Sides Brick
- Foundation: Basement
Condition
- Year built: 2004
Utilities & green energy
- Water: Public
- Utilities for property: Sewer Connected, Underground Utilities
Community & HOA
Community
- Subdivision: Kerri Lane Estates
HOA
- Services included: None
Location
- Region: Birmingham
Financial & listing details
- Price per square foot: $77/sqft
- Tax assessed value: $266,200
- Annual tax amount: $1,414
- Price range: $260K - $260K
- Date on market: 5/20/2026
Estimated market value
Not available
Estimated sales range
Not available
Not available
Price history
| Date | Event | Price |
|---|---|---|
| 10/10/2026 | Price change | $260,000-10%$77/sqft |
Source:  GALMLS #21453588 Report a problem GALMLS #21453588 Report a problem | ||
| 10/6/2026 | Listed for sale | $289,000$86/sqft |
Source: GALMLS #21453588 Report a problem | ||
| 9/30/2026 | Pending sale | $289,000$86/sqft |
Source: GALMLS #21453588 Report a problem | ||
| 7/21/2026 | Price change | $289,000+7.4%$86/sqft |
Source: GALMLS #21453588 Report a problem | ||
| 5/20/2026 | Listed for sale | $269,000+79.3%$80/sqft |
Source: GALMLS #21453588 Report a problem | ||
| 3/7/2006 | Sold | $150,000+733.3%$45/sqft |
Source: Public Record Report a problem | ||
| 10/6/2003 | Sold | $18,000$5/sqft |
Source: Public Record Report a problem | ||
Public tax history
| Year | Property taxes | Tax assessment |
|---|---|---|
| 2025 | $1,414 +2.9% | $26,620 +2.8% |
| 2024 | $1,374 +6.4% | $25,900 +6.1% |
| 2023 | $1,291 -7.3% | $24,400 -7% |
| 2022 | $1,393 +21.8% | $26,240 +20.8% |
| 2021 | $1,144 -1.8% | $21,720 -1.7% |
| 2020 | $1,165 +6.4% | $22,100 +6.1% |
| 2019 | $1,094 +29.5% | $20,820 +27.7% |
| 2018 | $845 | $16,300 |
| 2017 | $845 | $16,300 |
| 2016 | $845 -6.2% | $16,300 -5.9% |
| 2015 | $901 +11.6% | $17,320 +1.4% |
| 2014 | $808 +15.2% | $17,080 |
| 2013 | $701 | $17,080 +22.1% |
| 2012 | $701 -1.6% | $13,990 -1.6% |
| 2011 | $712 | $14,220 |
| 2010 | $712 | $14,220 |
| 2009 | $712 -2.3% | $14,220 -2.3% |
| 2008 | $729 +1.1% | $14,560 +1.1% |
| 2007 | $721 -26.5% | $14,400 -26.5% |
| 2005 | $981 +603.3% | $19,580 +604.3% |
| 2004 | $139 | $2,780 |
| 2003 | $139 +5.5% | $2,780 +5.3% |
| 2002 | $132 | $2,640 |
| 2001 | $132 | $2,640 |
Find assessor info on the county website
Monthly payment
Est. payment
Payment breakdown
Explore the cost of this home by adjusting the details. Changes won't be saved.Climate risks
Neighborhood: 35215
Nearby schools
Schools provided by the listing agent
- Elementary: Bryan Park
- Middle: Clay - Chalkville
- High: Clay - Chalkville
Source: GALMLS. This data may not be complete. We recommend contacting the local school district to confirm school assignments for this home.

Similar homes
- $274,9004 bd3 ba2.1k sqft2808 8th St NE, Birmingham, AL 35215For Sale
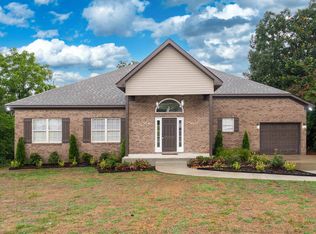
 MLS ID #21461517, Carla Diliberto, eXp Realty, LLC Central. GALMLS
 - $235,0004 bd2 ba1.8k sqft1905 Carlisle Dr, Birmingham, AL 35235For Sale
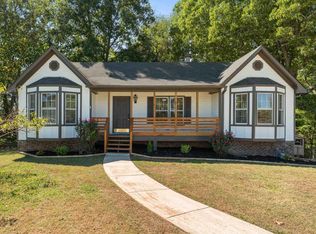 MLS ID #21467056, Stacey Hill, EXIT Realty Southern Select - Alabaster. GALMLS
 - $227,0003 bd3 ba2.1k sqft2416 Cove Cir NE, Birmingham, AL 35215For Sale
 MLS ID #21463460, Rosalind Skanes, B & B Realty Group. GALMLS
 - $249,9003 bd2 ba2.1k sqft2122 Vicki Dr, Birmingham, AL 35235For Sale
 MLS ID #21456710, Kayla McKinney-Hill, Keller Williams Realty Vestavia. GALMLS
 - $194,9004 bd3 ba2.4k sqft1079 Sunhill Rd, Birmingham, AL 35215For SaleMLS ID #21467171, Isabella Crandall, Trelora Realty, INC. GALMLS
- $229,0003 bd2 ba2.1k sqft5504 Desoto Cir, Pinson, AL 35126For SaleMLS ID #21460378, Christina James, Keller Williams Realty Hoover. GALMLS
- $259,9002 bd2 ba1.7k sqft5400 J R Dr, Birmingham, AL 35235For SaleMLS ID #21464065, Bret Rogers, Keller Williams. GALMLS
- $275,0003 bd3 ba2.2k sqft4748 Innsbrooke Pkwy, Pinson, AL 35126For SaleMLS ID #21462390, Dede Markle, Keller Williams. GALMLS
- $194,9004 bd2 ba1.9k sqft1525 4th St NW, Birmingham, AL 35215For SaleMLS ID #21464817, Elizabeth Pate, EXIT Realty Crossroads. GALMLS
- $209,9003 bd2 ba1.7k sqft2312 9th St NW, Birmingham, AL 35215For SaleMLS ID #21460202, Robert Salmons, Entera Realty LLC. GALMLS
- $209,9004 bd2 ba2k sqft1913 9th St NW, Birmingham, AL 35215For SaleMLS ID #21448704, Robert Salmons, Entera Realty LLC. GALMLS
- $270,0004 bd3 ba3.5k sqft633 Melody Ln, Birmingham, AL 35214For SaleMLS ID #21466529, Trish Hunter, ERA King Real Estate. GALMLS
- $264,9003 bd2 ba1.8k sqft509 Lynnwood Cir, Birmingham, AL 35217For SaleMLS ID #21460248, Elizabeth Pate, EXIT Realty Crossroads. GALMLS
- $295,0005 bd2 ba1.9k sqft3231 Rockbay Cir, Birmingham, AL 35217For SaleMLS ID #21462573, Jessica Gilmore, ARC Realty Vestavia. GALMLS
- $265,0003 bd3 ba2k sqft1600 Argo Margaret Rd, Odenville, AL 35120For SaleMLS ID #21462066, Katrina Hennings, ERA King Real Estate - Pell City. GALMLS
- $289,9004 bd2 ba1.7k sqft3384 Cedarbrook Cir, Trussville, AL 35173For SaleMLS ID #21464743, Elizabeth Pate, EXIT Realty Crossroads. GALMLS
- $265,0003 bd1 ba2k sqftTbd, Gardendale, AL 35071For SaleMLS ID #21457476, Cassie Carter, RE/MAX Advantage. GALMLS
- $210,0003 bd2 ba1.9k sqft223 Black Creek Rd, Birmingham, AL 35217For SaleMLS ID #21465546, Ralph Harvey, List With Freedom. GALMLS
- $259,9003 bd2 ba2.1k sqft386 Miranda Rd, Warrior, AL 35180For SaleMLS ID #21461907, Mia Reeves, ARC Realty Vestavia. GALMLS
- $195,0003 bd2 ba2k sqft1317 Winola Ln, Birmingham, AL 35235For SaleMLS ID #21464940, Steve Parker, Keller Williams Realty Hoover. GALMLS
