Classic curb appeal and room to spread out! A welcoming covered front porch and double-door entry set the tone at 633 Melody Lane. Offering over 3,000 sq ft, 4 bedrooms and 3 full baths, this spacious home features a formal dining room, large living room and two family rooms, giving you plenty of space for gatherings, quiet evenings and everyday living. Two fireplaces add warmth and character, while quartz countertops on the bathroom vanities provide a polished touch. The basement includes a bedroom, full bath and generous living area with a fireplace, offering flexibility for guests, hobbies or a separate retreat. Storage is plentiful throughout, with outdoor shed providing even more room for tools and equipment. Situated on a large lot, this home also features a new HVAC system, a roof replaced in 2023 and a water heater replaced in 2021. Space, character and practical updates come together in a home ready for its next chapter.
For sale
$270,000
633 Melody Ln, Birmingham, AL 35214
4beds
3,566sqft
Single Family Residence
Built in 1970
1.56 Acres Lot
$265,100 Zestimate®
$76/sqft
$-- HOA
What's special
Classic curb appealTwo family roomsLarge lotTwo fireplacesFormal dining roomSpacious homeOutdoor shed
- 13 days
- 2,248
- 321
Likely to sell faster than
Zillow last checked:
Listing updated:
Listed by:
Trish Hunter 734-634-4020,
ERA King Real Estate
Source: GALMLS,MLS#: 21466529
Facts & features
Interior
Bedrooms & bathrooms
- Bedrooms: 4
- Bathrooms: 3
- Full bathrooms: 3
Rooms
- Room types: Bedroom, Den/Family (ROOM), Dining Room, Bathroom, Kitchen, Master Bathroom, Master Bedroom
Primary bedroom
- Level: First
Bedroom 1
- Level: First
Bedroom 2
- Level: First
Bedroom 3
- Level: Basement
Primary bathroom
- Level: First
Bathroom 1
- Level: First
Dining room
- Level: First
Family room
- Level: First
Kitchen
- Features: Stone Counters
- Level: First
Living room
- Level: First
Basement
- Area: 1500
Heating
- Central
Cooling
- Central Air
Appliances
- Included: Dishwasher, Disposal, Microwave, Stainless Steel Appliance(s), Stove-Electric, Electric Water Heater
- Laundry: Electric Dryer Hookup, Washer Hookup, In Basement, Laundry Room, Laundry (ROOM), Yes
Features
- Recessed Lighting, High Ceilings, Crown Molding, Smooth Ceilings, Linen Closet, Separate Shower, Double Vanity, Tub/Shower Combo
- Flooring: Tile, Vinyl
- Doors: French Doors
- Windows: Bay Window(s)
- Basement: Full,Finished,Daylight
- Attic: Pull Down Stairs,Yes
- Number of fireplaces: 2
- Fireplace features: Brick (FIREPL), Gas Starter, Den, Family Room, Gas
Interior area
- Total interior livable area: 3,566 sqft
- Finished area above ground: 2,066
- Finished area below ground: 1,500
Property
Parking
- Total spaces: 2
- Parking features: Attached, Basement, Driveway, Lower Level, On Street, Garage Faces Side
- Attached garage spaces: 2
- Has uncovered spaces: Yes
Features
- Levels: One
- Stories: 1
- Patio & porch: Open (PATIO), Patio, Porch
- Pool features: None
- View description: None
- Waterfront features: No
Lot
- Size: 1.56 Acres
Details
- Additional structures: Storage
- Parcel number: 2100134013006.000
- Special conditions: N/A
Construction
Type & style
- Home type: SingleFamily
- Property subtype: Single Family Residence
Materials
- Brick
- Foundation: Basement
Condition
- Year built: 1970
Utilities & green energy
- Sewer: Septic Tank
- Water: Public
Community & HOA
Community
- Subdivision: None
Location
- Region: Birmingham
Financial & listing details
- Price per square foot: $76/sqft
- Tax assessed value: $237,500
- Price range: $270K - $270K
- Date on market: 10/1/2026
Estimated market value
$265,100
$252,000 - $278,000
$2,013/mo
Price history
| Date | Event | Price |
|---|---|---|
| 10/1/2026 | Listed for sale | $270,000+105.8%$76/sqft |
Source:  GALMLS #21466529 Report a problem GALMLS #21466529 Report a problem | ||
| 8/19/2026 | Sold | $131,214$37/sqft |
Source: Public Record Report a problem | ||
Public tax history
| Year | Property taxes | Tax assessment |
|---|---|---|
| 2025 | -- | $21,220 |
| 2024 | -- | $21,220 |
| 2023 | -- | $21,220 |
| 2022 | -- | $21,220 +39.2% |
| 2021 | -- | $15,240 |
| 2020 | -- | $15,240 |
| 2019 | -- | $15,240 +16.9% |
| 2018 | -- | $13,040 |
| 2017 | -- | $13,040 |
| 2016 | -- | $13,040 |
| 2015 | -- | $13,040 +6.2% |
| 2014 | $706 | $12,280 |
| 2013 | $706 | $12,280 -12.9% |
| 2012 | $706 -4.1% | $14,093 -4.1% |
| 2011 | $737 -5% | $14,700 -5% |
| 2010 | $775 | $15,480 |
| 2009 | $775 -2.2% | $15,480 -2.2% |
| 2008 | $793 +1.1% | $15,830 +1.1% |
| 2007 | $784 +3% | $15,660 +3% |
| 2006 | $761 +8.3% | $15,198 +8.3% |
| 2005 | $703 0% | $14,030 -50% |
| 2004 | $703 +7.2% | $28,080 +7.2% |
| 2003 | $656 +22.1% | $26,200 +144.2% |
| 2002 | $538 | $10,730 |
| 2001 | $538 | $10,730 |
| 2000 | $538 | $10,730 |
Find assessor info on the county website
Monthly payment
Est. payment
Payment breakdown
Explore the cost of this home by adjusting the details. Changes won't be saved.Climate risks
Neighborhood: 35214
Nearby schools
Schools provided by the listing agent
- Elementary: Minor
- Middle: Minor Junior
- High: Minor
Source: GALMLS. This data may not be complete. We recommend contacting the local school district to confirm school assignments for this home.

Similar homes
- $239,0004 bd3 ba2k sqft2504 October Dr, Adamsville, AL 35005For Sale
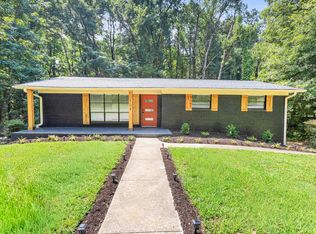
 MLS ID #21462237, Chrysta Spivey, EXIT Realty Birmingham. GALMLS
 - $215,0003 bd2 ba1.8k sqft20 Hedgewood Dr, Birmingham, AL 35214For Sale
 MLS ID #21463931, Lauren Sazera, Keller Williams Realty Vestavia. GALMLS
 - $244,0003 bd3 ba2.5k sqft949 44th St, Birmingham, AL 35208For Sale
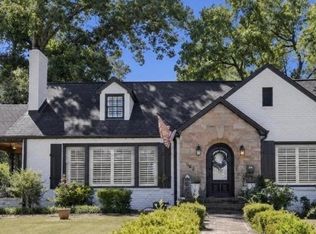 MLS ID #21459280, Jennifer Tarr, ARC Realty - Homewood. GALMLS
 - $275,0003 bd2 ba2k sqft4601 Sylvaner Ln, Birmingham, AL 35244For Sale
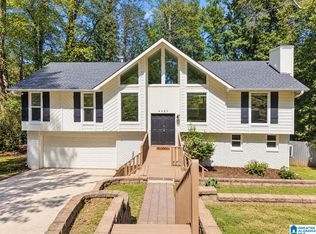 MLS ID #21466653, Gracie Barnhill, eXp Realty, LLC Central. GALMLS
 - $269,9003 bd2 ba2.2k sqft5549 Rockwood Dr, Mulga, AL 35118For SaleMLS ID #21453801, TJ Westmoreland-Mahan, Keller Williams Metro South. GALMLS
- $264,9003 bd2 ba1.8k sqft509 Lynnwood Cir, Birmingham, AL 35217For SaleMLS ID #21460248, Elizabeth Pate, EXIT Realty Crossroads. GALMLS
- $315,0003 bd3 ba2.2k sqft113 Fairlane Dr, Pleasant Grove, AL 35127For SaleMLS ID #21464050, Alejandra Sanchez, ERA King Real Estate. GALMLS
- $240,0003 bd3 ba2.7k sqft1200 41st St, Birmingham, AL 35208For SaleMLS ID #21463274, Marilee Henson, Keller Williams Metro South. GALMLS
- $295,0005 bd2 ba1.9k sqft3231 Rockbay Cir, Birmingham, AL 35217For SaleMLS ID #21462573, Jessica Gilmore, ARC Realty Vestavia. GALMLS
- $274,9004 bd3 ba2.1k sqft2808 8th St NE, Birmingham, AL 35215For SaleMLS ID #21461517, Carla Diliberto, eXp Realty, LLC Central. GALMLS
- $249,9004 bd3 ba2k sqft8328 12th Ave S, Birmingham, AL 35206For SaleMLS ID #21446119, Ana Avalos, Keller Williams Realty Hoover. GALMLS
- $235,0004 bd2 ba1.8k sqft1905 Carlisle Dr, Birmingham, AL 35235For SaleMLS ID #21467056, Stacey Hill, EXIT Realty Southern Select - Alabaster. GALMLS
- $265,0003 bd1 ba2k sqftTbd, Gardendale, AL 35071For SaleMLS ID #21457476, Cassie Carter, RE/MAX Advantage. GALMLS
- $244,8005 bd3 ba2.8k sqft2839 Novel Dr, Bessemer, AL 35023For SaleMLS ID #21467127, Anthony Caldwell, Meghan-Brooke Ashley Realty. GALMLS
- $210,0003 bd2 ba1.9k sqft223 Black Creek Rd, Birmingham, AL 35217For SaleMLS ID #21465546, Ralph Harvey, List With Freedom. GALMLS
- $299,9003 bd3 ba2.2k sqft1235 13th Way, Pleasant Grove, AL 35127For SaleMLS ID #21457053, Tammie King, Norluxe Realty Birmingham LLC. GALMLS
- $215,0004 bd3 ba2.1k sqft2620 20th St W, Birmingham, AL 35208For SaleMLS ID #21457831, Stacy Reed, LPT Realty LLC. GALMLS
- $290,0003 bd2 ba2.2k sqft2005 Virginia Ln, Bessemer, AL 35023For SaleMLS ID #21465139, LaSonja Bailey, Sold South Realty. GALMLS
- $325,0004 bd3 ba2k sqft2177 Myrtlewood Dr, Birmingham, AL 35216For SaleMLS ID #21466323, Lauren Heymann, LAH Sotheby's International Realty Hoover. GALMLS
