Home qualifies for a 10K grant. Welcome to this beautifully remodeled home, offering spacious living areas, modern updates, and plenty of room for everyone! This impressive property features three large bedrooms, two bonus rooms, and three full bathrooms, providing incredible flexibility for a growing family, home office, playroom or man cave. Step inside to a large, living area with brand-new laminate hardwood flooring and new carpet throughout the basement. The completely remodeled kitchen features stainless steel appliances and a fresh, modern feel that makes it perfect for everyday living and entertaining. The inviting living room showcases a beautiful wood-burning fireplace and bookcases, creating the perfect gathering space for cozy evenings. Major updates include a new HVAC system, and water tank 3 yrs. old. With its four-sided brick exterior, extensive renovations, spacious floor plan, and desirable combination of bedrooms and bonus rooms, this home is truly move-in ready.
For sale
Price cut: $10K (9/8)
$240,000
1200 41st St, Birmingham, AL 35208
3beds
2,728sqft
Single Family Residence
Built in 1949
6,969 Square Feet Lot
$-- Zestimate®
$88/sqft
$-- HOA
What's special
Four-sided brick exteriorBeautiful wood-burning fireplaceFresh modern feelTwo bonus roomsSpacious floor planStainless steel appliancesCompletely remodeled kitchen
- 40 days
- 438
- 60
Zillow last checked:
Listing updated:
Listed by:
Marilee Henson 205-937-8778,
Keller Williams Metro South,
Chelsea Pedroso 205-767-6912,
Keller Williams Metro South
Source: GALMLS,MLS#: 21463274
Facts & features
Interior
Bedrooms & bathrooms
- Bedrooms: 3
- Bathrooms: 3
- Full bathrooms: 3
Rooms
- Room types: Bedroom, Bonus Room, Dining Room, Bathroom, Kitchen, Master Bathroom, Master Bedroom
Primary bedroom
- Level: First
Bedroom 1
- Level: First
Bedroom 2
- Level: First
Primary bathroom
- Level: First
Bathroom 1
- Level: First
Dining room
- Level: First
Kitchen
- Features: Stone Counters, Eat-in Kitchen
- Level: First
Living room
- Level: First
Basement
- Area: 1714
Heating
- Central
Cooling
- Heat Pump, Ceiling Fan(s)
Appliances
- Included: ENERGY STAR Qualified Appliances, Electric Cooktop, Dishwasher, Electric Oven, Self Cleaning Oven, Stainless Steel Appliance(s), Stove-Electric, Gas Water Heater
- Laundry: Electric Dryer Hookup, Washer Hookup, In Basement, Basement Area, Yes
Features
- Recessed Lighting, Smooth Ceilings, Separate Shower, Tub/Shower Combo
- Flooring: Carpet, Laminate, Tile
- Doors: Insulated Door, Storm Door(s)
- Basement: Full,Partially Finished,Block
- Attic: Other,Yes
- Number of fireplaces: 1
- Fireplace features: Brick (FIREPL), Living Room, Wood Burning
Interior area
- Total interior livable area: 2,728 sqft
- Finished area above ground: 1,714
- Finished area below ground: 1,014
Video & virtual tour
Property
Parking
- Total spaces: 1
- Parking features: Attached, Basement, Lower Level, On Street, Garage Faces Rear
- Attached garage spaces: 1
- Has uncovered spaces: Yes
Features
- Levels: One
- Stories: 1
- Patio & porch: Porch
- Exterior features: Lighting
- Pool features: None
- Fencing: Fenced
- View description: None
- Waterfront features: No
Lot
- Size: 6,969 Square Feet
- Features: Corner Lot, Few Trees
Details
- Parcel number: 2900072003006.000
- Special conditions: N/A
Construction
Type & style
- Home type: SingleFamily
- Property subtype: Single Family Residence
Materials
- Brick
- Foundation: Basement
Condition
- Year built: 1949
Utilities & green energy
- Water: Public
- Utilities for property: Sewer Connected
Green energy
- Energy efficient items: Lighting
Community & HOA
Community
- Features: Sidewalks
- Subdivision: Bellview Heights
Location
- Region: Birmingham
Financial & listing details
- Price per square foot: $88/sqft
- Tax assessed value: $82,700
- Annual tax amount: $1,199
- Price range: $240K - $240K
- Date on market: 8/26/2026
Estimated market value
Not available
Estimated sales range
Not available
Not available
Price history
| Date | Event | Price |
|---|---|---|
| 9/8/2026 | Price change | $240,000-4%$88/sqft |
Source:  GALMLS #21463274 Report a problem GALMLS #21463274 Report a problem | ||
| 8/26/2026 | Listed for sale | $250,000+220.5%$92/sqft |
Source: GALMLS #21463274 Report a problem | ||
| 6/26/2023 | Sold | $78,000-9.2%$29/sqft |
Source: GALMLS #1343913 Report a problem | ||
| 3/30/2023 | Pending sale | $85,900$31/sqft |
Source: GALMLS #1343913 Report a problem | ||
| 3/19/2023 | Listed for sale | $85,900-9.5%$31/sqft |
Source: GALMLS #1343913 Report a problem | ||
| 2/10/2023 | Contingent | $94,900$35/sqft |
Source: GALMLS #1343913 Report a problem | ||
| 1/25/2023 | Listed for sale | $94,900-9.6%$35/sqft |
Source: GALMLS #1343913 Report a problem | ||
| 10/1/2022 | Listing removed | -- |
Source: GALMLS #1322396 Report a problem | ||
| 7/12/2022 | Contingent | $105,000$38/sqft |
Source: GALMLS #1322396 Report a problem | ||
| 7/8/2022 | Listed for sale | $105,000-11.8%$38/sqft |
Source: GALMLS #1322396 Report a problem | ||
| 6/21/2022 | Contingent | $119,000$44/sqft |
Source: GALMLS #1322396 Report a problem | ||
| 6/3/2022 | Listed for sale | $119,000$44/sqft |
Source: GALMLS #1322396 Report a problem | ||
Public tax history
| Year | Property taxes | Tax assessment |
|---|---|---|
| 2025 | $1,199 | $16,540 |
| 2024 | $1,199 | $16,540 -4.7% |
| 2023 | -- | $17,360 +35.8% |
| 2022 | -- | $12,780 |
| 2021 | -- | $12,780 |
| 2020 | -- | $12,780 |
| 2019 | -- | $12,780 +12.1% |
| 2018 | -- | $11,400 |
| 2017 | -- | $11,400 |
| 2016 | -- | $11,400 |
| 2015 | -- | $11,400 +1.8% |
| 2014 | $778 | $11,200 |
| 2013 | $778 | $11,200 |
| 2012 | $778 -1.8% | $11,200 -1.8% |
| 2011 | $792 -2.3% | $11,400 -2.3% |
| 2010 | $811 | $11,670 |
| 2009 | $811 -2.4% | $11,670 -2.4% |
| 2008 | $831 +2.4% | $11,960 +2.3% |
| 2007 | $812 +7.7% | $11,690 +7.7% |
| 2006 | $754 +3.4% | $10,850 +3.3% |
| 2005 | $729 +3% | $10,500 -48.5% |
| 2004 | $708 +4.8% | $20,380 +4.8% |
| 2003 | $675 +18.5% | $19,440 +137.1% |
| 2002 | $570 | $8,200 |
| 2001 | $570 | $8,200 |
| 2000 | $570 | $8,200 |
Find assessor info on the county website
Monthly payment
Est. payment
Payment breakdown
Explore the cost of this home by adjusting the details. Changes won't be saved.Climate risks
Neighborhood: Belview Heights
Nearby schools
Schools provided by the listing agent
- Elementary: Brown, Charles A.
- Middle: Green Acres
- High: Jackson - Olin
Source: GALMLS. This data may not be complete. We recommend contacting the local school district to confirm school assignments for this home.
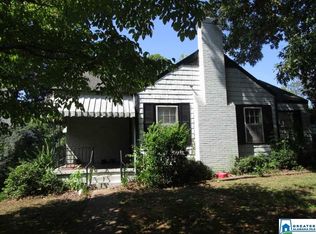
Similar homes
- $244,0003 bd3 ba2.5k sqft949 44th St, Birmingham, AL 35208For Sale
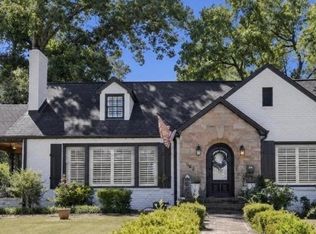
 MLS ID #21459280, Jennifer Tarr, ARC Realty - Homewood. GALMLS
 - $204,0003 bd3 ba2.3k sqft825 Goldwire St SW, Birmingham, AL 35211For Sale
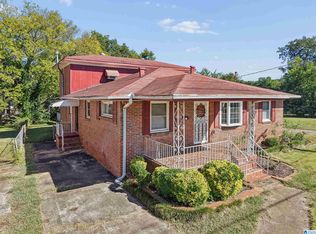 MLS ID #21466732, Marco Requena, Keller Williams Realty Vestavia. GALMLS
 - $229,5004 bd2 ba1.7k sqft713 3rd Ter, Pleasant Grove, AL 35127For Sale
 MLS ID #21462369, Chatman Hill-Crayton, Keller Williams Realty Vestavia. GALMLS
 - $239,0004 bd3 ba2k sqft2504 October Dr, Adamsville, AL 35005For Sale
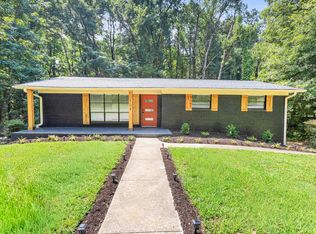 MLS ID #21462237, Chrysta Spivey, EXIT Realty Birmingham. GALMLS
 - $229,0003 bd2 ba1.9k sqft929 5th Way, Pleasant Grove, AL 35127For SaleMLS ID #21461537, Brad Bozeman, ARC Realty Vestavia. GALMLS
- $209,9003 bd2 ba1.4k sqft1400 Golden Dr, Bessemer, AL 35023For SaleMLS ID #21466440, Maegan Reeves, Five Star Real Estate, LLC. GALMLS
- $225,0003 bd3 ba2.2k sqft528 Strongbow Dr, Birmingham, AL 35214For SaleMLS ID #21456557, Jeb Miller, Keller Williams Realty Vestavia. GALMLS
- $240,0003 bd3 ba1.7k sqft7000 3rd Ave S, Birmingham, AL 35206For SaleMLS ID #21463845, Tangela Devaughn, Dalton Wade Real Estate Group. GALMLS
- $245,0003 bd2 ba1.7k sqftSpectrum / At&t, Adamsville, AL 35005For SaleMLS ID #21465241, Shannon Malcom, EXIT Realty Birmingham. GALMLS
- $214,9004 bd2 ba1.9k sqft256 Westchester Dr, Birmingham, AL 35215For SaleMLS ID #21466683, Richie Auble, eXp Realty, LLC Central. GALMLS
- $215,0003 bd2 ba1.8k sqft20 Hedgewood Dr, Birmingham, AL 35214For SaleMLS ID #21463931, Lauren Sazera, Keller Williams Realty Vestavia. GALMLS
- $249,9004 bd3 ba2k sqft8328 12th Ave S, Birmingham, AL 35206For SaleMLS ID #21446119, Ana Avalos, Keller Williams Realty Hoover. GALMLS
- $224,9003 bd2 ba1.5k sqftAt&t Fiber Optic, Birmingham, AL 35215For SaleMLS ID #21459787, Saige Young, Sold South Realty. GALMLS
- $249,9005 bd3 ba2.3k sqft1132 Five Mile Rd, Birmingham, AL 35215For SaleMLS ID #21464025, Trey Sippial, River Region Realty Group LLC. GALMLS
- $249,9994 bd2 ba1.4k sqftAtt, Mount Olive, AL 35117For SaleMLS ID #21465777, Scott Butler, ARC Realty - Homewood. GALMLS
- $199,9993 bd2 ba1.4k sqft2400 Brookhaven Ave SW, Birmingham, AL 35211For SaleMLS ID #21445820, Derion Schofield, Dalton Wade Real Estate Group. GALMLS
- $245,0003 bd2 ba1.5k sqftSpectrum, Birmingham, AL 35235For SaleMLS ID #21464256, Shannon Malcom, EXIT Realty Birmingham. GALMLS
- $199,0003 bd2 ba1.3k sqft212 Pleasant Grove Rd, Pleasant Grove, AL 35127For SaleMLS ID #21460377, Clarence Graham, eXp Realty, LLC Central. GALMLS
- $220,0003 bd2 ba1.5k sqft1256 Glenridge Ln, Bessemer, AL 35022For SaleMLS ID #21462351, Yadira Ramon Herrera, Mainstay Brokerage LLC. GALMLS
- $269,9003 bd2 ba1.5k sqft1066 Sunny Dell Ln, Bessemer, AL 35023For SaleMLS ID #21466034, TJ Westmoreland-Mahan, Keller Williams Metro South. GALMLS
