Welcome to 2504 October Drive! This spacious 4-bedroom, 3-bath home offers approximately 2,381 square feet of beautifully updated living space. The home features a refreshed interior with modern finishes, an updated kitchen and bathrooms, and plenty of room for comfortable everyday living and entertaining. With generous living areas and a versatile floor plan, this move-in-ready home offers both space and functionality. Conveniently located with easy access to Birmingham and surrounding areas, this beautifully renovated home is ready for its new owner. Schedule your showing today!
For sale
Price cut: $6K (10/1)
$239,000
2504 October Dr, Adamsville, AL 35005
4beds
2,041sqft
Single Family Residence
Built in 1963
0.45 Acres Lot
$-- Zestimate®
$117/sqft
$-- HOA
What's special
- 51 days
- 582
- 62
Zillow last checked:
Listing updated:
Listed by:
Chrysta Spivey 205-225-9676,
EXIT Realty Birmingham
Source: GALMLS,MLS#: 21462237
Facts & features
Interior
Bedrooms & bathrooms
- Bedrooms: 4
- Bathrooms: 3
- Full bathrooms: 3
Rooms
- Room types: Bedroom, Bathroom, Kitchen, Living/Dining (ROOM)
Bedroom 1
- Level: First
Bedroom 2
- Level: First
Bedroom 3
- Level: First
Bedroom 4
- Level: Second
Bathroom 1
- Level: First
Kitchen
- Features: Butcher Block
- Level: First
Basement
- Area: 1290
Heating
- Central
Cooling
- Central Air
Appliances
- Included: Electric Cooktop, Dishwasher, Electric Oven, Refrigerator, Stainless Steel Appliance(s), Stove-Electric, Electric Water Heater
- Laundry: Electric Dryer Hookup, Washer Hookup, In Basement, Basement Area, Yes
Features
- Recessed Lighting, Smooth Ceilings, Tub/Shower Combo
- Flooring: Hardwood
- Basement: Partial,Partially Finished,Block,Bath/Stubbed
- Attic: None
- Has fireplace: No
Interior area
- Total interior livable area: 2,041 sqft
- Finished area above ground: 1,191
- Finished area below ground: 850
Video & virtual tour
Property
Parking
- Total spaces: 1
- Parking features: Basement, Driveway, Garage Faces Side
- Attached garage spaces: 1
- Has uncovered spaces: Yes
Features
- Levels: One
- Stories: 1
- Patio & porch: Porch, Open (DECK), Deck
- Pool features: None
- View description: None
- Waterfront features: No
Lot
- Size: 0.45 Acres
Details
- Parcel number: 2100021001056000
- Special conditions: N/A
Construction
Type & style
- Home type: SingleFamily
- Property subtype: Single Family Residence
Materials
- Brick
- Foundation: Basement
Condition
- Year built: 1963
Utilities & green energy
- Water: Public
- Utilities for property: Sewer Connected
Community & HOA
Community
- Subdivision: Wilson
Location
- Region: Adamsville
Financial & listing details
- Price per square foot: $117/sqft
- Tax assessed value: $131,000
- Annual tax amount: $603
- Price range: $239K - $239K
- Date on market: 8/15/2026
Estimated market value
Not available
Estimated sales range
Not available
$1,602/mo
Price history
| Date | Event | Price |
|---|---|---|
| 10/1/2026 | Price change | $239,000-2.4%$117/sqft |
Source:  GALMLS #21462237 Report a problem GALMLS #21462237 Report a problem | ||
| 8/16/2026 | Listed for sale | $245,000+206.3%$120/sqft |
Source: GALMLS #21462237 Report a problem | ||
| 5/21/2026 | Sold | $80,000+49.5%$39/sqft |
Source: Public Record Report a problem | ||
| 6/1/2018 | Listing removed | $53,502-40.5%$26/sqft |
Source: Auction.com Report a problem | ||
| 5/22/2018 | Listed for sale | -- |
Source: Auction.com Report a problem | ||
| 5/11/2004 | Sold | $89,900$44/sqft |
Source: Public Record Report a problem | ||
Public tax history
| Year | Property taxes | Tax assessment |
|---|---|---|
| 2025 | $603 | $13,100 |
| 2024 | $603 | $13,100 |
| 2023 | $603 -2.6% | $13,100 -2.4% |
| 2022 | $619 +56.4% | $13,420 +49.8% |
| 2021 | $396 | $8,960 |
| 2020 | $396 +1% | $8,960 +0.9% |
| 2019 | $392 -3.7% | $8,880 -3.3% |
| 2018 | $407 | $9,180 |
| 2017 | $407 | $9,180 |
| 2016 | $407 | $9,180 |
| 2015 | $407 -46% | $9,180 -7.5% |
| 2014 | $753 +51.7% | $9,920 |
| 2013 | $497 | $9,920 +0.1% |
| 2012 | $497 -1.5% | $9,910 -1.5% |
| 2011 | $504 -1.8% | $10,060 -1.8% |
| 2010 | $513 -10.6% | $10,240 -10.6% |
| 2009 | $574 -2% | $11,450 -2% |
| 2008 | $585 +4.3% | $11,680 +4.3% |
| 2007 | $561 +11.8% | $11,200 +11.8% |
| 2006 | $502 +1.8% | $10,020 +1.8% |
| 2005 | $493 +5.1% | $9,840 -47.4% |
| 2004 | $469 +4% | $18,720 +4% |
| 2003 | $451 +28.2% | $18,000 +156.4% |
| 2002 | $352 | $7,020 |
| 2001 | $352 | $7,020 |
| 2000 | $352 | $7,020 |
Find assessor info on the county website
Monthly payment
Est. payment
Payment breakdown
Explore the cost of this home by adjusting the details. Changes won't be saved.Climate risks
Neighborhood: 35005
Nearby schools
Schools provided by the listing agent
- Elementary: Crumly Chapel
- Middle: Minor Junior
- High: Minor
Source: GALMLS. This data may not be complete. We recommend contacting the local school district to confirm school assignments for this home.

Similar homes

- $245,0003 bd2 ba1.7k sqftSpectrum / At&t, Adamsville, AL 35005For Sale

 MLS ID #21465241, Shannon Malcom, EXIT Realty Birmingham. GALMLS
 - $235,0005 bd2 ba1.7k sqft5800 Longview Dr, Adamsville, AL 35005For Sale
 MLS ID #21457846, Sebrena Davis, Keller Williams Metro North. GALMLS
 - $240,0003 bd2 ba1.6k sqft522 Virginia St, Gardendale, AL 35071For Sale
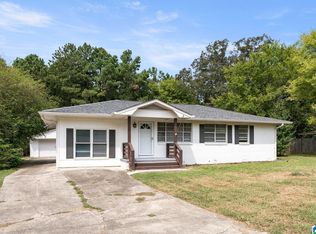 MLS ID #21463412, John Stanback, Evernest Too. GALMLS
 - $214,9004 bd2 ba1.9k sqft256 Westchester Dr, Birmingham, AL 35215For Sale
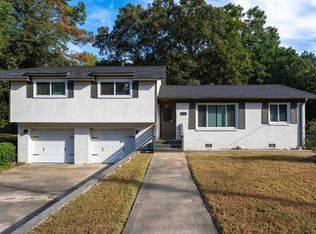 MLS ID #21466683, Richie Auble, eXp Realty, LLC Central. GALMLS
 - $249,9994 bd2 ba1.4k sqftAtt, Mount Olive, AL 35117For SaleMLS ID #21465777, Scott Butler, ARC Realty - Homewood. GALMLS
- $240,0003 bd3 ba2.7k sqft1200 41st St, Birmingham, AL 35208For SaleMLS ID #21463274, Marilee Henson, Keller Williams Metro South. GALMLS
- $174,9002 bd2 ba1k sqft5211 Edgewood Rd, Adamsville, AL 35005For SaleMLS ID #21465408, Leda Mims, ARC Realty - Hoover. GALMLS
- $220,0003 bd2 ba1.9k sqft223 Black Creek Rd, Birmingham, AL 35217For SaleMLS ID #21465546, Ralph Harvey, List With Freedom. GALMLS
- $129,9003 bd1 ba1k sqft2521 Palomino Ln, Birmingham, AL 35214For SaleMLS ID #21463225, Andrea Rouse, RE/MAX on Main. GALMLS
- $229,0003 bd2 ba1.9k sqft929 5th Way, Pleasant Grove, AL 35127For SaleMLS ID #21461537, Brad Bozeman, ARC Realty Vestavia. GALMLS
- $234,0004 bd2 ba1.9k sqft1724 Serene Dr, Birmingham, AL 35215For SaleMLS ID #21462022, Bella Hernandez, Keller Williams. GALMLS
- $140,0003 bd1 ba2.2k sqft5321 Highland Ave, Adamsville, AL 35005For SaleMLS ID #21455242, Bridgett Glasgow, ERA King Real Estate Vestavia. GALMLS
- $272,9003 bd2 ba1.6k sqft2601 Ridgewood Rd, Fultondale, AL 35068For SaleMLS ID #21460689, Kalan Sargent, Magnolia Real Estate Group LLC. GALMLS
- $245,0003 bd2 ba1.5k sqftSpectrum, Birmingham, AL 35235For SaleMLS ID #21464256, Shannon Malcom, EXIT Realty Birmingham. GALMLS
- $209,9004 bd2 ba1.9k sqft1424 High Point Ter, Birmingham, AL 35235For SaleMLS ID #21460489, Robert Salmons, Entera Realty LLC. GALMLS
- $265,0003 bd1 ba2k sqftTbd, Gardendale, AL 35071For SaleMLS ID #21457476, Cassie Carter, RE/MAX Advantage. GALMLS
- $264,9003 bd2 ba1.8k sqft509 Lynnwood Cir, Birmingham, AL 35217For SaleMLS ID #21460248, Elizabeth Pate, EXIT Realty Crossroads. GALMLS
- $209,0004 bd3 ba1.6k sqft604 Gravlee Ln, Birmingham, AL 35206For SaleMLS ID #21461461, Sara Giles, LAH Sotheby's International Realty Hoover. GALMLS
- $209,9003 bd2 ba1.4k sqft1400 Golden Dr, Bessemer, AL 35023For SaleMLS ID #21466440, Maegan Reeves, Five Star Real Estate, LLC. GALMLS
- $235,7003 bd2 ba1.9k sqftYes, Birmingham, AL 35208For SaleMLS ID #21464583, Anthony Caldwell, Meghan-Brooke Ashley Realty. GALMLS
