Spacious 5 bedroom, 2 full bath, and 1/2 half bath home with finished basement in a desirable area. Home features a master bedroom with master bathroom and walk-in closet , along with 2 bedrooms on the same floor. Enjoy the beautifully remodeled home hardwood floors, New bathrooms with New tile, New toilets, and New fixtures, freshly painted interior and exterior, and New vinyl siding. This home boasts numerous updates including a New heating and air unit, roof less than 2-year-old , stainless steel appliances, New Granite countertops in the kitchen, and a security system. Outdoor space includes a large backyard, perfect for entertaining. Have your agent read MLS NOTES FOR AGENT
For sale
$244,800
2839 Novel Dr, Bessemer, AL 35023
5beds
2,884sqft
Single Family Residence
Built in 1965
-- sqft lot
$243,300 Zestimate®
$85/sqft
$-- HOA
What's special
- 34 days
- 1,409
- 208
Zillow last checked:
Listing updated:
Listed by:
Anthony Caldwell 205-458-9878,
Meghan-Brooke Ashley Realty
Source: GALMLS,MLS#: 21467127
Facts & features
Interior
Bedrooms & bathrooms
- Bedrooms: 5
- Bathrooms: 3
- Full bathrooms: 2
- 1/2 bathrooms: 1
Rooms
- Room types: Bedroom, Den/Family (ROOM), Dining Room, Bathroom, Great Room, Half Bath (ROOM), Kitchen, Master Bathroom, Master Bedroom, Office/Study (ROOM)
Primary bedroom
- Level: First
Bedroom 1
- Level: First
Bedroom 2
- Level: First
Bedroom 3
- Level: Basement
Bedroom 4
- Level: Basement
Primary bathroom
- Level: First
Bathroom 1
- Level: First
Dining room
- Level: First
Family room
- Level: Basement
Kitchen
- Features: Stone Counters, Eat-in Kitchen, Kitchen Island
- Level: First
Basement
- Area: 1666
Office
- Level: Basement
Heating
- Central, Electric
Cooling
- Central Air, Electric, Ceiling Fan(s)
Appliances
- Included: ENERGY STAR Qualified Appliances, Convection Oven, Dishwasher, Microwave, Electric Oven, Refrigerator, Stainless Steel Appliance(s), Stove-Electric, Gas Water Heater
- Laundry: Electric Dryer Hookup, Washer Hookup, In Basement, Basement Area, Laundry Room, Laundry (ROOM), Yes
Features
- Recessed Lighting, Crown Molding, Linen Closet, Separate Shower, Tub/Shower Combo, Walk-In Closet(s)
- Flooring: Hardwood, Tile
- Windows: Double Pane Windows, ENERGY STAR Qualified Windows
- Basement: Full,Finished,Block,Daylight
- Attic: Other,Pull Down Stairs,Yes
- Number of fireplaces: 1
- Fireplace features: Stone, Tile (FIREPL), Great Room, Electric
Interior area
- Total interior livable area: 2,884 sqft
- Finished area above ground: 1,834
- Finished area below ground: 1,050
Video & virtual tour
Property
Parking
- Total spaces: 6
- Parking features: Basement, Driveway, Off Street, Garage Faces Front
- Attached garage spaces: 2
- Carport spaces: 4
- Covered spaces: 6
- Has uncovered spaces: Yes
Features
- Levels: One
- Stories: 1
- Patio & porch: Covered, Open (PATIO), Patio, Porch, Covered (DECK), Open (DECK), Deck
- Pool features: None
- Has spa: Yes
- Spa features: Bath
- Fencing: Fenced
- View description: None
- Waterfront features: No
Details
- Parcel number: 3000322006003.000
- Special conditions: As Is
Construction
Type & style
- Home type: SingleFamily
- Property subtype: Single Family Residence
Materials
- 1 Side Brick, Vinyl Siding
- Foundation: Basement
Condition
- Year built: 1965
Utilities & green energy
- Sewer: Other
- Water: Public
- Utilities for property: Sewer Connected
Green energy
- Energy efficient items: Lighting, Thermostat, Turbines
Community & HOA
Community
- Features: Street Lights
- Security: Security System
- Subdivision: Pondarosa
Location
- Region: Bessemer
Financial & listing details
- Price per square foot: $85/sqft
- Tax assessed value: $198,200
- Annual tax amount: $1,138
- Price range: $244.8K - $244.8K
- Date on market: 10/8/2026
Estimated market value
$243,300
$231,000 - $255,000
$2,111/mo
Price history
| Date | Event | Price |
|---|---|---|
| 10/29/2026 | Listed for sale | $244,800$85/sqft |
Source:  GALMLS #21467127 Report a problem | ||
| 10/15/2026 | Contingent | $244,800$85/sqft |
Source: GALMLS #21467127 Report a problem | ||
| 10/11/2026 | Listed for sale | $244,800+104.3%$85/sqft |
Source: GALMLS #21467127 Report a problem | ||
| 4/20/2026 | Sold | $119,800+23860%$42/sqft |
Source: GALMLS #21437788 Report a problem | ||
| 10/30/2025 | Sold | $500-99.8% |
Source: Public Record Report a problem | ||
| 2/25/2025 | Listing removed | $205,000+4.1%$71/sqft |
Source: GALMLS #21392665 Report a problem | ||
| 11/5/2024 | Sold | $196,880-4%$68/sqft |
Source: Public Record Report a problem | ||
| 9/9/2024 | Price change | $205,000-6.8%$71/sqft |
Source: GALMLS #21392665 Report a problem | ||
| 8/1/2024 | Listed for sale | $220,000-5.2%$76/sqft |
Source: GALMLS #21392665 Report a problem | ||
| 6/24/2024 | Listing removed | -- |
Source: GALMLS #21373654 Report a problem | ||
| 3/30/2024 | Price change | $232,000-7%$80/sqft |
Source: GALMLS #21373654 Report a problem | ||
| 1/31/2024 | Pending sale | $249,500$87/sqft |
Source: GALMLS #21373654 Report a problem | ||
| 1/8/2024 | Contingent | $249,500$87/sqft |
Source: GALMLS #21373654 Report a problem | ||
| 1/3/2024 | Listed for sale | $249,500+24.8%$87/sqft |
Source: GALMLS #21373654 Report a problem | ||
| 1/29/2021 | Sold | $200,000+0.1%$69/sqft |
Source: GALMLS #1272635 Report a problem | ||
| 1/3/2021 | Price change | $199,900+0.5%$69/sqft |
Source: EPI Real Estate #1272635 Report a problem | ||
| 11/13/2020 | Listed for sale | $199,000+302.8%$69/sqft |
Source: EPI Real Estate #901156 Report a problem | ||
| 5/23/2012 | Sold | $49,400-10%$17/sqft |
Source: Public Record Report a problem | ||
| 1/30/2012 | Price change | $54,900-35.4%$19/sqft |
Source: Real Living #521526 Report a problem | ||
| 11/24/2011 | Listed for sale | $85,000-34.6%$29/sqft |
Source: RealtySouth #516953 Report a problem | ||
| 6/12/2008 | Listing removed | $129,900$45/sqft |
Source: NCI Report a problem | ||
| 2/1/2008 | Listed for sale | $129,900$45/sqft |
Source: NCI Report a problem | ||
Public tax history
| Year | Property taxes | Tax assessment |
|---|---|---|
| 2025 | $1,138 +4% | $19,820 +3.8% |
| 2024 | $1,095 | $19,100 |
| 2023 | $1,095 +11.1% | $19,100 +10.5% |
| 2022 | $986 +28.5% | $17,280 +26.7% |
| 2021 | $767 +2.9% | $13,640 +2.7% |
| 2020 | $745 -18.4% | $13,280 -17.4% |
| 2019 | $913 +2.4% | $16,080 +2.3% |
| 2018 | $892 | $15,720 |
| 2017 | $892 | $15,720 |
| 2016 | $892 +35.9% | $15,720 +33.2% |
| 2015 | $656 -53.6% | $11,800 +1.4% |
| 2014 | $1,414 +102.1% | $11,640 |
| 2013 | $700 | $11,640 0% |
| 2012 | $700 -1.4% | $11,641 -1.3% |
| 2011 | $709 | $11,800 |
| 2010 | $709 | $11,800 |
| 2009 | $709 -51% | $11,800 -51% |
| 2008 | $1,446 +112.9% | $24,060 +112.9% |
| 2007 | $679 +5.1% | $11,300 +5.1% |
| 2006 | $646 +4.3% | $10,750 +4.3% |
| 2005 | $620 +10.6% | $10,310 -44.7% |
| 2004 | $560 +4.2% | $18,660 +4.2% |
| 2003 | $538 +15% | $17,900 +130.1% |
| 2002 | $468 | $7,780 |
| 2001 | $468 | $7,780 |
| 2000 | $468 | $7,780 |
Find assessor info on the county website
Monthly payment
Est. payment
Payment breakdown
Explore the cost of this home by adjusting the details. Changes won't be saved.Climate risks
Neighborhood: 35023
Nearby schools
Schools provided by the listing agent
- Elementary: Hueytown
- Middle: Hueytown
- High: Hueytown
Source: GALMLS. This data may not be complete. We recommend contacting the local school district to confirm school assignments for this home.


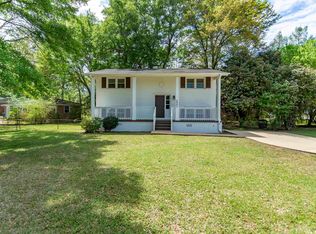
Similar homes
- $279,9003 bd3 ba2.7k sqft1628 29th Ave N, Hueytown, AL 35023For Sale

 MLS ID #21466901, Richard Smith, Alpha Smith Realty Group LLC. GALMLS
- $299,9004 bd3 ba2.7k sqft142 Lindberg Rd, Bessemer, AL 35023For Sale
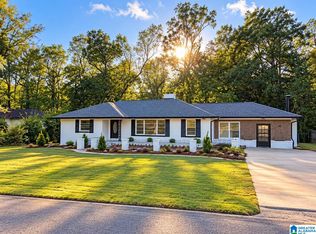 MLS ID #21466959, Steven Koleno, Beycome Brokerage Realty. GALMLS
- $278,0003 bd2 ba2.2k sqft2005 Virginia Ln, Bessemer, AL 35023For Sale
 MLS ID #21465139, LaSonja Bailey, Sold South Realty. GALMLS
- $264,9003 bd3 ba1.7k sqftSpectrum, Bessemer, AL 35023For Sale
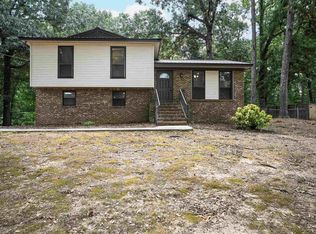 MLS ID #21463296, Randy Allen, ARC Realty Vestavia. GALMLS
- $229,9003 bd2 ba2k sqftCable, Bessemer, AL 35023For SaleMLS ID #21449022, Wade Cole, Five Star Real Estate, LLC. GALMLS
- $265,0003 bd2 ba1.7k sqft1219 Potter Rd, Bessemer, AL 35020For SaleMLS ID #21469313, James Hill, TMills Realty Group. GALMLS
- $244,9005 bd2 ba1.8k sqftAtt & Spectrum, Adamsville, AL 35005For SaleMLS ID #21468057, Regenia Lenoir, Sweet HOMElife Real Estate. GALMLS
- $329,9003 bd3 ba2.3k sqftAt&t, Hueytown, AL 35023For SaleMLS ID #21467280, JoAnn Ray, ERA King Real Estate Vestavia. GALMLS
- $250,0003 bd2 ba1.5k sqft384 Jones Rd, Dora, AL 35062For SaleMLS ID #21469563, Matt Muncher, RE/MAX Northern Properties. GALMLS
- $198,9003 bd2 ba1.4k sqft1400 Golden Dr, Bessemer, AL 35023For SaleMLS ID #21466440, Maegan Reeves, Five Star Real Estate, LLC. GALMLS
- $229,0003 bd2 ba1.9k sqft929 5th Way, Pleasant Grove, AL 35127For SaleMLS ID #21461537, Brad Bozeman, ARC Realty Vestavia. GALMLS
- $299,0004 bd3 ba2.2k sqft356 Pleasant Grove Rd, Pleasant Grove, AL 35127For SaleMLS ID #21468152, Mallory Wilson, ARC Realty Vestavia. GALMLS
- $365,0003 bd2 ba1.7k sqft1221 Emma Ln, Bessemer, AL 35023For SaleMLS ID #21469602, Roxanne Shabani, Real Broker LLC. GALMLS
- $239,9003 bd2 ba1.5k sqftTbd, Birmingham, AL 35234For SaleMLS ID #21469754, Margie Nixon, Norluxe Realty Birmingham LLC. GALMLS
- $339,9003 bd2 ba1.7k sqftTbd, Bessemer, AL 35023For SaleMLS ID #21460906, John David Terpo, ERA King Real Estate. GALMLS
- $299,9003 bd3 ba2.2k sqft1235 13th Way, Pleasant Grove, AL 35127For SaleMLS ID #21457053, Tammie King, Norluxe Realty Birmingham LLC. GALMLS
- $249,9994 bd2 ba1.4k sqftAtt, Mount Olive, AL 35117For SaleMLS ID #21465777, Scott Butler, ARC Realty - Homewood. GALMLS
- $269,9003 bd2 ba2.2k sqft5549 Rockwood Dr, Mulga, AL 35118For SaleMLS ID #21453801, TJ Westmoreland-Mahan, Keller Williams Metro South. GALMLS
- $235,0005 bd2 ba1.7k sqft5800 Longview Dr, Adamsville, AL 35005For SaleMLS ID #21457846, Sebrena Davis, Keller Williams Metro North. GALMLS
- $229,9005 bd2 ba2.4k sqft3540 28th St N, Birmingham, AL 35207For SaleMLS ID #21461513, Angel Tyus-Waldrop, Town Square Realty. GALMLS
