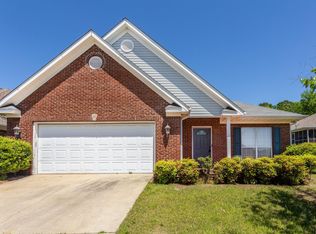
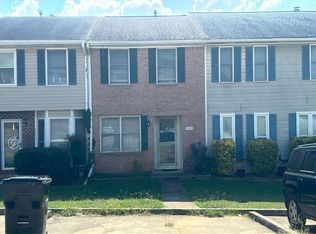
Lovely 3Bedroom, 2Bath all one level living. Stairs to attic make for excellent storage up. The 3rd bedroom has access to back patio. AC was replaced in 2025 per seller. Home has an aluminum fence around back yard and incredible view all the way around.
For sale
$258,000
5450 J R Dr, Birmingham, AL 35235
3beds
1,935sqft
Single Family Residence
Built in 1997
1,742 Square Feet Lot
$255,100 Zestimate®
$133/sqft
$11/mo HOA
What's special
- 26 days
- 448
- 10
Zillow last checked:
Listing updated:
Listed by:
Allen Kennemur 205-213-0447,
Keller Williams Realty Vestavia
Source: GALMLS,MLS#: 21464900
Facts & features
Interior
Bedrooms & bathrooms
- Bedrooms: 3
- Bathrooms: 2
- Full bathrooms: 2
Rooms
- Room types: Bedroom, Den/Family (ROOM), Bathroom, Kitchen, Master Bathroom, Master Bedroom
Primary bedroom
- Level: First
Bedroom 1
- Level: First
Bedroom 2
- Level: First
Primary bathroom
- Level: First
Bathroom 1
- Level: First
Family room
- Level: First
Kitchen
- Features: Laminate Counters
- Level: First
Basement
- Area: 0
Heating
- Central, Natural Gas
Cooling
- Central Air, Electric
Appliances
- Included: Electric Cooktop, Dishwasher, Microwave, Electric Oven, Gas Water Heater
- Laundry: Electric Dryer Hookup, Washer Hookup, Main Level, Laundry Room, Laundry (ROOM), Yes
Features
- None, High Ceilings, Crown Molding, Smooth Ceilings, Separate Shower, Tub/Shower Combo
- Flooring: Carpet, Tile, Vinyl
- Attic: Walk-up,Yes
- Number of fireplaces: 1
- Fireplace features: Masonry, Den, Gas
Interior area
- Total interior livable area: 1,935 sqft
- Finished area above ground: 1,935
- Finished area below ground: 0
Video & virtual tour
Property
Parking
- Total spaces: 2
- Parking features: Attached, Garage Faces Side
- Attached garage spaces: 2
Features
- Levels: One
- Stories: 1
- Patio & porch: Open (PATIO), Patio
- Pool features: None
- Has spa: Yes
- Spa features: Bath
- Fencing: Fenced
- Has view: Yes
- View description: City
- Waterfront features: No
Lot
- Size: 1,742 Square Feet
Details
- Parcel number: 1200103013001.000
- Special conditions: N/A
Construction
Type & style
- Home type: SingleFamily
- Property subtype: Single Family Residence
- Attached to another structure: Yes
Materials
- Brick
- Foundation: Slab
Condition
- Year built: 1997
Utilities & green energy
- Water: Public
- Utilities for property: Sewer Connected
Community & HOA
Community
- Features: Curbs
- Subdivision: Millington
HOA
- Has HOA: Yes
- Amenities included: Management
- Services included: Maintenance Grounds
- HOA fee: $135 annually
Location
- Region: Birmingham
Financial & listing details
- Price per square foot: $133/sqft
- Tax assessed value: $238,000
- Annual tax amount: $624
- Price range: $258K - $258K
- Date on market: 9/14/2026
- Road surface type: Paved
Estimated market value
$255,100
$242,000 - $268,000
$1,641/mo
Price history
| Date | Event | Price |
|---|---|---|
| 9/18/2026 | Listed for sale | $258,000+85.7%$133/sqft |
Source:  GALMLS #21464900 Report a problem GALMLS #21464900 Report a problem | ||
| 10/6/1997 | Sold | $138,900$72/sqft |
Source: Public Record Report a problem | ||
Public tax history
| Year | Property taxes | Tax assessment |
|---|---|---|
| 2025 | $624 | $19,320 |
| 2024 | $624 | $19,320 |
| 2023 | $624 | $19,320 |
| 2022 | $624 +27.4% | $19,320 +19% |
| 2021 | $490 +10.8% | $16,240 +7.3% |
| 2020 | $442 | $15,140 |
| 2019 | $442 -8.6% | $15,140 -6% |
| 2018 | $484 | $16,100 |
| 2017 | $484 | $16,100 |
| 2016 | $484 -24.8% | $16,100 -18.5% |
| 2015 | $644 -31.2% | $19,760 +8.3% |
| 2014 | $935 | $18,240 |
| 2013 | $935 | $18,240 -2.3% |
| 2012 | $935 -1.4% | $18,660 -1.4% |
| 2011 | $948 +2.3% | $18,930 +2.3% |
| 2010 | $927 -3.8% | $18,500 -3.8% |
| 2009 | $963 -2.1% | $19,230 -2.1% |
| 2008 | $984 +10.4% | $19,640 +10.4% |
| 2006 | $891 +1.3% | $17,790 +1.3% |
| 2005 | $880 +6% | $17,570 -47% |
| 2004 | $831 +4.1% | $33,160 +4.1% |
| 2003 | $798 +16% | $31,840 +132.1% |
| 2002 | $687 | $13,720 |
| 2001 | $687 | $13,720 |
| 2000 | $687 | $13,720 |
Find assessor info on the county website
Monthly payment
Est. payment
Payment breakdown
Explore the cost of this home by adjusting the details. Changes won't be saved.Climate risks
Neighborhood: 35235
Nearby schools
Schools provided by the listing agent
- Elementary: Pinson
- Middle: Rudd
- High: Pinson Valley
Source: GALMLS. This data may not be complete. We recommend contacting the local school district to confirm school assignments for this home.
Similar homes
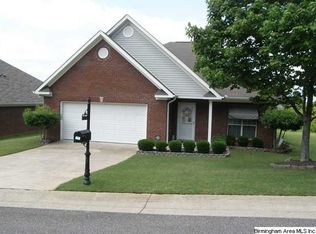
- $265,0002 bd2 ba1.7k sqft5400 J R Dr, Birmingham, AL 35235For Sale
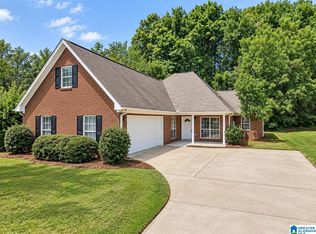
 MLS ID #21464065, Bret Rogers, Keller Williams. GALMLS
 - $--3 bd2 ba1.2k sqft2556 Janice Cir NE, Birmingham, AL 35235Auction
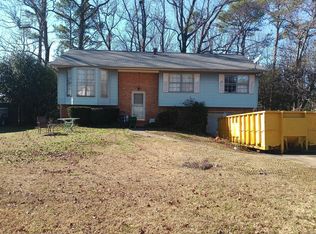 ServiceLink Auction
 - $--3 bd2 ba1.7k sqft5925 Mockingbird Ln, Pinson, AL 35126Auction
 Xome
Xome - $--2 bd3 ba1k sqft2553 Hampstead Dr, Birmingham, AL 35235Auction
 Auction.com 2
 - $235,0003 bd2 ba1.4k sqft1717 Sonia Dr, Birmingham, AL 35235For SaleMLS ID #21466406, Darryl Marshall, RealtySouth-Homewood. GALMLS
- $189,9003 bd2 ba1.3k sqft2480 Watson Rd, Birmingham, AL 35235For SaleMLS ID #21463384, Robert Salmons, Entera Realty LLC. GALMLS
- $235,0003 bd2 ba1.2k sqftVerizon, Moody, AL 35004For SaleMLS ID #21466851, George Stewart, RE/MAX Realty Brokers. GALMLS
- $210,0003 bd2 ba1.2k sqft1622 5th St NW, Birmingham, AL 35215For SaleMLS ID #21467154, Jamarcus Jackson, TMills Realty Group. GALMLS
- $275,0003 bd2 ba1.7k sqft528 Ridgewood Dr, Remlap, AL 35133For SaleMLS ID #21466875, Janet Carruth, eXp Realty, LLC Central. GALMLS
