MOVE-IN READY & beautifully updated with the finishes you’ve been looking for! Step inside to fresh paint, new flooring, new two-panel interior doors, blinds, ceiling fans & updated plumbing fixtures throughout. The kitchen is ready for everything from morning coffee to dinner with new cabinets, granite countertops, recessed lighting, water filtration system & new appliances including a counter-depth refrigerator, electric range with air fryer, microwave, dishwasher & disposal. Both baths shine with new cabinets, granite countertops, tile floors & tiled shower/tub surrounds, plus a frameless shower door in the primary bath. Even the big-ticket items have been addressed with a NEW ROOF, updated Rheem electric water heater, gas heat & A/C. Outside, enjoy the covered rear patio with new roof & storage shed. Public water & sewer. Updated, comfortable & ready to feel like HOME!
For sale
$235,000
1717 Sonia Dr, Birmingham, AL 35235
3beds
1,451sqft
Single Family Residence
Built in 1975
0.25 Acres Lot
$-- Zestimate®
$162/sqft
$-- HOA
What's special
- 22 days
- 146
- 9
Zillow last checked:
Listing updated:
Listed by:
Darryl Marshall 205-461-5472,
RealtySouth-Homewood
Source: GALMLS,MLS#: 21466406
Facts & features
Interior
Bedrooms & bathrooms
- Bedrooms: 3
- Bathrooms: 2
- Full bathrooms: 2
Rooms
- Room types: Bedroom, Den/Family (ROOM), Bathroom, Kitchen, Master Bathroom, Master Bedroom
Primary bedroom
- Level: Second
Bedroom 1
- Level: Second
Bedroom 2
- Level: Second
Primary bathroom
- Level: Second
Bathroom 1
- Level: Second
Family room
- Level: Basement
Kitchen
- Features: Stone Counters
- Level: First
Living room
- Level: First
Basement
- Area: 600
Heating
- Central, Forced Air, Natural Gas
Cooling
- Central Air, Electric
Appliances
- Included: ENERGY STAR Qualified Appliances, Dishwasher, Disposal, Microwave, Electric Oven, Refrigerator, Stainless Steel Appliance(s), Stove-Electric, Electric Water Heater
- Laundry: Electric Dryer Hookup, In Garage, Washer Hookup, In Basement, Garage Area, Yes
Features
- Recessed Lighting, High Ceilings, Smooth Ceilings, Linen Closet, Tub/Shower Combo
- Flooring: Carpet, Vinyl
- Doors: Insulated Door
- Windows: Bay Window(s), Double Pane Windows
- Basement: Partial,Partially Finished,Concrete
- Attic: Other,Yes
- Number of fireplaces: 1
- Fireplace features: Brick (FIREPL), Gas Log, Gas Starter, Den, Gas, Wood Burning
Interior area
- Total interior livable area: 1,451 sqft
- Finished area above ground: 1,163
- Finished area below ground: 288
Video & virtual tour
Property
Parking
- Total spaces: 1
- Parking features: Attached, Basement, Driveway, On Street, Garage Faces Front
- Attached garage spaces: 1
- Has uncovered spaces: Yes
Features
- Levels: One,Multi/Split
- Stories: 1
- Patio & porch: Covered, Patio, Open (DECK), Deck
- Pool features: None
- Fencing: Fenced
- View description: None
- Waterfront features: No
Lot
- Size: 0.25 Acres
- Features: Few Trees
Details
- Additional structures: Storage
- Parcel number: 1200212003064.000
- Special conditions: N/A
Construction
Type & style
- Home type: SingleFamily
- Property subtype: Single Family Residence
Materials
- Brick, Brick Over Foundation, Other
- Foundation: Basement
Condition
- Year built: 1975
Utilities & green energy
- Water: Public
- Utilities for property: Sewer Connected
Green energy
- Energy efficient items: Lighting, Ridge Vent
Community & HOA
Community
- Features: Street Lights
- Subdivision: Laura Estates
Location
- Region: Birmingham
Financial & listing details
- Price per square foot: $162/sqft
- Tax assessed value: $171,600
- Annual tax amount: $807
- Price range: $235K - $235K
- Date on market: 9/30/2026
- Road surface type: Paved
Estimated market value
Not available
Estimated sales range
Not available
$1,306/mo
Price history
| Date | Event | Price |
|---|---|---|
| 10/8/2026 | Listed for sale | $235,000+104.3%$162/sqft |
Source:  GALMLS #21466406 Report a problem GALMLS #21466406 Report a problem | ||
| 4/30/2026 | Sold | $115,000-7.3%$79/sqft |
Source: GALMLS #21445734 Report a problem | ||
| 3/20/2026 | Pending sale | $124,000$85/sqft |
Source: GALMLS #21445734 Report a problem | ||
| 3/12/2026 | Price change | $124,000+5.1%$85/sqft |
Source: GALMLS #21445734 Report a problem | ||
| 3/7/2026 | Listed for sale | $118,000+83.5%$81/sqft |
Source: GALMLS #21445734 Report a problem | ||
| 7/18/2017 | Listing removed | $64,297-24.4%$44/sqft |
Source: Auction.com Report a problem | ||
| 6/28/2017 | Listed for sale | -- |
Source: Auction.com Report a problem | ||
| 8/1/2011 | Sold | $85,000-5.5%$59/sqft |
Source: Public Record Report a problem | ||
| 6/6/2011 | Listed for sale | $89,900$62/sqft |
Source: Realtysouth #501314 Report a problem | ||
Public tax history
| Year | Property taxes | Tax assessment |
|---|---|---|
| 2025 | $807 | $17,160 |
| 2024 | $807 | $17,160 |
| 2023 | $807 +41.5% | $17,160 +37.9% |
| 2022 | $570 +15.2% | $12,440 +13.7% |
| 2021 | $495 +9.3% | $10,940 +8.3% |
| 2020 | $453 | $10,100 |
| 2019 | $453 +17.4% | $10,100 +15.3% |
| 2018 | $386 -3.3% | $8,760 -2.9% |
| 2017 | $399 | $9,020 |
| 2016 | $399 | $9,020 |
| 2015 | $399 -40.9% | $9,020 +1.3% |
| 2014 | $674 +51.3% | $8,900 |
| 2013 | $446 | $8,900 +0% |
| 2012 | $446 -16.5% | $8,898 -16.5% |
| 2011 | $534 | $10,660 |
| 2010 | $534 | $10,660 |
| 2009 | $534 -1.6% | $10,660 -1.6% |
| 2008 | $542 +0.7% | $10,830 +0.7% |
| 2007 | $538 +2.3% | $10,750 +2.3% |
| 2006 | $526 +8.7% | $10,510 +8.7% |
| 2005 | $484 +4.3% | $9,670 -47.8% |
| 2004 | $464 +3.2% | $18,540 +3.2% |
| 2003 | $450 +22.2% | $17,960 +144.7% |
| 2002 | $368 | $7,340 |
| 2001 | $368 | $7,340 |
| 2000 | $368 | $7,340 |
Find assessor info on the county website
Monthly payment
Est. payment
Payment breakdown
Explore the cost of this home by adjusting the details. Changes won't be saved.Climate risks
Neighborhood: 35235
Nearby schools
Schools provided by the listing agent
- Elementary: Clay
- Middle: Clay - Chalkville
- High: Clay - Chalkville
Source: GALMLS. This data may not be complete. We recommend contacting the local school district to confirm school assignments for this home.
Similar homes
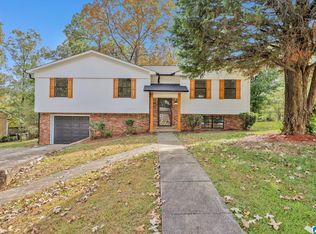
- $--3 bd2 ba1.4k sqft1577 Brewster Cir, Birmingham, AL 35235Auction
 Auction.com 2
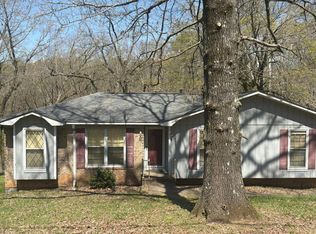
 - $--3 bd2 ba1.8k sqft1616 Maralyn Dr, Birmingham, AL 35235Auction
 Auction.com 2
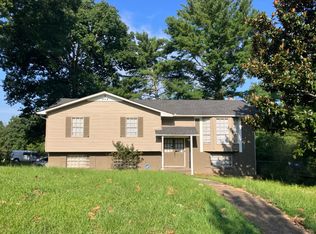
 - $235,0003 bd2 ba2.1k sqft1005 Dawn Dr, Birmingham, AL 35235For Sale

 MLS ID #21467745, Devron Smith, Keller Williams. GALMLS
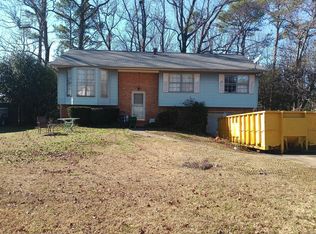
 - $--3 bd2 ba1.2k sqft2556 Janice Cir NE, Birmingham, AL 35235Auction
 ServiceLink Auction
 - $164,9003 bd2 ba1.2k sqft2416 7th Pl NE, Birmingham, AL 35215For SaleMLS ID #21468045, Blake Houston, Kelly Right Real Estate of Ala. GALMLS
- $189,9003 bd2 ba1.3k sqft2480 Watson Rd, Birmingham, AL 35235For SaleMLS ID #21463384, Robert Salmons, Entera Realty LLC. GALMLS
- $258,0003 bd2 ba1.9k sqft5450 J R Dr, Birmingham, AL 35235For SaleMLS ID #21464900, Allen Kennemur, Keller Williams Realty Vestavia. GALMLS
