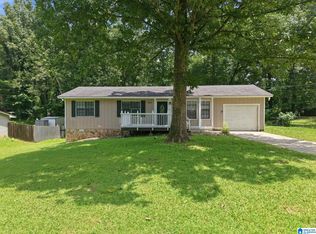
Beautifully updated home on a desirable corner lot! NEW ROOF! Brand New HVAC, Brand New KITCHEN! All new flooring! New Microwave, Range and Dishwasher! Brand new deck! The spacious living room features a vaulted wood-beam ceiling and a classic brick fireplace, providing the perfect combination of warmth and character. A formal dining room is ideal for hosting dinners and special occasions, while the updated kitchen boasts modern finishes, ample cabinetry, and all appliances included for your convenience. The expansive deck offers an ideal spot for outdoor living or dining while enjoying your private backyard. Retreat to the primary bedroom with its own private en-suite bathroom, offering a peaceful space to unwind. Downstairs, a partially finished basement flex room expands your living options along with generous storage. With its thoughtful updates and prime corner-lot location, this home combines comfort, style, and everyday functionality. Schedule a showing today!
For sale
$214,990
5055 Stonearbor Dr, Pinson, AL 35126
3beds
1,515sqft
Single Family Residence
Built in 1976
0.26 Acres Lot
$215,700 Zestimate®
$142/sqft
$-- HOA
What's special
Desirable corner lotBrand new deckClassic brick fireplaceFormal dining roomAll appliances includedExpansive deckGenerous storage
- 9 days
- 242
- 36
Zillow last checked:
Listing updated:
Listed by:
Kelly Kah 256-692-5852,
Marketplace Homes,
Rachel Lowell 517-331-3242,
Marketplace Homes
Source: GALMLS,MLS#: 21436279
Facts & features
Interior
Bedrooms & bathrooms
- Bedrooms: 3
- Bathrooms: 2
- Full bathrooms: 2
Rooms
- Room types: Bedroom, Bonus Room, Dining Room, Bathroom, Kitchen, Master Bathroom, Master Bedroom
Primary bedroom
- Level: First
Bedroom 1
- Level: First
Bedroom 2
- Level: First
Primary bathroom
- Level: First
Bathroom 1
- Level: First
Dining room
- Level: First
Kitchen
- Features: Laminate Counters
- Level: First
Living room
- Level: First
Basement
- Area: 1304
Heating
- Central
Cooling
- Central Air
Appliances
- Included: Dishwasher, Microwave, Electric Oven, Refrigerator, Stainless Steel Appliance(s), Stove-Electric, Gas Water Heater
- Laundry: Electric Dryer Hookup, Washer Hookup, In Basement, Basement Area, Yes
Features
- None, Cathedral/Vaulted, Smooth Ceilings, Separate Shower, Tub/Shower Combo
- Flooring: Laminate
- Basement: Full,Partially Finished,Block
- Attic: Other,Yes
- Number of fireplaces: 1
- Fireplace features: Brick (FIREPL), Living Room, Wood Burning
Interior area
- Total interior livable area: 1,515 sqft
- Finished area above ground: 1,259
- Finished area below ground: 256
Video & virtual tour
Property
Parking
- Total spaces: 2
- Parking features: Attached, Driveway, Garage Faces Side
- Attached garage spaces: 2
- Has uncovered spaces: Yes
Features
- Levels: One
- Stories: 1
- Patio & porch: Porch, Open (DECK), Deck
- Pool features: None
- Has view: Yes
- View description: None
- Waterfront features: No
Lot
- Size: 0.26 Acres
- Features: Corner Lot
Details
- Parcel number: 1200042003040.000
- Special conditions: N/A
Construction
Type & style
- Home type: SingleFamily
- Property subtype: Single Family Residence
Materials
- Brick Over Foundation, Vinyl Siding
- Foundation: Basement
Condition
- Year built: 1976
Utilities & green energy
- Water: Public
- Utilities for property: Sewer Connected
Community & HOA
Community
- Subdivision: Bryant Estates
Location
- Region: Pinson
Financial & listing details
- Price per square foot: $142/sqft
- Tax assessed value: $196,000
- Annual tax amount: $929
- Price range: $215K - $215K
- Date on market: 9/1/2026
Estimated market value
$215,700
$205,000 - $226,000
$1,519/mo
Price history
| Date | Event | Price |
|---|---|---|
| 9/1/2026 | Listed for sale | $214,990+7.5%$142/sqft |
Source:  GALMLS #21436279 Report a problem GALMLS #21436279 Report a problem | ||
| 6/26/2026 | Listing removed | $199,900$132/sqft |
Source: GALMLS #21436279 Report a problem | ||
| 5/22/2026 | Price change | $199,900-4.8%$132/sqft |
Source: GALMLS #21436279 Report a problem | ||
| 4/13/2026 | Listed for sale | $209,900$139/sqft |
Source: GALMLS #21436279 Report a problem | ||
| 3/31/2026 | Contingent | $209,900$139/sqft |
Source: GALMLS #21436279 Report a problem | ||
| 2/26/2026 | Listed for sale | $209,900$139/sqft |
Source: GALMLS #21436279 Report a problem | ||
| 2/6/2026 | Contingent | $209,900$139/sqft |
Source: GALMLS #21436279 Report a problem | ||
| 1/7/2026 | Price change | $209,900-2.8%$139/sqft |
Source: GALMLS #21436279 Report a problem | ||
| 11/8/2025 | Listed for sale | $215,900+82.2%$143/sqft |
Source: GALMLS #21436279 Report a problem | ||
| 7/29/2025 | Sold | $118,500-13.5%$78/sqft |
Source: Public Record Report a problem | ||
| 4/3/2007 | Sold | $137,000+38.4%$90/sqft |
Source: Public Record Report a problem | ||
| 5/1/2001 | Sold | $99,000+4.3%$65/sqft |
Source: Public Record Report a problem | ||
| 8/2/1999 | Sold | $94,900$63/sqft |
Source: Public Record Report a problem | ||
Public tax history
| Year | Property taxes | Tax assessment |
|---|---|---|
| 2025 | $929 -3.1% | $19,600 -3% |
| 2024 | $959 +4.9% | $20,200 +4.7% |
| 2023 | $914 +17.7% | $19,300 +17.3% |
| 2022 | $777 +28.9% | $16,460 +25.8% |
| 2021 | $602 | $13,080 |
| 2020 | $602 | $13,080 |
| 2019 | $602 +5.6% | $13,080 +5.1% |
| 2018 | $570 | $12,440 |
| 2017 | $570 +9.2% | $12,440 +8.4% |
| 2016 | $522 -8.4% | $11,480 -7.7% |
| 2015 | $570 -33.1% | $12,440 +5.6% |
| 2014 | $853 +39% | $11,780 |
| 2013 | $614 | $11,780 -3.8% |
| 2012 | $614 -1.5% | $12,249 -1.5% |
| 2011 | $623 -5.6% | $12,440 -5.5% |
| 2010 | $660 | $13,170 |
| 2009 | $660 -2% | $13,170 -2% |
| 2008 | $673 +11% | $13,440 +11% |
| 2007 | $607 +6% | $12,110 +6% |
| 2006 | $572 +4.2% | $11,420 +4.2% |
| 2005 | $549 +2.4% | $10,960 -48.8% |
| 2004 | $536 +9.3% | $21,400 +9.3% |
| 2003 | $490 +13.1% | $19,580 +126.4% |
| 2002 | $433 | $8,650 |
| 2001 | $433 | $8,650 |
| 2000 | $433 | $8,650 |
Find assessor info on the county website
Monthly payment
Est. payment
Payment breakdown
Explore the cost of this home by adjusting the details. Changes won't be saved.Climate risks
Neighborhood: 35126
Nearby schools
Schools provided by the listing agent
- Elementary: Pinson
- Middle: Rudd
- High: Pinson Valley
Source: GALMLS. This data may not be complete. We recommend contacting the local school district to confirm school assignments for this home.

Similar homes
- $190,0003 bd2 ba1k sqft7429 Plantation Rd, Pinson, AL 35126For Sale

 MLS ID #21462874, Shannon Wormley, Precise Realty Group LLC. GALMLS
 - $230,0003 bd2 ba1.4k sqft2609 2nd Way NW, Birmingham, AL 35215For Sale
 MLS ID #21463281, Nakkia Battle, Chanda Davis Real Estate. GALMLS
 - $170,0003 bd2 ba999 sqft6563 Davison Rd, Pinson, AL 35126For Sale
 MLS ID #21458450, Yadira Ramon Herrera, Mainstay Brokerage LLC. GALMLS
 - $209,9003 bd2 ba1.7k sqft2312 9th St NW, Birmingham, AL 35215For Sale
 MLS ID #21460202, Robert Salmons, Entera Realty LLC. GALMLS
 - $249,9003 bd2 ba1.4k sqft7145 Cabin Ln, Pinson, AL 35126For SaleMLS ID #21454800, Samantha Pruett, EXIT Legacy Realty. GALMLS
- $234,0004 bd2 ba1.9k sqft1724 Serene Dr, Birmingham, AL 35215For SaleMLS ID #21462022, Bella Hernandez, Keller Williams. GALMLS
- $137,5003 bd2 ba972 sqft5026 Bud Holmes Rd, Pinson, AL 35126For SaleMLS ID #21462391, Tim Lantz, eXp Realty, LLC Central. GALMLS
- $189,9003 bd1 ba1.4k sqft21540 Highway 79, Pinson, AL 35126For SaleMLS ID #21455275, Amber Holley, Hicks Realty LLC. GALMLS
- $249,9003 bd2 ba2.1k sqft2122 Vicki Dr, Birmingham, AL 35235For SaleMLS ID #21456710, Kayla McKinney-Hill, Keller Williams Realty Vestavia. GALMLS
- $209,0004 bd3 ba1.6k sqft604 Gravlee Ln, Birmingham, AL 35206For SaleMLS ID #21461461, Sara Giles, LAH Sotheby's International Realty Hoover. GALMLS
- $249,9004 bd3 ba2k sqft8328 12th Ave S, Birmingham, AL 35206For SaleMLS ID #21446119, Ana Avalos, Keller Williams Realty Hoover. GALMLS
- $219,9002 bd2 ba960 sqft517 64th St S, Birmingham, AL 35212For SaleMLS ID #21463330, Jennifer Brown Stinson, RealtySouth-MB-Crestline. GALMLS
- $222,0003 bd2 ba1k sqftNa, Birmingham, AL 35210For SaleMLS ID #21456959, Michael Bryant, High Point Realty LLC. GALMLS
- $185,0003 bd2 ba1.3k sqft1653 5th Pl NW, Birmingham, AL 35215For SaleMLS ID #21455888, Ethan Jett, Keller Williams Metro South. GALMLS
- $250,0003 bd2 ba1.3k sqft1036 Medina Dr, Birmingham, AL 35235For SaleMLS ID #21450988, Jessica McKnight, Barnes & Associates. GALMLS
- $169,9003 bd2 ba1.4k sqftUnknown, Birmingham, AL 35215For SaleMLS ID #21455866, Davis Haley, ARC Realty - Hoover. GALMLS
- $185,0003 bd2 ba1.9k sqft908 Rockingham Rd, Birmingham, AL 35235For SaleMLS ID #21447714, Yadira Ramon Herrera, Mainstay Brokerage LLC. GALMLS
- $245,0003 bd2 ba1.3k sqft1117 Cimarron Trl, Birmingham, AL 35215For SaleMLS ID #21456154, Jeb Miller, Keller Williams Realty Vestavia. GALMLS
- $299,9003 bd3 ba2k sqft640 Woodhaven Dr, Pinson, AL 35126For SaleMLS ID #21463309, Melissa Boyer, Keller Williams Realty Hoover. GALMLS
- $229,9003 bd2 ba1.8k sqft2531 Carl Jones Rd, Moody, AL 35004For SaleMLS ID #21458557, Telea England, Keller Williams. GALMLS
