BACK ON MARKET AT NO FAULT TO THE SELLER! Beautifully updated 3-bedroom, 2-bathroom home in Center Point featuring a renovated kitchen and updated bathrooms. Enjoy the new back porch, perfect for outdoor entertaining or relaxing. Basement-level two-car garage provides ample parking, storage, or workshop space. Conveniently located near shopping, dining, schools, and major roadways. Move-in ready and waiting for its next owner. Schedule your showing today!
For sale
Price cut: $4.9K (7/27)
$185,000
1653 5th Pl NW, Birmingham, AL 35215
3beds
1,363sqft
Single Family Residence
Built in 1972
0.3 Acres Lot
$182,700 Zestimate®
$136/sqft
$-- HOA
What's special
Updated bathroomsRenovated kitchen
- 77 days
- 998
- 139
Zillow last checked:
Listing updated:
Listed by:
Ethan Jett 205-420-9860,
Keller Williams Metro South
Source: GALMLS,MLS#: 21455888
Facts & features
Interior
Bedrooms & bathrooms
- Bedrooms: 3
- Bathrooms: 2
- Full bathrooms: 2
Rooms
- Room types: Bedroom, Bathroom, Kitchen, Living/Dining (ROOM), Master Bathroom, Master Bedroom
Primary bedroom
- Level: First
Bedroom 1
- Level: First
Bedroom 2
- Level: First
Primary bathroom
- Level: First
Bathroom 1
- Level: First
Kitchen
- Features: Stone Counters
- Level: First
Basement
- Area: 0
Heating
- Central
Cooling
- Central Air
Appliances
- Included: Convection Oven, Electric Cooktop, Dishwasher, Microwave, Electric Oven, Stainless Steel Appliance(s), Gas Water Heater
- Laundry: Electric Dryer Hookup, In Garage, In Basement, Basement Area, Yes
Features
- None, Smooth Ceilings, Tub/Shower Combo
- Flooring: Carpet, Laminate, Tile
- Basement: Partial,Unfinished,Daylight
- Attic: Pull Down Stairs,Other,Yes
- Has fireplace: No
Interior area
- Total interior livable area: 1,363 sqft
- Finished area above ground: 1,363
- Finished area below ground: 0
Video & virtual tour
Property
Parking
- Total spaces: 2
- Parking features: Basement, Off Street, Garage Faces Front
- Attached garage spaces: 2
Features
- Levels: One and One Half
- Stories: 1.5
- Patio & porch: Open (DECK), Deck
- Pool features: None
- Fencing: Fenced
- Has view: Yes
- View description: None
- Waterfront features: No
Lot
- Size: 0.3 Acres
Details
- Parcel number: 1300241016004.000
- Special conditions: N/A
Construction
Type & style
- Home type: SingleFamily
- Property subtype: Single Family Residence
Materials
- Brick, Brick Over Foundation, Block, Other
- Foundation: Basement
Condition
- Year built: 1972
Utilities & green energy
- Water: Public
- Utilities for property: Sewer Connected, Underground Utilities
Community & HOA
Community
- Subdivision: Bridlewood Forest
Location
- Region: Birmingham
Financial & listing details
- Price per square foot: $136/sqft
- Tax assessed value: $193,300
- Price range: $185K - $185K
- Date on market: 6/12/2026
Estimated market value
$182,700
$174,000 - $192,000
$1,561/mo
Price history
| Date | Event | Price |
|---|---|---|
| 7/27/2026 | Price change | $185,000-2.6%$136/sqft |
Source:  GALMLS #21455888 Report a problem GALMLS #21455888 Report a problem | ||
| 7/17/2026 | Listed for sale | $189,900$139/sqft |
Source: GALMLS #21455888 Report a problem | ||
| 6/17/2026 | Pending sale | $189,900$139/sqft |
Source: GALMLS #21455888 Report a problem | ||
| 6/12/2026 | Listed for sale | $189,900$139/sqft |
Source: GALMLS #21455888 Report a problem | ||
Public tax history
| Year | Property taxes | Tax assessment |
|---|---|---|
| 2025 | -- | $18,160 +6.9% |
| 2024 | -- | $16,980 +5.5% |
| 2023 | -- | $16,100 +12.6% |
| 2022 | -- | $14,300 +2.3% |
| 2021 | -- | $13,980 +17.1% |
| 2020 | -- | $11,940 |
| 2019 | -- | $11,940 +15.9% |
| 2018 | -- | $10,300 |
| 2017 | -- | $10,300 |
| 2016 | -- | $10,300 |
| 2015 | -- | $10,300 +7.1% |
| 2014 | $508 | $9,620 -5.1% |
| 2013 | $508 | $10,140 +0.1% |
| 2012 | $508 -9.9% | $10,132 -9.9% |
| 2011 | $564 -3.8% | $11,250 -3.8% |
| 2010 | $586 | $11,700 |
| 2009 | $586 -2.1% | $11,700 -2.1% |
| 2008 | $599 +1.4% | $11,950 +1.4% |
| 2007 | $591 +8.2% | $11,790 +8.2% |
| 2006 | $546 +0.1% | $10,900 +0.1% |
| 2005 | $545 -12.4% | $10,890 -56.2% |
| 2004 | $622 +27% | $24,840 +27% |
| 2003 | $490 +15.1% | $19,560 +130.1% |
| 2002 | $426 | $8,500 |
| 2001 | $426 | $8,500 |
| 2000 | $426 | $8,500 |
Find assessor info on the county website
Monthly payment
Est. payment
Payment breakdown
Explore the cost of this home by adjusting the details. Changes won't be saved.Climate risks
Neighborhood: 35215
Nearby schools
Schools provided by the listing agent
- Elementary: Center Point
- Middle: Erwin
- High: Center Point
Source: GALMLS. This data may not be complete. We recommend contacting the local school district to confirm school assignments for this home.


Similar homes
- $165,0003 bd2 ba1.3k sqft431 26th Ave NW, Birmingham, AL 35215For Sale
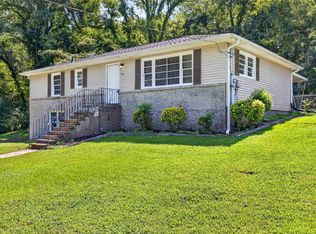
 MLS ID #21462242, Steve Parker, Keller Williams Realty Hoover. GALMLS
 - $159,9003 bd2 ba1.7k sqft572 Sun Valley Rd, Birmingham, AL 35215For Sale
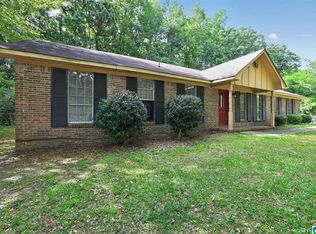 MLS ID #21454371, Yvonne Harris, Trelora Realty, INC. GALMLS
 - $169,9003 bd2 ba1.2k sqft1404 Five Mile Rd, Birmingham, AL 35215For Sale
 MLS ID #21455591, Rodrigo Cisneros, EXP Realty LLC. GALMLS
 - $209,9003 bd2 ba1.7k sqft2312 9th St NW, Birmingham, AL 35215For Sale
 MLS ID #21460202, Robert Salmons, Entera Realty LLC. GALMLS
 - $174,9003 bd2 ba1.4k sqft3105 Cobblestone Dr, Birmingham, AL 35215For SaleMLS ID #21460205, Robert Salmons, Entera Realty LLC. GALMLS
- $159,9003 bd2 ba1.7k sqft1181 Five Mile Rd, Birmingham, AL 35215For SaleMLS ID #21455917, Yvonne Harris, Trelora Realty, INC. GALMLS
- $177,0004 bd2 ba1.6k sqft828 Meadowbrook Dr, Birmingham, AL 35215For SaleMLS ID #21460736, Adam Snow, Keller Williams Homewood. GALMLS
- $165,0002 bd1 ba1.2k sqft560 Camellia Rd, Birmingham, AL 35215For SaleMLS ID #21461675, Adam Price, eXp Realty, LLC Central. GALMLS
- $114,9003 bd2 ba1.7k sqft1625 5th Way NW, Birmingham, AL 35215For SaleMLS ID #21452198, Yvonne Harris, Trelora Realty, INC. GALMLS
- $175,9003 bd1 ba1.3k sqft100 Hann Dr, Birmingham, AL 35215For SaleMLS ID #21436711, Jonny Cates, Sold South Realty. GALMLS
- $180,0003 bd2 ba1.3k sqft712 85th St S, Birmingham, AL 35206For SaleMLS ID #21462714, Stacey Hill, EXIT Realty Southern Select - Alabaster. GALMLS
- $149,9003 bd2 ba1.6k sqft921 Thomas Dr, Birmingham, AL 35215For SaleMLS ID #21455207, Yvonne Harris, Trelora Realty, INC. GALMLS
- $149,9004 bd2 ba1.4k sqft407 Glynn Dr, Birmingham, AL 35215For SaleMLS ID #21454530, Yvonne Harris, Trelora Realty, INC. GALMLS
- $150,0003 bd2 ba1.3k sqft1313 Hartford Dr, Birmingham, AL 35215For SaleMLS ID #21457544, Shannon Colby, Keller Williams Metro South. GALMLS
- $94,9003 bd1 ba970 sqft1700 4th Way NW, Birmingham, AL 35215For SaleMLS ID #21457114, Isabella Crandall, Trelora Realty, INC. GALMLS
- $149,9003 bd2 ba1.9k sqft221 Jupiter Dr, Birmingham, AL 35215For SaleMLS ID #21452952, Mary Askew, Trelora Realty, INC. GALMLS
- $159,9003 bd1 ba1.4k sqft809 Elizabeth Dr, Birmingham, AL 35215For SaleMLS ID #21455361, Nakkia Battle, Chanda Davis Real Estate. GALMLS
- $184,9003 bd2 ba1.8k sqft809 Worchester Ct, Birmingham, AL 35235For SaleMLS ID #21451346, Yvonne Harris, Trelora Realty, INC. GALMLS
- $194,9003 bd2 ba1.3k sqft945 Ridgewood Cir, Birmingham, AL 35235For SaleMLS ID #21451342, Yvonne Harris, Trelora Realty, INC. GALMLS
- $153,0004 bd2 ba1.8k sqft2327 Treadwell Rd, Birmingham, AL 35217For SaleMLS ID #21463080, Corey Curtin, Keller Williams Pell City. GALMLS
