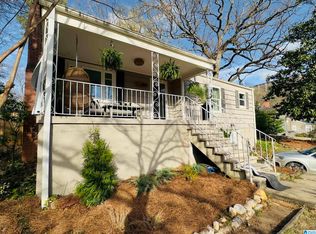
NEW PRICE! Welcome to a home that’s easy to love! Perched on a hill in a quiet, peaceful neighborhood, this well-maintained 2-bedroom, 1.5-bath home offers privacy, abundant natural light, and plenty of space to enjoy. Large windows fill the home with sunshine, while the inviting sunroom provides an additional space to relax. Outside, enjoy two separate decks, a spacious backyard, and a separate powered workshop/building with tons of potential for storage, hobbies, and more. Additional highlights include a 1-car basement garage, 2-car parking pad, dedicated laundry room, fresh interior paint, and a new energy-efficient water heater. Conveniently located near downtown, local restaurants, events, Vulcan Trail, the interstate, and airport—close to it all while still feeling tucked away. Come see why this one is so easy to love!
For sale
Price cut: $5K (10/15)
$305,000
612 19th Ter S, Birmingham, AL 35205
2beds
1,116sqft
Single Family Residence
Built in 1951
0.32 Acres Lot
$299,600 Zestimate®
$273/sqft
$-- HOA
What's special
- 54 days
- 466
- 88
Zillow last checked:
Listing updated:
Listed by:
James Rodgers 334-202-2642,
Keller Williams Homewood
Source: GALMLS,MLS#: 21463012
Facts & features
Interior
Bedrooms & bathrooms
- Bedrooms: 2
- Bathrooms: 2
- Full bathrooms: 1
- 1/2 bathrooms: 1
Rooms
- Room types: Bedroom, Dining Room, Bathroom, Half Bath (ROOM), Kitchen, Sunroom (ROOM)
Bedroom 1
- Level: First
Bedroom 2
- Level: First
Bathroom 1
- Level: First
Dining room
- Level: First
Kitchen
- Features: Laminate Counters
- Level: First
Living room
- Level: First
Basement
- Area: 562
Heating
- Central, Natural Gas
Cooling
- Central Air, Ceiling Fan(s)
Appliances
- Included: Dishwasher, Electric Oven, Refrigerator, Stove-Electric, Electric Water Heater
- Laundry: Electric Dryer Hookup, Washer Hookup, Main Level, Laundry Room, Laundry (ROOM), Yes
Features
- None, Smooth Ceilings, Tub/Shower Combo
- Flooring: Hardwood, Tile, Vinyl
- Basement: Partial,Unfinished,Concrete
- Attic: Pull Down Stairs,Yes
- Number of fireplaces: 1
- Fireplace features: Brick (FIREPL), Living Room, Gas
Interior area
- Total interior livable area: 1,116 sqft
- Finished area above ground: 1,116
- Finished area below ground: 0
Video & virtual tour
Property
Parking
- Total spaces: 1
- Parking features: Basement, Driveway, Garage Faces Front
- Attached garage spaces: 1
- Has uncovered spaces: Yes
Features
- Levels: One
- Stories: 1
- Patio & porch: Open (DECK), Deck
- Pool features: None
- View description: None
- Waterfront features: No
Lot
- Size: 0.32 Acres
- Features: Few Trees
Details
- Additional structures: Workshop
- Parcel number: 2900111007011.000
- Special conditions: N/A
Construction
Type & style
- Home type: SingleFamily
- Property subtype: Single Family Residence
Materials
- Wood Siding
- Foundation: Basement
Condition
- Year built: 1951
Utilities & green energy
- Water: Public
- Utilities for property: Sewer Connected
Community & HOA
Community
- Subdivision: Glen Iris
Location
- Region: Birmingham
Financial & listing details
- Price per square foot: $273/sqft
- Tax assessed value: $273,700
- Annual tax amount: $1,865
- Price range: $305K - $305K
- Date on market: 8/24/2026
- Road surface type: Paved
Estimated market value
$299,600
$285,000 - $315,000
$1,649/mo
Price history
| Date | Event | Price |
|---|---|---|
| 10/15/2026 | Price change | $305,000-1.6%$273/sqft |
Source:  GALMLS #21463012 Report a problem GALMLS #21463012 Report a problem | ||
| 9/13/2026 | Listed for sale | $310,000$278/sqft |
Source: GALMLS #21463012 Report a problem | ||
| 9/3/2026 | Contingent | $310,000$278/sqft |
Source: GALMLS #21463012 Report a problem | ||
| 8/31/2026 | Listed for sale | $310,000+0.6%$278/sqft |
Source: GALMLS #21463012 Report a problem | ||
| 6/16/2025 | Sold | $308,000+2.7%$276/sqft |
Source: Public Record Report a problem | ||
| 4/24/2025 | Contingent | $300,000$269/sqft |
Source: GALMLS #21412011 Report a problem | ||
| 4/11/2025 | Price change | $300,000-3.2%$269/sqft |
Source: GALMLS #21412011 Report a problem | ||
| 3/14/2025 | Listed for sale | $310,000+8.4%$278/sqft |
Source: GALMLS #21412011 Report a problem | ||
| 4/20/2023 | Sold | $286,000+7.9%$256/sqft |
Source: Public Record Report a problem | ||
| 4/3/2023 | Contingent | $265,000$237/sqft |
Source: GALMLS #1349351 Report a problem | ||
| 3/31/2023 | Listed for sale | $265,000$237/sqft |
Source: GALMLS #1349351 Report a problem | ||
Public tax history
| Year | Property taxes | Tax assessment |
|---|---|---|
| 2025 | $1,865 +7.3% | $26,720 +7% |
| 2024 | $1,739 +8.5% | $24,980 |
| 2023 | $1,603 -1.1% | $24,980 -1% |
| 2022 | $1,620 +0.8% | $25,240 +0.8% |
| 2021 | $1,607 +36.6% | $25,040 +35.2% |
| 2020 | $1,177 | $18,520 |
| 2019 | $1,177 -17.1% | $18,520 -16.6% |
| 2018 | $1,420 +34% | $22,200 +32.6% |
| 2017 | $1,059 -1.5% | $16,740 +5.8% |
| 2016 | $1,075 -5.2% | $15,820 -4.9% |
| 2015 | $1,135 +22.4% | $16,640 +13.2% |
| 2014 | $927 -15.4% | $14,700 +4.9% |
| 2013 | $1,096 | $14,020 -11.1% |
| 2012 | $1,096 -5.7% | $15,764 -5.7% |
| 2011 | $1,162 -3.7% | $16,720 -3.7% |
| 2010 | $1,207 0% | $17,370 |
| 2009 | $1,208 -1.2% | $17,370 -1.2% |
| 2008 | $1,222 +0.5% | $17,580 +0.5% |
| 2007 | $1,216 -37.1% | $17,490 -37.1% |
| 2006 | $1,932 +2.9% | $27,800 +2.9% |
| 2005 | $1,877 +1.7% | $27,020 +1.7% |
| 2004 | $1,847 +17.7% | $26,580 +17.7% |
| 2003 | $1,570 +49.2% | $22,580 +49.1% |
| 2002 | $1,052 | $15,140 |
| 2001 | $1,052 | $15,140 |
| 2000 | $1,052 | $15,140 |
Find assessor info on the county website
Monthly payment
Est. payment
Payment breakdown
Explore the cost of this home by adjusting the details. Changes won't be saved.Climate risks
Neighborhood: Glen Iris
Nearby schools
Schools provided by the listing agent
- Elementary: Glen Iris
- Middle: Washington
- High: Parker
Source: GALMLS. This data may not be complete. We recommend contacting the local school district to confirm school assignments for this home.
Similar homes
- $299,0003 bd2 ba1.1k sqft612 22nd Ave S, Birmingham, AL 35205For Sale

 MLS ID #21445827, Lynn Coffey, RealtySouth-OTM-Acton Rd. GALMLS
 - $199,0002 bd1 ba1k sqftSpectrum, Birmingham, AL 35205For Sale
 MLS ID #21466762, Stephen Fryrear, ARC Realty - Homewood. GALMLS
 - $285,0003 bd1 ba1.4k sqft1412 16th Ave S, Birmingham, AL 35205For Sale
 MLS ID #21458921, Doug Klick, ARC Realty Mountain Brook. GALMLS
 - $349,0003 bd1 ba1.4k sqft1622 Cullom St S, Birmingham, AL 35205For Sale
 MLS ID #21465884, Laurie Trimm, RealtySouth-MB-Crestline. GALMLS
 - $299,9004 bd2 ba1.5k sqftUnknown, Birmingham, AL 35210For SaleMLS ID #21467557, Darby Nichols, LAH Sotheby's International Realty Crestline. GALMLS
- $325,0002 bd2 ba1.4k sqftAt&t, Spectrum, Birmingham, AL 35205For SaleMLS ID #21462806, Audrey Brewer, Keller Williams Realty Vestavia. GALMLS
- $375,0003 bd2 ba1.3k sqft1636 Beckham Dr, Homewood, AL 35209For SaleMLS ID #21465718, Heather Pierce, Keller Williams Homewood. GALMLS
- $293,0003 bd2 ba1.3k sqftSpectrum, Birmingham, AL 35213For SaleMLS ID #21465142, Kim Lowe, RealtySouth-MB-Crestline. GALMLS
- $274,9003 bd2 ba1.2k sqft1281 49th Pl S, Birmingham, AL 35222For SaleMLS ID #21464193, Melanie Siow, RealtySouth-OTM-Acton Rd. GALMLS
- $335,0002 bd2 ba1.4k sqftAt&t, Spectrum, Birmingham, AL 35205For SaleMLS ID #21456661, Audrey Brewer, Keller Williams Realty Vestavia. GALMLS
- $299,9003 bd2 ba1.3k sqft4424 5th Ave S, Birmingham, AL 35222For SaleMLS ID #21430617, Lynlee Hughes, ARC Realty Mountain Brook. GALMLS
- $319,9002 bd1 ba1.2k sqft3004 13th Ave S #3, Birmingham, AL 35205For SaleMLS ID #21460032, Debbie Larson, Sold South Realty. GALMLS
- $339,9003 bd2 ba1.5k sqft2112 Lester Ln, Birmingham, AL 35226For SaleMLS ID #21467082, Lisa Day, RealtySouth-OTM-Acton Rd. GALMLS
- $400,0003 bd2 ba1.5k sqft3315 Highland Dr, Birmingham, AL 35205For SaleMLS ID #21461051, Melvin Upchurch, LIST Birmingham. GALMLS
- $289,9003 bd2 ba1.4k sqft4817 3rd Ave S, Birmingham, AL 35222For SaleMLS ID #21465562, Donna Walker, ARC Realty - Hoover. GALMLS
- $339,0003 bd2 ba1.2k sqft1620 Cresthill Rd, Birmingham, AL 35213For SaleMLS ID #21460037, Frances Anderson, Fernhill Realty LLC - Birmingham. GALMLS
- $345,0003 bd2 ba1.1k sqftSpectrum,att Etc..., Birmingham, AL 35212For SaleMLS ID #21461975, Randy Aldrich, EXIT Realty Southern Select. GALMLS
- $244,9003 bd3 ba1.2k sqft1521 16th St S Unit 101, Birmingham, AL 35205For SaleMLS ID #21463224, Langston Hereford, RealtySouth-MB-Crestline. GALMLS
- $279,0003 bd2 ba1.2k sqft568 60th Pl S, Birmingham, AL 35212For SaleMLS ID #21461935, Ashton Antonetti, ARC Realty Mountain Brook. GALMLS
- $349,9992 bd2 ba1.4k sqft1026 28th Pl S APT 5, Birmingham, AL 35205For SaleMLS ID #21461060, Rick Lovelady, LAH Sotheby's International Realty Mountain Brook. GALMLS
