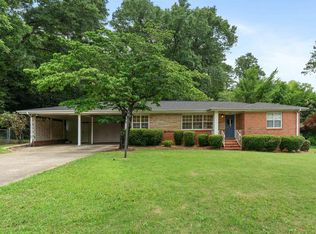
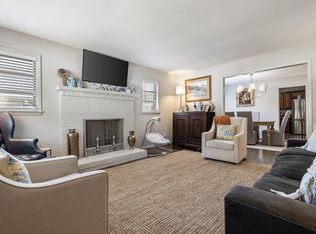
Welcome to 217 Elder Street, a beautifully updated 4-bedroom, 2-bathroom home in the heart of Crestline Gardens! Thoughtfully renovated while maintaining its charm, this home offers a functional floor plan with comfortable living space. The spacious kitchen with breakfast bar opens to the living room, making it ideal for both everyday living and entertaining. The primary suite features a private bathroom and walk-in closet, while three additional bedrooms provide flexibility for family, guests, or a home office. Step outside to enjoy the large, level, fenced backyard—perfect for kids, pets, gardening, or weekend gatherings. The backyard also features a large workshop with ample space for tools, equipment, projects, and additional storage. Conveniently located just minutes from shopping, restaurants, parks, & interstate access, this move-in ready home offers the perfect combination of comfort, convenience, & value. Don’t miss your opportunity to make this Crestline Gardens gem your own!
For sale
Price cut: $16K (8/27)
$309,000
217 Elder St, Birmingham, AL 35210
4beds
1,510sqft
Single Family Residence
Built in 1956
8,712 Square Feet Lot
$308,000 Zestimate®
$205/sqft
$-- HOA
What's special
- 95 days
- 1,062
- 116
Zillow last checked:
Listing updated:
Listed by:
Scott Boudreaux 205-835-9787,
LAH Sotheby's International Realty Crestline,
Sophia Leece 205-895-9120,
LAH Sotheby's International Realty Crestline
Source: GALMLS,MLS#: 21457972
Facts & features
Interior
Bedrooms & bathrooms
- Bedrooms: 4
- Bathrooms: 2
- Full bathrooms: 2
Rooms
- Room types: Bedroom, Bathroom, Kitchen, Master Bathroom, Master Bedroom
Primary bedroom
- Level: First
Bedroom 1
- Level: First
Bedroom 2
- Level: First
Bedroom 3
- Level: First
Primary bathroom
- Level: First
Bathroom 1
- Level: First
Kitchen
- Features: Stone Counters, Breakfast Bar
- Level: First
Living room
- Level: First
Basement
- Area: 0
Heating
- Central
Cooling
- Central Air, Ceiling Fan(s)
Appliances
- Included: Dishwasher, Refrigerator, Stainless Steel Appliance(s), Gas Water Heater
- Laundry: Electric Dryer Hookup, Washer Hookup, Main Level, Laundry Room, Laundry (ROOM), Yes
Features
- Recessed Lighting, Smooth Ceilings, Tub/Shower Combo, Walk-In Closet(s)
- Flooring: Hardwood, Tile
- Basement: Crawl Space
- Attic: Other,Yes
- Has fireplace: No
Interior area
- Total interior livable area: 1,510 sqft
- Finished area above ground: 1,510
- Finished area below ground: 0
Video & virtual tour
Property
Parking
- Parking features: Driveway
- Has uncovered spaces: Yes
Features
- Levels: One
- Stories: 1
- Pool features: None
- Fencing: Fenced
- View description: None
- Waterfront features: No
Lot
- Size: 8,712 Square Feet
Details
- Additional structures: Storage
- Parcel number: 2300264008017.000
- Special conditions: N/A
Construction
Type & style
- Home type: SingleFamily
- Property subtype: Single Family Residence
Materials
- Brick
Condition
- Year built: 1956
Utilities & green energy
- Water: Public
- Utilities for property: Sewer Connected
Green energy
- Energy efficient items: Thermostat
Community & HOA
Community
- Subdivision: Crestline Gardens
Location
- Region: Birmingham
Financial & listing details
- Price per square foot: $205/sqft
- Tax assessed value: $272,600
- Annual tax amount: $1,905
- Price range: $309K - $309K
- Date on market: 7/3/2026
- Road surface type: Paved
Estimated market value
$308,000
$293,000 - $323,000
$1,895/mo
Price history
| Date | Event | Price |
|---|---|---|
| 8/27/2026 | Price change | $309,000-4.9%$205/sqft |
Source:  GALMLS #21457972 Report a problem GALMLS #21457972 Report a problem | ||
| 7/16/2026 | Listed for sale | $325,000+48.4%$215/sqft |
Source: GALMLS #21457972 Report a problem | ||
| 8/21/2018 | Sold | $219,000-0.4%$145/sqft |
Source: GALMLS #808288 Report a problem | ||
| 7/24/2018 | Pending sale | $219,900$146/sqft |
Source: Keller Williams Realty Vestavia #808288 Report a problem | ||
| 6/27/2018 | Listed for sale | $219,900$146/sqft |
Source: Keller Williams Realty Vestavia #808288 Report a problem | ||
| 6/4/2018 | Pending sale | $219,900$146/sqft |
Source: Keller Williams Realty Vestavia #808288 Report a problem | ||
| 5/22/2018 | Price change | $219,900-1.2%$146/sqft |
Source: Keller Williams Realty Vestavia #808288 Report a problem | ||
| 4/26/2018 | Price change | $222,500-1.1%$147/sqft |
Source: Keller Williams Realty Vestavia #808288 Report a problem | ||
| 4/4/2018 | Price change | $225,000-2.1%$149/sqft |
Source: Keller Williams Realty Vestavia #808288 Report a problem | ||
| 3/23/2018 | Price change | $229,900-4.2%$152/sqft |
Source: Keller Williams Realty Vestavia #808288 Report a problem | ||
| 2/27/2018 | Listed for sale | $239,900+128.5%$159/sqft |
Source: Keller Williams Realty Vestavia #808288 Report a problem | ||
| 4/14/2013 | Listing removed | $105,000+10.5%$70/sqft |
Source: ERA King - Birmingham #535874 Report a problem | ||
| 4/12/2013 | Sold | $95,000-9.5%$63/sqft |
Source: GALMLS #535874 Report a problem | ||
| 9/21/2012 | Price change | $105,000-10.6%$70/sqft |
Source: ERA King - Birmingham #535874 Report a problem | ||
| 8/23/2012 | Listed for sale | $117,500-25.9%$78/sqft |
Source: ERA King - Birmingham #535874 Report a problem | ||
| 3/4/2011 | Listing removed | $158,500$105/sqft |
Source: First Performance Realty #473674 Report a problem | ||
| 8/3/2010 | Listed for sale | $158,500$105/sqft |
Source: First Performance Realty #473674 Report a problem | ||
Public tax history
| Year | Property taxes | Tax assessment |
|---|---|---|
| 2025 | $1,905 +4.8% | $27,260 +4.6% |
| 2024 | $1,818 +3.9% | $26,060 +3.7% |
| 2023 | $1,749 +6.3% | $25,120 +6.1% |
| 2022 | $1,645 +12.5% | $23,680 +11.9% |
| 2021 | $1,462 +8.6% | $21,160 +8.2% |
| 2020 | $1,346 +3% | $19,560 +2.8% |
| 2019 | $1,307 +20.3% | $19,020 +19% |
| 2018 | $1,087 +6.7% | $15,980 +6.3% |
| 2017 | $1,019 +6.5% | $15,040 +6.1% |
| 2016 | $956 +4.6% | $14,180 +4.3% |
| 2015 | $914 -47.7% | $13,600 -3.3% |
| 2014 | $1,747 -14.6% | $14,060 |
| 2013 | $2,046 | $14,060 -52.2% |
| 2012 | $2,046 -4.9% | $29,436 -4.9% |
| 2011 | $2,152 +100% | $30,960 +100% |
| 2010 | $1,076 +7.4% | $15,480 +7.4% |
| 2009 | $1,001 +8.7% | $14,410 +8.7% |
| 2008 | $921 +6.5% | $13,260 +6.6% |
| 2007 | $865 +9.5% | $12,440 +9.4% |
| 2006 | $790 +7.5% | $11,370 +7.5% |
| 2005 | $735 +6.5% | $10,580 -45.9% |
| 2004 | $690 +10.9% | $19,540 +11.1% |
| 2003 | $622 +19.8% | $17,580 +135.3% |
| 2002 | $519 | $7,470 |
| 2001 | $519 | $7,470 |
| 2000 | $519 | $7,470 |
Find assessor info on the county website
Monthly payment
Est. payment
Payment breakdown
Explore the cost of this home by adjusting the details. Changes won't be saved.Climate risks
Neighborhood: Eastwood
Nearby schools
Schools provided by the listing agent
- Elementary: Avondale
- Middle: Putnam, W E
- High: Woodlawn
Source: GALMLS. This data may not be complete. We recommend contacting the local school district to confirm school assignments for this home.


Similar homes
- $329,9004 bd2 ba1.5k sqftSpectrum, Birmingham, AL 35210For Sale

 MLS ID #21461368, Anna Caples, RealtySouth-MB-Cahaba Rd. GALMLS
 - $339,0003 bd2 ba1.2k sqft1620 Cresthill Rd, Birmingham, AL 35213For Sale
 MLS ID #21460037, Frances Anderson, Fernhill Realty LLC - Birmingham. GALMLS
 - $369,9003 bd3 ba1.7k sqftSpectrum, Birmingham, AL 35213For Sale
 MLS ID #21457529, Heather Holmes, RE/MAX Marketplace. GALMLS
 - $289,9003 bd2 ba1.4k sqft4817 3rd Ave S, Birmingham, AL 35222For Sale
 MLS ID #21465562, Donna Walker, ARC Realty - Hoover. GALMLS
 - $300,0002 bd1 ba1.1k sqft5808 5th Ct S, Birmingham, AL 35212For SaleMLS ID #21464459, Reba Myer, LAH Sotheby's International Realty Homewood. GALMLS
- $345,0003 bd2 ba1.1k sqftSpectrum,att Etc..., Birmingham, AL 35212For SaleMLS ID #21461975, Randy Aldrich, EXIT Realty Southern Select. GALMLS
- $279,0003 bd2 ba1.2k sqft568 60th Pl S, Birmingham, AL 35212For SaleMLS ID #21461935, Ashton Antonetti, ARC Realty Mountain Brook. GALMLS
- $310,0002 bd2 ba1.1k sqftSpectrum Or T - Mobile 5g, Birmingham, AL 35205For SaleMLS ID #21463012, James Rodgers, Keller Williams Homewood. GALMLS
- $349,0003 bd2 ba1.3k sqftUnknown, Birmingham, AL 35205For SaleMLS ID #21453395, Cindy Tolbert, Realty Consultants. GALMLS
- $325,0003 bd2 ba1.2k sqft156 Brook Highland Cv, Birmingham, AL 35242For SaleMLS ID #21466758, Blair Moss, RealtySouth-MB-Cahaba Rd. GALMLS
- $349,0003 bd1 ba1.3k sqftUnknown, Birmingham, AL 35212For SaleMLS ID #21456898, Fulton Williams, LAH Sotheby's International Realty Crestline. GALMLS
- $310,0003 bd1 ba1.7k sqftAt&t, Birmingham, AL 35205For SaleMLS ID #21460695, Michelle davenport, RealtySouth-Homewood. GALMLS
- $239,9004 bd2 ba1.2k sqftSpectrum Or At&t, Birmingham, AL 35206For SaleMLS ID #21458253, Shannon Malcom, EXIT Realty Birmingham. GALMLS
- $295,0003 bd2 ba1.7k sqft1425 33rd St N, Birmingham, AL 35234For SaleMLS ID #21459056, Tesa Brown, RealtySouth-OTM-Acton Rd. GALMLS
- $319,9003 bd2 ba1.8k sqft1249 Norman Dr, Leeds, AL 35094For SaleMLS ID #21458288, Julia Hubbard, EXIT Legacy Realty. GALMLS
- $415,0003 bd2 ba1.7k sqft5309 12th Ave S, Birmingham, AL 35222For SaleMLS ID #21460298, Patrick Cornelius, ARC Realty Mountain Brook. GALMLS
- $295,0005 bd2 ba1.9k sqft3231 Rockbay Cir, Birmingham, AL 35217For SaleMLS ID #21462573, Jessica Gilmore, ARC Realty Vestavia. GALMLS
- $379,0003 bd2 ba1.3k sqft616 52nd St S, Birmingham, AL 35212For SaleMLS ID #21453465, Dane Howell, RealtySouth-MB-Crestline. GALMLS
- $285,0003 bd1 ba1.4k sqft1412 16th Ave S, Birmingham, AL 35205For SaleMLS ID #21458921, Doug Klick, ARC Realty Mountain Brook. GALMLS
