Renovated Crestwood Gem — Rare Off-Street Parking + Full Dry Basement..... Fully renovated 2BR/1BA at 5808 5th Ct S in South Woodlawn/Crestwood. Hardwood floors, quartz countertops, stainless steel appliances, a fully renovated bath, and a dedicated office space just off the living room are among the many updates throughout. Standout features include a full, dry, unfinished basement with garage access, a rare find for this pocket, along with off-street parking via the rear alley. The flat front and back yards offer great space for entertaining or gardening without having to contend with a slope. A covered front porch welcomes you on this quiet street, just minutes from shopping, dining, and downtown Birmingham. Move-in ready and priced to reflect the real, visible upgrades throughout.
For sale
Price cut: $5K (10/11)
$295,000
5808 5th Ct S, Birmingham, AL 35212
2beds
1,168sqft
Single Family Residence
Built in 1952
7,405 Square Feet Lot
$-- Zestimate®
$253/sqft
$-- HOA
What's special
Fully renovated bathQuartz countertopsHardwood floorsStainless steel appliancesCovered front porch
- 32 days
- 626
- 78
Likely to sell faster than
Zillow last checked:
Listing updated:
Listed by:
Reba Myer 205-218-8318,
LAH Sotheby's International Realty Homewood
Source: GALMLS,MLS#: 21464459
Facts & features
Interior
Bedrooms & bathrooms
- Bedrooms: 2
- Bathrooms: 1
- Full bathrooms: 1
Rooms
- Room types: Bedroom, Dining Room, Bathroom, Kitchen, Office/Study (ROOM)
Bedroom 1
- Level: First
Bedroom 2
- Level: First
Bathroom 1
- Level: First
Dining room
- Level: First
Kitchen
- Features: Stone Counters
- Level: First
Living room
- Level: First
Basement
- Area: 1168
Office
- Level: First
Heating
- Central, Natural Gas, Heat Pump
Cooling
- Central Air, Electric, Heat Pump, Ceiling Fan(s)
Appliances
- Included: Dishwasher, Plumbed for Gas in Kit, Refrigerator, Stainless Steel Appliance(s), Stove-Gas, Gas Water Heater
- Laundry: Electric Dryer Hookup, Washer Hookup, Main Level, Laundry Room, Yes
Features
- Crown Molding, Smooth Ceilings, Linen Closet
- Flooring: Hardwood, Tile
- Doors: French Doors
- Windows: Window Treatments, Double Pane Windows
- Basement: Full,Unfinished,Block
- Attic: Other,Yes
- Number of fireplaces: 1
- Fireplace features: Brick (FIREPL), Marble (FIREPL), Living Room, Gas
Interior area
- Total interior livable area: 1,168 sqft
- Finished area above ground: 1,168
- Finished area below ground: 0
Video & virtual tour
Property
Parking
- Total spaces: 1
- Parking features: Attached, Basement, Driveway, Lower Level, Off Street, On Street, Garage Faces Rear
- Attached garage spaces: 1
- Has uncovered spaces: Yes
Features
- Levels: One
- Stories: 1
- Patio & porch: Porch, Covered (DECK), Deck
- Pool features: None
- Fencing: Fenced
- View description: None
- Waterfront features: No
Lot
- Size: 7,405 Square Feet
- Features: Few Trees
Details
- Parcel number: 2300214016020.000
- Special conditions: N/A
Construction
Type & style
- Home type: SingleFamily
- Property subtype: Single Family Residence
Materials
- HardiPlank Type, Vinyl Siding
- Foundation: Basement
Condition
- Year built: 1952
Utilities & green energy
- Water: Public
- Utilities for property: Sewer Connected
Green energy
- Energy efficient items: Thermostat
Community & HOA
Community
- Features: Curbs
- Subdivision: Woodlawn Realty
Location
- Region: Birmingham
Financial & listing details
- Price per square foot: $253/sqft
- Tax assessed value: $251,600
- Annual tax amount: $1,824
- Price range: $295K - $295K
- Date on market: 9/9/2026
- Road surface type: Paved
Estimated market value
Not available
Estimated sales range
Not available
Not available
Price history
| Date | Event | Price |
|---|---|---|
| 10/11/2026 | Price change | $295,000-1.7%$253/sqft |
Source:  GALMLS #21464459 Report a problem GALMLS #21464459 Report a problem | ||
| 9/10/2026 | Listed for sale | $300,000+5.3%$257/sqft |
Source: GALMLS #21464459 Report a problem | ||
| 8/29/2025 | Sold | $285,000+3.7%$244/sqft |
Source: GALMLS #21425997 Report a problem | ||
| 7/31/2025 | Contingent | $274,900$235/sqft |
Source: GALMLS #21425997 Report a problem | ||
| 7/24/2025 | Listed for sale | $274,900+51.5%$235/sqft |
Source: GALMLS #21425997 Report a problem | ||
| 4/23/2025 | Sold | $181,500+18.4%$155/sqft |
Source: GALMLS #21440561 Report a problem | ||
| 2/22/2016 | Sold | $153,250-1.1%$131/sqft |
Source: GALMLS #736823 Report a problem | ||
| 2/4/2016 | Pending sale | $155,000$133/sqft |
Source: ARC Realty #736823 Report a problem | ||
| 1/5/2016 | Listed for sale | $155,000+0.1%$133/sqft |
Source: ARC Realty #736823 Report a problem | ||
| 7/11/2006 | Sold | $154,900+72.3%$133/sqft |
Source: Public Record Report a problem | ||
| 12/26/2001 | Sold | $89,900+21.5%$77/sqft |
Source: Public Record Report a problem | ||
| 5/8/2001 | Sold | $74,000+43.4%$63/sqft |
Source: Public Record Report a problem | ||
| 12/14/2000 | Sold | $51,610$44/sqft |
Source: Public Record Report a problem | ||
Public tax history
| Year | Property taxes | Tax assessment |
|---|---|---|
| 2025 | $1,824 -50% | $25,160 -50% |
| 2024 | $3,648 +0.8% | $50,320 +0.8% |
| 2023 | $3,619 +111.2% | $49,920 +102.8% |
| 2022 | $1,713 +10.3% | $24,620 +9.8% |
| 2021 | $1,554 +9.2% | $22,420 +8.7% |
| 2020 | $1,423 +13.5% | $20,620 +12.8% |
| 2019 | $1,254 +14.3% | $18,280 +13.4% |
| 2018 | $1,097 +5.3% | $16,120 +4.9% |
| 2017 | $1,042 +2% | $15,360 +1.9% |
| 2016 | $1,022 +5.7% | $15,080 +5.3% |
| 2015 | $966 +9.2% | $14,320 -1.2% |
| 2014 | $885 -7.7% | $14,500 +2.8% |
| 2013 | $959 | $14,100 +2.2% |
| 2012 | $959 -0.7% | $13,800 -0.7% |
| 2011 | $966 -9.7% | $13,900 -9.7% |
| 2010 | $1,070 | $15,400 |
| 2009 | $1,070 -1% | $15,400 -1% |
| 2008 | $1,081 -49.7% | $15,550 -49.7% |
| 2007 | $2,150 +172.6% | $30,940 +172.6% |
| 2006 | $789 +11.2% | $11,350 +11.2% |
| 2005 | $710 +15.6% | $10,210 -42.2% |
| 2004 | $614 +24% | $17,660 +24% |
| 2003 | $495 -35.6% | $14,240 +28.8% |
| 2002 | $768 +150.6% | $11,060 +150.8% |
| 2001 | $307 | $4,410 |
| 2000 | $307 | $4,410 |
Find assessor info on the county website
Monthly payment
Est. payment
Payment breakdown
Explore the cost of this home by adjusting the details. Changes won't be saved.Climate risks
Neighborhood: Crestwood North
Nearby schools
Schools provided by the listing agent
- Elementary: Avondale
- Middle: Putnam, W E
- High: Woodlawn
Source: GALMLS. This data may not be complete. We recommend contacting the local school district to confirm school assignments for this home.


Similar homes
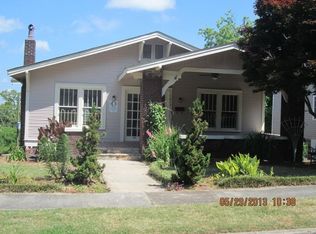
- $349,5002 bd2 ba1.3k sqft817 56th St S, Birmingham, AL 35212For Sale
 MLS ID #21467220, Matt Golley, Fernhill Realty LLC - Birmingham. GALMLS
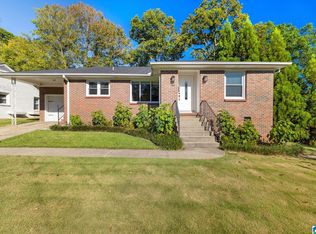
 - $279,0003 bd2 ba1.2k sqft568 60th Pl S, Birmingham, AL 35212For Sale
 MLS ID #21461935, Ashton Antonetti, ARC Realty Mountain Brook. GALMLS
 - $299,0003 bd2 ba1.4k sqft116 57th St S, Birmingham, AL 35212For Sale
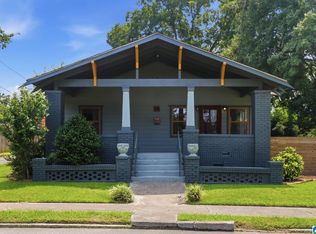 MLS ID #21460876, Judy Horton, Ray & Poynor Properties. GALMLS
 - $269,0002 bd1 ba1k sqft5328 5th Ter S, Birmingham, AL 35212For Sale
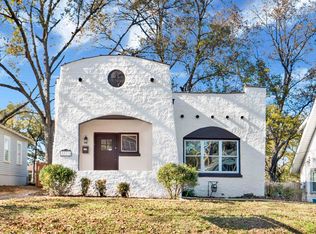 MLS ID #21436902, Darnell Williams, Keller Williams Realty Hoover. GALMLS
 - $345,0003 bd2 ba1.1k sqftSpectrum,att Etc..., Birmingham, AL 35212For SaleMLS ID #21461975, Randy Aldrich, EXIT Realty Southern Select. GALMLS
- $289,9003 bd2 ba1.4k sqft4817 3rd Ave S, Birmingham, AL 35222For SaleMLS ID #21465562, Donna Walker, ARC Realty - Hoover. GALMLS
- $219,9002 bd2 ba960 sqft517 64th St S, Birmingham, AL 35212For SaleMLS ID #21463330, Jennifer Brown Stinson, RealtySouth-MB-Crestline. GALMLS
- $219,9002 bd1 ba1.2k sqft6016 5th Ter S, Birmingham, AL 35212For SaleMLS ID #21459802, Virginia Markstein, ARC Realty Mountain Brook. GALMLS
- $274,9003 bd2 ba1.2k sqft1281 49th Pl S, Birmingham, AL 35222For SaleMLS ID #21464193, Melanie Siow, RealtySouth-OTM-Acton Rd. GALMLS
- $179,9003 bd2 ba1k sqftVarious, Birmingham, AL 35212For SaleMLS ID #21461867, Jason Carnes, Keller Williams. GALMLS
- $349,0003 bd1 ba1.3k sqftUnknown, Birmingham, AL 35212For SaleMLS ID #21456898, Fulton Williams, LAH Sotheby's International Realty Crestline. GALMLS
- $229,9002 bd1 ba852 sqftAt&t Spectrum, Birmingham, AL 35222For SaleMLS ID #21466878, Jon Riddle, eXp Realty, LLC Central. GALMLS
- $199,9003 bd2 ba1k sqft912 48th St N, Birmingham, AL 35212For SaleMLS ID #21464278, James Rodgers, Keller Williams Homewood. GALMLS
- $265,0003 bd2 ba1.5k sqft232 15th St S, Irondale, AL 35210For SaleMLS ID #21463953, Orit Menaker, Sweet HOMElife Real Estate. GALMLS
- $339,0003 bd2 ba1.2k sqft1620 Cresthill Rd, Birmingham, AL 35213For SaleMLS ID #21460037, Frances Anderson, Fernhill Realty LLC - Birmingham. GALMLS
- $379,0003 bd2 ba1.3k sqft616 52nd St S, Birmingham, AL 35212For SaleMLS ID #21453465, Dane Howell, RealtySouth-MB-Crestline. GALMLS
- $240,0003 bd2 ba1.3k sqft1117 Cimarron Trl, Birmingham, AL 35215For SaleMLS ID #21456154, Jeb Miller, Keller Williams Realty Vestavia. GALMLS
- $295,0003 bd2 ba1.7k sqft1425 33rd St N, Birmingham, AL 35234For SaleMLS ID #21459056, Tesa Brown, RealtySouth-OTM-Acton Rd. GALMLS
- $310,0002 bd2 ba1.1k sqftSpectrum Or T - Mobile 5g, Birmingham, AL 35205For SaleMLS ID #21463012, James Rodgers, Keller Williams Homewood. GALMLS
- $189,0002 bd2 ba1.4k sqftSpectrum, Birmingham, AL 35212For SaleMLS ID #21455708, Angie Reeder, Keller Williams Realty Vestavia. GALMLS
