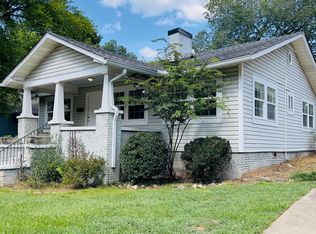
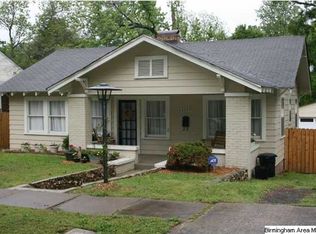
Experience timeless Crestwood charm in this beautifully maintained 2-bedroom, 1-bath brick bungalow. Welcoming curb appeal, mature landscaping, and a classic front porch set the stage for the home's inviting interior. The living room features hardwood floors, crown molding, built-in bookshelves, abundant natural light, and a brick fireplace. French doors open to a spacious dining room, while the kitchen offers stainless steel appliances, generous storage, a butler's pantry hutch, and open shelving. The adjoining sunroom provides a versatile space for a home office, studio, or sitting area and includes the laundry. Two light-filled bedrooms are privately situated at the rear of the home. Outside, enjoy a fully fenced backyard complete with a deck, and a stone garage offering exceptional storage or workshop space. A wonderful opportunity to own a classic Crestwood home with character, functionality, and inviting outdoor living.
For sale
$230,000
6016 5th Ter S, Birmingham, AL 35212
2beds
1,216sqft
Single Family Residence
Built in 1928
8,712 Square Feet Lot
$224,300 Zestimate®
$189/sqft
$-- HOA
What's special
- 49 days
- 303
- 38
Likely to sell faster than
Zillow last checked:
Listing updated:
Listed by:
Virginia Markstein 703-732-4757,
ARC Realty Mountain Brook
Source: GALMLS,MLS#: 21459802
Facts & features
Interior
Bedrooms & bathrooms
- Bedrooms: 2
- Bathrooms: 1
- Full bathrooms: 1
Rooms
- Room types: Bedroom, Den/Family (ROOM), Dining Room, Bathroom, Kitchen, Master Bedroom, Sunroom (ROOM)
Primary bedroom
- Level: First
Bedroom 1
- Level: First
Bathroom 1
- Level: First
Dining room
- Level: First
Family room
- Level: First
Kitchen
- Features: Laminate Counters
- Level: First
Basement
- Area: 0
Heating
- Central, Forced Air, Natural Gas
Cooling
- Central Air, Electric
Appliances
- Included: Dishwasher, Microwave, Electric Oven, Refrigerator, Stove-Electric, Electric Water Heater
- Laundry: Electric Dryer Hookup, Washer Hookup, Main Level, Laundry Room, Yes
Features
- Textured Walls, High Ceilings, Smooth Ceilings, Tub/Shower Combo
- Flooring: Hardwood, Tile
- Doors: French Doors
- Basement: Crawl Space
- Attic: Other,Yes
- Number of fireplaces: 1
- Fireplace features: Gas Log, Gas Starter, Den, Gas
Interior area
- Total interior livable area: 1,216 sqft
- Finished area above ground: 1,216
- Finished area below ground: 0
Video & virtual tour
Property
Parking
- Parking features: Driveway, On Street
- Has uncovered spaces: Yes
Features
- Levels: One
- Stories: 1
- Patio & porch: Covered, Patio, Open (DECK), Deck
- Pool features: None
- Fencing: Fenced
- Has view: Yes
- View description: None
- Waterfront features: No
Lot
- Size: 8,712 Square Feet
Details
- Additional structures: Storage
- Parcel number: 2300223009012.000
- Special conditions: N/A
Construction
Type & style
- Home type: SingleFamily
- Property subtype: Single Family Residence
Materials
- Brick
Condition
- Year built: 1928
Utilities & green energy
- Water: Public
- Utilities for property: Sewer Connected
Community & HOA
Community
- Features: Sidewalks
- Subdivision: Crestwood
Location
- Region: Birmingham
Financial & listing details
- Price per square foot: $189/sqft
- Tax assessed value: $135,300
- Annual tax amount: $910
- Price range: $230K - $230K
- Date on market: 7/22/2026
Estimated market value
$224,300
$213,000 - $236,000
$974/mo
Price history
| Date | Event | Price |
|---|---|---|
| 9/5/2026 | Listed for sale | $230,000$189/sqft |
Source:  GALMLS #21459802 Report a problem GALMLS #21459802 Report a problem | ||
| 8/28/2026 | Contingent | $230,000$189/sqft |
Source: GALMLS #21459802 Report a problem | ||
| 7/24/2026 | Listed for sale | $230,000+9.5%$189/sqft |
Source: GALMLS #21459802 Report a problem | ||
| 10/14/2024 | Listing removed | $1,800$1/sqft |
Source: Zillow Rentals Report a problem | ||
| 7/6/2024 | Listing removed | -- |
Source: Zillow Rentals Report a problem | ||
| 6/7/2024 | Price change | $1,800-18.2%$1/sqft |
Source: Zillow Rentals Report a problem | ||
| 3/3/2024 | Price change | $2,200-12%$2/sqft |
Source: Zillow Rentals Report a problem | ||
| 1/31/2024 | Listed for rent | $2,500$2/sqft |
Source: Zillow Rentals Report a problem | ||
| 1/1/2024 | Listing removed | -- |
Source: Zillow Rentals Report a problem | ||
| 12/11/2023 | Listed for rent | $2,500$2/sqft |
Source: Zillow Rentals Report a problem | ||
| 5/28/2021 | Sold | $210,000+20%$173/sqft |
Source: GALMLS #1282375 Report a problem | ||
| 4/21/2021 | Listed for sale | $175,000+29.6%$144/sqft |
Source: GALMLS #1282375 Report a problem | ||
| 6/8/2017 | Sold | $135,000-10%$111/sqft |
Source: GALMLS #781950 Report a problem | ||
| 5/6/2017 | Pending sale | $150,000$123/sqft |
Source: Brik Realty #781950 Report a problem | ||
| 4/29/2017 | Listed for sale | $150,000+8.8%$123/sqft |
Source: Brik Realty #781950 Report a problem | ||
| 3/4/2011 | Listing removed | $137,900$113/sqft |
Source: RealtySouth #480874 Report a problem | ||
| 2/25/2011 | Listed for sale | $137,900-11.5%$113/sqft |
Source: RealtySouth #480874 Report a problem | ||
| 10/8/2010 | Listing removed | $155,900-2.5%$128/sqft |
Source: Ray & Poynor Properties #460588 Report a problem | ||
| 4/7/2010 | Listed for sale | $159,900+16%$131/sqft |
Source: Ray & Poynor Properties #460588 Report a problem | ||
| 10/17/2006 | Sold | $137,900+45.2%$113/sqft |
Source: Public Record Report a problem | ||
| 5/27/2004 | Sold | $95,000+36.7%$78/sqft |
Source: Public Record Report a problem | ||
| 7/13/2000 | Sold | $69,500$57/sqft |
Source: Public Record Report a problem | ||
Public tax history
| Year | Property taxes | Tax assessment |
|---|---|---|
| 2025 | $910 | $13,540 |
| 2024 | $910 | $13,540 |
| 2023 | $910 +18.1% | $13,540 +16.5% |
| 2022 | $771 +14.7% | $11,620 +13.3% |
| 2021 | $672 | $10,260 |
| 2020 | $672 | $10,260 |
| 2019 | $672 -2.5% | $10,260 -2.3% |
| 2018 | $690 -43.8% | $10,500 -37.9% |
| 2017 | $1,227 | $16,920 |
| 2016 | $1,227 +0.6% | $16,920 +0.6% |
| 2015 | $1,219 +4.5% | $16,820 +1.4% |
| 2014 | $1,167 +102.6% | $16,580 |
| 2013 | $576 | $16,580 +100% |
| 2012 | $576 -1.4% | $8,290 -1.4% |
| 2011 | $585 | $8,410 |
| 2010 | $585 | $8,410 |
| 2009 | $585 -2.1% | $8,410 -2.1% |
| 2008 | $597 -7.2% | $8,590 -7.2% |
| 2007 | $644 +16.3% | $9,260 +16.2% |
| 2006 | $554 +8.7% | $7,970 +8.7% |
| 2005 | $509 -47% | $7,330 -45.9% |
| 2004 | $960 +102.6% | $13,560 +1.3% |
| 2003 | $474 +70.5% | $13,380 +234.5% |
| 2002 | $278 -0.1% | $4,000 |
| 2001 | $278 | $4,000 |
Find assessor info on the county website
Monthly payment
Est. payment
Payment breakdown
Explore the cost of this home by adjusting the details. Changes won't be saved.Climate risks
Neighborhood: Oak Ridge Park
Nearby schools
Schools provided by the listing agent
- Elementary: Avondale
- Middle: Putnam, W E
- High: Woodlawn
Source: GALMLS. This data may not be complete. We recommend contacting the local school district to confirm school assignments for this home.