WOW! SELLER IS OFFERING $5,000 TOWARDS BUYER'S CLOSING COSTS!! PRICED REDUCED $269K MOTIVATED SELLER!!! One of Crestwood’s few Spanish Mission Revival bungalows, this stunning casita is overflowing with character and modern comforts. From the charming tiled front porch and classic stucco exterior to the new hardwood floors and graceful archway connecting the living and dining rooms, every corner offers a touch of timeless appeal. Inside, you’ll find all new windows, fresh interior and exterior paint, new light fixtures, and beautifully updated bathroom finishes. The kitchen features new quartz countertops, a built-in pantry, and easy access to the separate laundry/mud room. Natural light brightens the home, and the private, tree-lined backyard offers a relaxing retreat. Move-in ready, come make this rare Crestwood gem your very own casita!
For sale
Price cut: $10K (8/20)
$269,000
5328 5th Ter S, Birmingham, AL 35212
2beds
1,081sqft
Single Family Residence
Built in 1946
6,098 Square Feet Lot
$266,000 Zestimate®
$249/sqft
$-- HOA
What's special
All new windowsClassic stucco exteriorNew light fixturesSpanish mission revival bungalowBuilt-in pantryNew hardwood floorsBeautifully updated bathroom finishes
- 328 days
- 439
- 42
Zillow last checked:
Listing updated:
Listed by:
Darnell Williams CELL:205-356-4280,
Keller Williams Realty Hoover
Source: GALMLS,MLS#: 21436902
Facts & features
Interior
Bedrooms & bathrooms
- Bedrooms: 2
- Bathrooms: 1
- Full bathrooms: 1
Rooms
- Room types: Bedroom, Dining Room, Master Bedroom
Primary bedroom
- Level: First
Bedroom 1
- Level: First
Bedroom 2
- Level: First
Dining room
- Level: First
Living room
- Level: First
Basement
- Area: 0
Heating
- Central
Cooling
- Central Air, Electric
Appliances
- Included: None, Electric Water Heater
- Laundry: None
Features
- None, Smooth Ceilings, Tub/Shower Combo
- Flooring: Hardwood
- Basement: Partial,Partially Finished,Block,Concrete,Rock/Stone
- Attic: None
- Number of fireplaces: 1
- Fireplace features: Brick (FIREPL), Masonry, Living Room, Wood Burning
Interior area
- Total interior livable area: 1,081 sqft
- Finished area above ground: 1,081
- Finished area below ground: 0
Video & virtual tour
Property
Parking
- Parking features: Driveway
- Has uncovered spaces: Yes
Features
- Levels: One and One Half
- Stories: 1.5
- Pool features: None
- Fencing: Fenced
- View description: None
- Waterfront features: No
Lot
- Size: 6,098 Square Feet
Details
- Parcel number: 2300214012026.000
- Special conditions: N/A
Construction
Type & style
- Home type: SingleFamily
- Property subtype: Single Family Residence
Materials
- Stucco
- Foundation: Basement
Condition
- Year built: 1946
Utilities & green energy
- Water: Public
- Utilities for property: Sewer Connected
Community & HOA
Community
- Subdivision: Crestwood
Location
- Region: Birmingham
Financial & listing details
- Price per square foot: $249/sqft
- Tax assessed value: $284,200
- Annual tax amount: $1,989
- Price range: $269K - $269K
- Date on market: 11/15/2025
Estimated market value
$266,000
$253,000 - $279,000
$1,107/mo
Price history
| Date | Event | Price |
|---|---|---|
| 8/20/2026 | Price change | $269,000-3.6%$249/sqft |
Source:  GALMLS #21436902 Report a problem GALMLS #21436902 Report a problem | ||
| 2/27/2026 | Price change | $279,000-6.7%$258/sqft |
Source: GALMLS #21436902 Report a problem | ||
| 1/7/2026 | Price change | $299,000+7.2%$277/sqft |
Source: GALMLS #21436902 Report a problem | ||
| 12/25/2025 | Price change | $279,000-6.7%$258/sqft |
Source: GALMLS #21436902 Report a problem | ||
| 11/26/2025 | Price change | $299,000-5.1%$277/sqft |
Source: GALMLS #21436902 Report a problem | ||
| 11/15/2025 | Listed for sale | $315,000+350%$291/sqft |
Source: GALMLS #21436902 Report a problem | ||
| 8/20/2025 | Sold | $70,000-35.5%$65/sqft |
Source: Public Record Report a problem | ||
| 11/8/2011 | Sold | $108,500-5.6%$100/sqft |
Source: Public Record Report a problem | ||
| 7/25/2011 | Price change | $114,900-3.4%$106/sqft |
Source: Premier Birmingham #1, LLC dba Keller Williams Realty #497080 Report a problem | ||
| 4/19/2011 | Listed for sale | $119,000-1.7%$110/sqft |
Source: Premier Birmingham #1, LLC dba Keller Williams Realty #497080 Report a problem | ||
| 9/2/2003 | Sold | $121,040$112/sqft |
Source: Public Record Report a problem | ||
Public tax history
| Year | Property taxes | Tax assessment |
|---|---|---|
| 2025 | $1,989 | $28,420 |
| 2024 | $1,989 +5.9% | $28,420 +5.7% |
| 2023 | $1,879 +11.7% | $26,900 +11.2% |
| 2022 | $1,681 -6.4% | $24,180 -6.1% |
| 2021 | $1,796 +17.3% | $25,760 +16.6% |
| 2020 | $1,531 +9.4% | $22,100 +9% |
| 2019 | $1,399 +31.9% | $20,280 +29.8% |
| 2018 | $1,061 +10.4% | $15,620 +9.7% |
| 2017 | $961 -6.1% | $14,240 -5.7% |
| 2016 | $1,023 +6.5% | $15,100 +6% |
| 2015 | $961 +28% | $14,240 -0.8% |
| 2014 | $751 -31.8% | $14,360 +2.1% |
| 2013 | $1,100 | $14,060 -11.2% |
| 2012 | $1,100 -0.7% | $15,825 -0.7% |
| 2011 | $1,107 -10.5% | $15,940 -10.4% |
| 2010 | $1,237 | $17,800 |
| 2009 | $1,237 -1% | $17,800 -1% |
| 2008 | $1,249 +0.5% | $17,980 +0.5% |
| 2007 | $1,243 +14.2% | $17,890 +14.2% |
| 2006 | $1,088 +13.2% | $15,660 +13.2% |
| 2005 | $962 +13.1% | $13,840 -43.5% |
| 2004 | $851 -10.8% | $24,480 +78.4% |
| 2003 | $954 +250% | $13,720 +250% |
| 2002 | $272 | $3,920 |
| 2001 | $272 | $3,920 |
| 2000 | $272 | $3,920 |
Find assessor info on the county website
Monthly payment
Est. payment
Payment breakdown
Explore the cost of this home by adjusting the details. Changes won't be saved.Climate risks
Neighborhood: Crestwood North
Nearby schools
Schools provided by the listing agent
- Elementary: Avondale
- Middle: Putnam, W E
- High: Woodlawn
Source: GALMLS. This data may not be complete. We recommend contacting the local school district to confirm school assignments for this home.

Similar homes
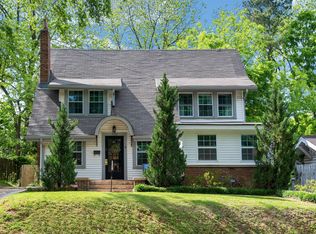
- $279,0003 bd2 ba1.2k sqft568 60th Pl S, Birmingham, AL 35212For Sale

 MLS ID #21461935, Ashton Antonetti, ARC Realty Mountain Brook. GALMLS
 - $349,5002 bd2 ba1.3k sqft817 56th St S, Birmingham, AL 35212For Sale
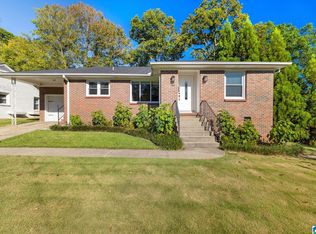 MLS ID #21467220, Matt Golley, Fernhill Realty LLC - Birmingham. GALMLS
 - $300,0002 bd1 ba1.1k sqft5808 5th Ct S, Birmingham, AL 35212For Sale
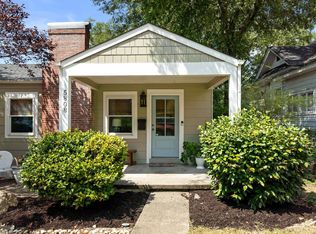 MLS ID #21464459, Reba Myer, LAH Sotheby's International Realty Homewood. GALMLS
 - $229,9002 bd1 ba852 sqftAt&t Spectrum, Birmingham, AL 35222For Sale
 MLS ID #21466878, Jon Riddle, eXp Realty, LLC Central. GALMLS
 - $299,0003 bd2 ba1.4k sqft116 57th St S, Birmingham, AL 35212For SaleMLS ID #21460876, Judy Horton, Ray & Poynor Properties. GALMLS
- $219,9002 bd2 ba960 sqft517 64th St S, Birmingham, AL 35212For SaleMLS ID #21463330, Jennifer Brown Stinson, RealtySouth-MB-Crestline. GALMLS
- $345,0003 bd2 ba1.1k sqftSpectrum,att Etc..., Birmingham, AL 35212For SaleMLS ID #21461975, Randy Aldrich, EXIT Realty Southern Select. GALMLS
- $289,9003 bd2 ba1.4k sqft4817 3rd Ave S, Birmingham, AL 35222For SaleMLS ID #21465562, Donna Walker, ARC Realty - Hoover. GALMLS
- $240,0003 bd2 ba1.3k sqft1117 Cimarron Trl, Birmingham, AL 35215For SaleMLS ID #21456154, Jeb Miller, Keller Williams Realty Vestavia. GALMLS
- $293,0003 bd2 ba1.3k sqftSpectrum, Birmingham, AL 35213For SaleMLS ID #21465142, Kim Lowe, RealtySouth-MB-Crestline. GALMLS
- $267,5003 bd2 ba1.5k sqftSpectrum, Birmingham, AL 35210For SaleMLS ID #21464354, Scott Heath, ARC Realty Vestavia. GALMLS
- $245,0003 bd1 ba1.2k sqft5109 8th Ter S, Birmingham, AL 35222For SaleMLS ID #21460843, Ross Blaising, ARC Realty Mountain Brook. GALMLS
- $349,0003 bd1 ba1.3k sqftUnknown, Birmingham, AL 35212For SaleMLS ID #21456898, Fulton Williams, LAH Sotheby's International Realty Crestline. GALMLS
- $379,0003 bd2 ba1.3k sqft616 52nd St S, Birmingham, AL 35212For SaleMLS ID #21453465, Dane Howell, RealtySouth-MB-Crestline. GALMLS
- $189,0002 bd2 ba1.4k sqftSpectrum, Birmingham, AL 35212For SaleMLS ID #21455708, Angie Reeder, Keller Williams Realty Vestavia. GALMLS
- $239,9003 bd2 ba1.4k sqft5001 2nd Ave N, Birmingham, AL 35212New ConstructionMLS ID #21443498, Tiffany Henry, Barnes & Associates. GALMLS
- $299,9003 bd2 ba1.3k sqft4424 5th Ave S, Birmingham, AL 35222For SaleMLS ID #21430617, Lynlee Hughes, ARC Realty Mountain Brook. GALMLS
- $249,9003 bd2 ba1.4k sqft4901 2nd Ave N, Birmingham, AL 35212New ConstructionMLS ID #21443499, Tiffany Henry, Barnes & Associates. GALMLS
- $229,9003 bd2 ba1.3k sqft4909 2nd Ave N, Birmingham, AL 35212New ConstructionMLS ID #21443494, Tiffany Henry, Barnes & Associates. GALMLS
- $309,0004 bd2 ba1.5k sqftUnknown, Birmingham, AL 35210For SaleMLS ID #21457972, Scott Boudreaux, LAH Sotheby's International Realty Crestline. GALMLS
