Skip main navigation
Sold for $447,500
  • $447,500

    5329 5th Ter S, Birmingham, AL 35212

    3beds
    1,680sqft
    Single Family Residence
    Built in 1915
    7,840.8 Square Feet Lot
    $468,400 Zestimate®
    $266/sqft
    $2,197 Estimated rent

    Home value

    $468,400

    $445,000 - $492,000

    $2,197/mo

    Zestimate® history
    Loading
    Loading...

    Owner options

    List your home for rent

    $2,197/mo

    Rent Zestimate®

    Find your next renter with Zillow Rental Manager. Plus, with online applications, you can quickly screen prospective tenants – for free.

    Learn more

    $2,197/mo

    Rent Zestimate®

    Refinance and save

    $2,119/mo

    Est. payment

    Refinancing to a lower rate could help reduce your monthly payments and save thousands over the life of the loan.

    See today's rates

    $2,119/mo

    Est. payment

    Explore your selling options

    Work with a Zillow partner agent

    Leverage their expertise and Zillow's premium Showcase listings to get your home seen by more buyers.

    Get started

    List with your own agent

    Get your home in front of millions of buyers by listing it on Zillow.

    Learn how to do it

    Sell it yourself

    Take full control of how buyers see your home on Zillow by listing For Sale by Owner (FSBO).

    List your home

    What's special

    Front porchCoffee shopFabulous bungalowFire - pitPrivate master suiteDouble vanityGlass shower
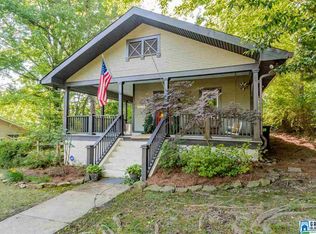
    AMAZING opportunity to own a piece of history & to experience the charm of Crestwood in a fabulous bungalow remodeled with care! The historical details of this home stand out while also having modern amenities. The interior is filled with natural light, beautiful floor to ceiling moulding, and original hardwood floors. The kitchen features a gas range, as well as a large pantry. Natural light floods the private master suite. The stunning main level bathroom boasts a double vanity, clawfoot tub, as well as a glass shower. Great outdoor living spaces add even more appeal – a front porch to watch sunsets, and an expansive fenced-in backyard with a large back deck, dining area, fire-pit, as well as a concrete pad and even some chickens (if you want!) The outdoor storage structure in the backyard is also wired for electricity. The market, coffee shop and park are a short walk away! Roof 2015, HVAC 2016, Water Heater 2016 - Welcome Home!

    Zillow last checked:

    Listing updated:

    Listed by:

    Mackenzie Wolnski 615-772-6518,

    ARC Realty - Homewood

    Bought with:

    Laurel McKissack

    ARC Realty Mountain Brook

    Source: GALMLS,MLS#: 21379423MLS Logo

    Facts & features

    Interior

    Bedrooms & bathrooms
    • Bedrooms: 3
    • Bathrooms: 2
    • Full bathrooms: 2
    Primary bedroom
    • Level: Second
    Bedroom 1
    • Level: First
    Bedroom 2
    • Level: First
    Primary bathroom
    • Level: Second
    Bathroom 1
    • Level: First
    Dining room
    • Level: First
    Kitchen
    • Features: Stone Counters, Pantry
    • Level: First
    Living room
    • Level: First
    Basement
    • Area: 0
    Heating
    • Central, Forced Air, Natural Gas
    Cooling
    • Central Air, Ceiling Fan(s)
    Appliances
    • Included: Gas Cooktop, Dishwasher, Refrigerator, Stainless Steel Appliance(s), Electric Water Heater
    • Laundry: Electric Dryer Hookup, Washer Hookup, Main Level, Laundry Room, Yes
    Features
    • None, High Ceilings, Linen Closet
    • Flooring: Hardwood, Tile
    • Basement: Crawl Space
    • Attic: None
    • Number of fireplaces: 2
    • Fireplace features: Brick (FIREPL), Bedroom, Living Room, Wood Burning, Outside
    Interior area
    • Total interior livable area: 1,680 sqft
    • Finished area above ground: 1,680
    • Finished area below ground: 0

    Property

    Parking
    • Parking features: Driveway, Off Street
    • Has uncovered spaces: Yes
    Features
    • Levels: 2+ story
    • Patio & porch: Open (PATIO), Patio, Porch
    • Pool features: None
    • Fencing: Fenced
    • Has view: Yes
    • View description: None
    • Waterfront features: No
    Lot
    • Size: 7,840 sqft
    Details
    • Additional structures: Storage
    • Parcel number: 2300214021008.000
    • Special conditions: N/A

    Construction

    Type & style
    • Home type: SingleFamily
    • Property subtype: Single Family Residence
    Materials
    • HardiPlank Type, Wood Siding, Stone
    Condition
    • Year built: 1915

    Utilities & green energy

    • Water: Public
    • Utilities for property: Sewer Connected

    Community & neighborhood

    Community
    • Community features: Sidewalks
    Location
    • Region: Birmingham
    • Subdivision: Crestwood

    Other

    Other facts
    • Price range: $447.5K - $447.5K
    • Road surface type: Paved

    Price history

    DateEventPrice
    4/16/2024Sold$447,500+6.8%$266/sqft
    Source: GALMLS #21379423 Report a problem
    3/18/2024Pending sale$419,000$249/sqft
    Source: GALMLS #21379423 Report a problem
    3/14/2024Listed for sale$419,000+23.2%$249/sqft
    Source: GALMLS #21379423 Report a problem
    3/24/2021Listing removed--
    Source: Owner Report a problem
    5/13/2019Sold$340,000$202/sqft
    Source: Public Record Report a problem
    3/22/2019Pending sale$340,000$202/sqft
    Source: Owner Report a problem
    3/22/2019Listed for sale$340,000+78.9%$202/sqft
    Source: Owner Report a problem
    7/14/2011Sold$190,000-5%$113/sqft
    Source: Public Record Report a problem
    6/2/2011Price change$199,950-8.9%$119/sqft
    Source: RE/MAX Southern Homes #496589 Report a problem
    9/9/2010Listed for sale$219,500+49.3%$131/sqft
    Source: Emory Southern Homes dba RE/MAX Southern Homes #477328 Report a problem
    6/11/2003Sold$147,000+8.9%$88/sqft
    Source: Public Record Report a problem
    6/4/2002Sold$135,000$80/sqft
    Source: Public Record Report a problem

    Public tax history

    YearProperty taxesTax assessment
    2025$2,569 $36,420
    2024$2,569 +8.2%$36,420 +7.9%
    2023$2,374 +6.4%$33,740 +6.2%
    2022$2,231 +4.5%$31,760 +4.3%
    2021$2,135 +8.6%$30,440 +8.3%
    2020$1,967 +13.2%$28,120 +12.7%
    2019$1,738 +14%$24,960 +13.4%
    2018$1,525 +24.7%$22,020 +23.3%
    2017$1,223 -5.3%$17,860 -5%
    2016$1,291 +5.6%$18,800 +5.3%
    2015$1,223 -0.7%$17,860 -1.1%
    2014$1,232 -5.9%$18,060 +2.7%
    2013$1,309 $17,580 -6.6%
    2012$1,309 +6.6%$18,830 +6.6%
    2011$1,227 -10.2%$17,660 -10.2%
    2010$1,366 $19,660
    2009$1,366 -1%$19,660 -1%
    2008$1,380 +0.5%$19,860 +0.5%
    2007$1,373 +13.8%$19,760 +13.8%
    2006$1,207 +13%$17,370 +13%
    2005$1,068 +12.5%$15,370 -43.4%
    2004$949 +18.1%$27,140 +18%
    2003$804 +47.8%$23,000 +193.7%
    2002$544 $7,830
    2001$544 $7,830
    2000$544 $7,830

    Find assessor info on the county website

    Neighborhood: Crestwood North

    Nearby schools

    GreatSchools rating
    Schools provided by the listing agent
    • Elementary: Avondale
    • Middle: Putnam, W E
    • High: Woodlawn

    Source: GALMLS. This data may not be complete. We recommend contacting the local school district to confirm school assignments for this home.

    Get a cash offer in 3 minutes
    Find out how much your home could sell for in as little as 3 minutes with a no-obligation cash offer.
    Estimated market value
    $468,400
    Get a cash offer in 3 minutes
    Find out how much your home could sell for in as little as 3 minutes with a no-obligation cash offer.
    Estimated market value
    $468,400