Skip main navigation
Off market
  • $425,300

    5320 5th Ter S, Birmingham, AL 35212

    3beds
    1,887sqft
    SingleFamily
    Built in 1935
    6,098 Square Feet Lot
    $425,300 Zestimate®
    $225/sqft
    $2,481 Estimated rent

    Home value

    $425,300

    $396,000 - $459,000

    $2,481/mo

    Zestimate® history
    Loading
    Loading...

    Owner options

    List your home for rent

    $2,481/mo

    Rent Zestimate®

    Find your next renter with Zillow Rental Manager. Plus, with online applications, you can quickly screen prospective tenants – for free.

    Learn more

    $2,481/mo

    Rent Zestimate®

    Refinance and save

    $2,014/mo

    Est. payment

    Refinancing to a lower rate could help reduce your monthly payments and save thousands over the life of the loan.

    See today's rates

    $2,014/mo

    Est. payment

    Explore your selling options

    Work with a Zillow partner agent

    Leverage their expertise and Zillow's premium Showcase listings to get your home seen by more buyers.

    Get started

    List with your own agent

    Get your home in front of millions of buyers by listing it on Zillow.

    Learn how to do it

    Sell it yourself

    Take full control of how buyers see your home on Zillow by listing For Sale by Owner (FSBO).

    List your home

    What's special

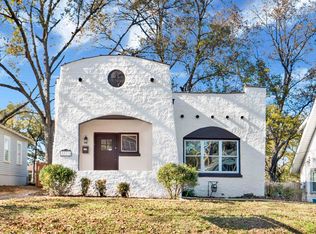
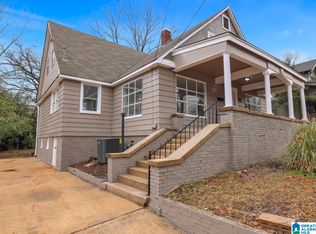
    Stunning! Don't miss this completely updated (2013) Crestwood bungalow! This classic has been updated throughout while retaining much of its original charm. Come relax on this beautiful front porch, perfect after a long day. Gorgeous hardwood floors, recessed lighting and lots of windows for abundant natural light. Formal dining room for family dinners! Spacious living room with gas fireplace flanked by built-ins. Beautiful, large open kitchen with breakfast bar, granite countertops, tile backsplash and plenty of counter/cabinet space! Master bedroom suite with en-suite bath, a treat in this older neighborhood. Lg mudroom and separate laundry ROOM are additional bonuses with this house as well. 2 additional bedrooms and another 1.5 baths for kids/guests! Flat, fenced backyard with storage shed is perfect for kids/pets to play. Open deck for your summer bbq's. Convenient to UAB, downtown and all things happening in Avondale!

    This property is off market, which means it's not currently listed for sale or rent on Zillow. This may be different from what's available on other websites or public sources.
    Facts & features

    Interior

    Bedrooms & bathrooms
    • Bedrooms: 3
    • Bathrooms: 3
    • Full bathrooms: 2
    • 1/2 bathrooms: 1
    Heating
    • Forced air, Electric
    Cooling
    • Central
    Appliances
    • Included: Dishwasher, Microwave, Refrigerator
    • Laundry: Laundry Room, Washer Hookup, Electric Dryer Hookup, Main Level
    Features
    • Breakfast Bar, Recessed Lighting, Separate Shower, Stone Counters, Tub/Shower Combo, Smooth Ceilings, 9 Feet +, Separate Vanities
    • Flooring: Tile, Hardwood
    • Attic: Pull Down Stairs
    • Has fireplace: Yes
    • Fireplace features: Gas, Living Room, Brick (FIREPL)
    Interior area
    • Structure area source: Per Tax Report
    • Total interior livable area: 1,887 sqft

    Property

    Features
    • Patio & porch: Open (DECK)
    • Exterior features: Wood
    • Fencing: Fenced
    Lot
    • Size: 6,098 sqft
    • Features: Few Trees
    Details
    • Additional structures: Storage
    • Parcel number: 2300214012022000

    Construction

    Type & style
    • Home type: SingleFamily
    Materials
    • Wood
    • Foundation: Wood
    • Roof: Asphalt
    Condition
    • Year built: 1935

    Utilities & green energy

    • Sewer: Connected
    • Water: Public
    Green energy
    • Energy efficient items: HVAC

    Community & neighborhood

    Location
    • Region: Birmingham

    Other

    Other facts
    • WaterSource: Public
    • Flooring: Tile, Hardwood
    • Appliances: Dishwasher, Refrigerator, Electric Oven, Microwave, Electric Water Heater, Stainless Steel Appliance(s), Stove-Electric
    • FireplaceYN: true
    • HeatingYN: true
    • CoolingYN: true
    • FireplaceFeatures: Gas, Living Room, Brick (FIREPL)
    • FireplacesTotal: 1
    • ConstructionMaterials: Wood Siding
    • Fencing: Fenced
    • GreenEnergyEfficient: HVAC
    • InteriorFeatures: Breakfast Bar, Recessed Lighting, Separate Shower, Stone Counters, Tub/Shower Combo, Smooth Ceilings, 9 Feet +, Separate Vanities
    • ParkingFeatures: Driveway, Off Street
    • Cooling: Central Air
    • OpenParkingYN: true
    • LaundryFeatures: Laundry Room, Washer Hookup, Electric Dryer Hookup, Main Level
    • FoundationDetails: Crawl Space
    • OtherStructures: Storage
    • Heating: Central
    • Attic: Pull Down Stairs
    • RoomKitchenLevel: First
    • RoomMasterBedroomLevel: First
    • RoomDiningRoomLevel: First
    • RoomLivingRoomLevel: First
    • YearBuiltDetails: Existing
    • Sewer: Connected
    • LotFeatures: Few Trees
    • BuildingAreaSource: Per Tax Report
    • LivingAreaSource: Per Tax Report
    • PatioAndPorchFeatures: Open (DECK)

    Price history

    DateEventPrice
    8/30/2019Sold$325,000-4.4%$172/sqft
    Source: GALMLS #857923 Report a problem
    8/12/2019Pending sale$340,000$180/sqft
    Source: Keller Williams Homewood #857923 Report a problem
    8/1/2019Listed for sale$340,000+87.9%$180/sqft
    Source: Keller Williams Homewood #857923 Report a problem
    5/31/2013Sold$180,900+36080%$96/sqft
    Source: GALMLS #565861 Report a problem
    4/12/2013Sold$500-98.4%
    Source: Public Record Report a problem
    12/20/2012Sold$32,000$17/sqft
    Source: Public Record Report a problem

    Public tax history

    YearProperty taxesTax assessment
    2025$2,367 $33,640
    2024$2,367 +7.8%$33,640 +7.5%
    2023$2,196 +7.1%$31,280 +6.9%
    2022$2,050 +1.9%$29,260 +1.8%
    2021$2,012 -46.7%$28,740 +10.4%
    2020$3,776 +130.7%$26,040 +10.5%
    2019$1,636 +31%$23,560 +29.3%
    2018$1,249 +7.9%$18,220 +7.4%
    2017$1,158 -4.3%$16,960 -4.1%
    2016$1,210 +4.5%$17,680 +4.2%
    2015$1,158 -31.5%$16,960 -1.6%
    2014$1,691 +0.1%$17,240 +3.7%
    2013$1,689 $16,620 -31.6%
    2012$1,689 +98.8%$24,300 +98.7%
    2011$850 -10.2%$12,230 -10.2%
    2010$947 $13,620
    2009$947 -0.9%$13,620 -0.9%
    2008$955 +0.4%$13,740 +0.4%
    2007$951 +26%$13,680 +26%
    2006$754 +13.4%$10,860 +13.5%
    2005$665 +13.5%$9,570 -43.2%
    2004$586 +26.1%$16,860 +26%
    2003$465 +73.2%$13,380 +246.6%
    2002$268 $3,860
    2001$268 $3,860
    2000$268 $3,860

    Find assessor info on the county website

    Neighborhood: Crestwood North

    Nearby schools

    GreatSchools rating
    Schools provided by the listing agent
    • Elementary: AVONDALE
    • Middle: PUTNAM/ W E
    • High: WOODLAWN

    Source: The MLS. This data may not be complete. We recommend contacting the local school district to confirm school assignments for this home.

    Get a cash offer in 3 minutes
    Find out how much your home could sell for in as little as 3 minutes with a no-obligation cash offer.
    Estimated market value
    $425,300
    Get a cash offer in 3 minutes
    Find out how much your home could sell for in as little as 3 minutes with a no-obligation cash offer.
    Estimated market value
    $425,300