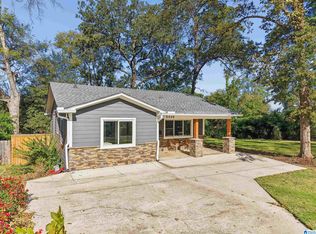
Beautiful new construction home located in the heart of the rapidly growing Woodlawn neighborhood. This thoughtfully designed residence features 3 bedrooms, 2 bathrooms, and open, functional living space. Inside, you’ll find 9-foot ceilings, engineered wood flooring, and solid surface countertops that combine style with durability. The layout offers seamless flow, perfect for both everyday living and entertaining. Exterior highlights include durable fiber cement siding, asphalt shingle roofing, a welcoming front porch, and a fully fenced yard—ideal for added privacy and outdoor enjoyment. Energy-efficient windows and a SIP-built exterior shell provide superior thermal performance, enhancing comfort, efficiency, and long-term durability. This home blends modern construction with timeless design in one of the city’s most exciting neighborhoods.
New construction
$239,900
5001 2nd Ave N, Birmingham, AL 35212
3beds
1,400sqft
Single Family Residence
Built in 2025
7,405 Square Feet Lot
$239,400 Zestimate®
$171/sqft
$-- HOA
What's special
Asphalt shingle roofingFully fenced yardWelcoming front porchSolid surface countertopsDurable fiber cement sidingEnergy-efficient windowsOpen functional living space
- 254 days
- 140
- 26
Zillow last checked:
Listing updated:
Listed by:
Tiffany Henry 205-308-8477,
Barnes & Associates,
Abra Barnes 205-222-9759,
Barnes & Associates
Source: GALMLS,MLS#: 21443498
Facts & features
Interior
Bedrooms & bathrooms
- Bedrooms: 3
- Bathrooms: 2
- Full bathrooms: 2
Rooms
- Room types: Bedroom, Bathroom, Kitchen, Living/Dining (ROOM), Master Bathroom, Master Bedroom
Primary bedroom
- Level: First
Bedroom 1
- Level: First
Bedroom 2
- Level: First
Primary bathroom
- Level: First
Bathroom 1
- Level: First
Kitchen
- Features: Eat-in Kitchen, Kitchen Island
- Level: First
Basement
- Area: 0
Heating
- Central, Electric
Cooling
- Central Air, Electric, Ceiling Fan(s)
Appliances
- Included: Electric Cooktop, Disposal, Microwave, Stove-Electric, Electric Water Heater
- Laundry: Electric Dryer Hookup, Washer Hookup, Main Level, Laundry Room, Laundry (ROOM), Yes
Features
- Recessed Lighting, High Ceilings, Walk-In Closet(s)
- Flooring: Laminate
- Attic: Pull Down Stairs,None
- Has fireplace: No
Interior area
- Total interior livable area: 1,400 sqft
- Finished area above ground: 1,400
- Finished area below ground: 0
Video & virtual tour
Property
Parking
- Parking features: Off Street, On Street
- Has uncovered spaces: Yes
Features
- Levels: One
- Stories: 1
- Patio & porch: Covered, Porch
- Pool features: None
- View description: None
- Waterfront features: No
Lot
- Size: 7,405 Square Feet
Details
- Parcel number: 2300213010012.000
- Special conditions: N/A
Construction
Type & style
- Home type: SingleFamily
- Property subtype: Single Family Residence
- Attached to another structure: Yes
Materials
- HardiPlank Type
- Foundation: Slab
Condition
- New construction: Yes
- Year built: 2025
Utilities & green energy
- Water: Public
- Utilities for property: Sewer Connected
Community & HOA
Community
- Features: Sidewalks
- Subdivision: Woodlawn
Location
- Region: Birmingham
Financial & listing details
- Price per square foot: $171/sqft
- Price range: $239.9K - $239.9K
- Date on market: 2/13/2026
Estimated market value
$239,400
$227,000 - $251,000
$1,611/mo
Price history
| Date | Event | Price |
|---|---|---|
| 9/12/2026 | Listed for sale | $239,900-4%$171/sqft |
Source:  GALMLS #21443498 Report a problem GALMLS #21443498 Report a problem | ||
| 2/13/2026 | Listed for sale | $249,900$179/sqft |
Source: GALMLS #21443498 Report a problem | ||
Public tax history
Tax history is unavailable.
Monthly payment
Est. payment
Payment breakdown
Explore the cost of this home by adjusting the details. Changes won't be saved.Climate risks
Neighborhood: South Woodlawn
Nearby schools
Schools provided by the listing agent
- Elementary: Hayes
- Middle: Hayes
- High: Woodlawn
Source: GALMLS. This data may not be complete. We recommend contacting the local school district to confirm school assignments for this home.


Similar homes
- $229,9003 bd2 ba1.3k sqft4909 2nd Ave N, Birmingham, AL 35212New Construction
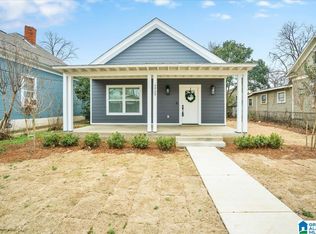
 MLS ID #21443494, Tiffany Henry, Barnes & Associates. GALMLS
 - $249,9003 bd2 ba1.4k sqft4901 2nd Ave N, Birmingham, AL 35212New Construction
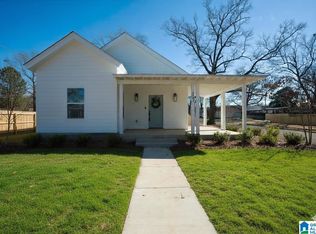 MLS ID #21443499, Tiffany Henry, Barnes & Associates. GALMLS
 - $249,9002 bd1 ba970 sqft5408 5th Ct S, Birmingham, AL 35212For Sale
 MLS ID #21468111, Lauren Sazera, Keller Williams Realty Vestavia. GALMLS
 - $279,0003 bd2 ba1.2k sqft568 60th Pl S, Birmingham, AL 35212For Sale
 MLS ID #21461935, Ashton Antonetti, ARC Realty Mountain Brook. GALMLS
 - $240,0003 bd2 ba1.3k sqft1117 Cimarron Trl, Birmingham, AL 35215For SaleMLS ID #21456154, Jeb Miller, Keller Williams Realty Vestavia. GALMLS
- $269,0002 bd1 ba1k sqft5328 5th Ter S, Birmingham, AL 35212For SaleMLS ID #21436902, Darnell Williams, Keller Williams Realty Hoover. GALMLS
- $199,9003 bd2 ba1.6k sqft106 72nd St S, Birmingham, AL 35206For SaleMLS ID #21467643, Chris Mallery, Keller Williams Metro South. GALMLS
- $249,9004 bd3 ba2k sqft8328 12th Ave S, Birmingham, AL 35206For SaleMLS ID #21446119, Ana Avalos, Keller Williams Realty Hoover. GALMLS
- $165,0003 bd2 ba1.3k sqft6901 66th St S, Birmingham, AL 35212For SaleMLS ID #21444309, Jamille Alexander, Keller Williams Realty Vestavia. GALMLS
- $319,9003 bd3 ba2k sqft821 47th Way S, Birmingham, AL 35222For SaleMLS ID #21468043, Sam Hairston, Keller Williams Realty Vestavia. GALMLS
- $224,9003 bd2 ba1.5k sqft1324 4th Ter W, Birmingham, AL 35208For SaleMLS ID #21463083, Chris Mallery, Keller Williams Metro South. GALMLS
- $230,0003 bd2 ba1.6k sqftSpectrum And At&t, Birmingham, AL 35235For SaleMLS ID #21458804, Tesa Foster, Real Broker LLC. GALMLS
- $230,0003 bd2 ba1k sqft1218 Colonial Ave, Gardendale, AL 35071For SaleMLS ID #21463547, Josh Vernon, Keller Williams Realty Vestavia. GALMLS
- $209,9003 bd2 ba1.3k sqft928 Rich Rd, Birmingham, AL 35215For SaleMLS ID #21466666, Adam Snow, Keller Williams Homewood. GALMLS
- $244,0003 bd2 ba1.1k sqft8688 Mohring Pl, Leeds, AL 35094For SaleMLS ID #21466366, Austin Cherry, Keller Williams Realty Vestavia. GALMLS
- $209,9003 bd2 ba1.3k sqftUnknown, Birmingham, AL 35208For SaleMLS ID #21452636, John Vereen, CVR Holdings Inc. -Ethos International Real Estate. GALMLS
- $199,9004 bd3 ba2k sqft920 Hickory Cir, Birmingham, AL 35215For SaleMLS ID #21459319, Hannah Granholm, Keller Williams. GALMLS
- $244,9003 bd2 ba1.2k sqft1013 Ferro Ave, Bessemer, AL 35020For SaleMLS ID #21459283, Suzanne Olcott, EXIT Realty Birmingham. GALMLS
- $179,9003 bd2 ba1.3k sqft2809 Brookhaven Ave SW, Birmingham, AL 35211For SaleMLS ID #21466768, Eddie Carr, eXp Realty, LLC Central. GALMLS
- $167,5003 bd2 ba1.4k sqft456 86th St S, Birmingham, AL 35206For SaleMLS ID #21452981, Ashleigh Timmerman, Keller Williams Realty Vestavia. GALMLS
