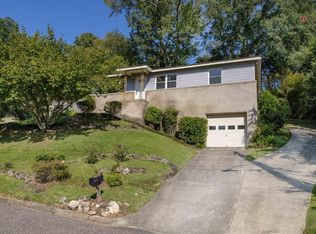
Welcome to this charming home that blends character with modern updates! Inside you’ll find a bright and inviting layout with new interior paint throughout, freshly refinished hardwood floors, and tons of windows that flood each room with natural light. The updated kitchen and baths feature stylish finishes, tile work, and updated vanities that make everyday living feel fresh and easy. Bedrooms are generously sized with large closets. A new roof installed within the last 4–5 years provides peace of mind for years to come. Outside, enjoy relaxing on the covered front porch or entertain on the private back deck overlooking the fenced yard. A long driveway and additional off-street parking add convenience, while the unfinished basement provides extra storage potential. With a blend of updates and timeless charm, this home is move-in ready and waiting for its next chapter!
For sale
$299,900
4424 5th Ave S, Birmingham, AL 35222
3beds
1,356sqft
Single Family Residence
Built in 1936
6,969 Square Feet Lot
$283,900 Zestimate®
$221/sqft
$-- HOA
What's special
- 393 days
- 714
- 72
Zillow last checked:
Listing updated:
Listed by:
Lynlee Hughes 205-936-0314,
ARC Realty Mountain Brook
Source: GALMLS,MLS#: 21430617
Facts & features
Interior
Bedrooms & bathrooms
- Bedrooms: 3
- Bathrooms: 2
- Full bathrooms: 2
Rooms
- Room types: Bedroom, Bathroom, Kitchen
Bedroom 1
- Level: First
Bedroom 2
- Level: First
Bedroom 3
- Level: First
Bathroom 1
- Level: First
Kitchen
- Features: Stone Counters
- Level: First
Living room
- Level: First
Basement
- Area: 0
Heating
- Central
Cooling
- Electric
Appliances
- Included: Electric Cooktop, Dishwasher, Microwave, Electric Oven, Refrigerator, Stainless Steel Appliance(s), Electric Water Heater
- Laundry: Electric Dryer Hookup, Washer Hookup, Main Level, Laundry Closet, Yes
Features
- Recessed Lighting, Smooth Ceilings, Tub/Shower Combo, Walk-In Closet(s)
- Flooring: Hardwood, Tile
- Basement: Partial,Unfinished,Block
- Attic: None
- Number of fireplaces: 1
- Fireplace features: Masonry, Living Room, Wood Burning
Interior area
- Total interior livable area: 1,356 sqft
- Finished area above ground: 1,356
- Finished area below ground: 0
Video & virtual tour
Property
Parking
- Parking features: Driveway, Off Street, On Street
- Has uncovered spaces: Yes
Features
- Levels: One
- Stories: 1
- Patio & porch: Covered, Patio, Porch, Open (DECK), Deck
- Pool features: None
- Fencing: Fenced
- View description: None
- Waterfront features: No
Lot
- Size: 6,969 Square Feet
Details
- Parcel number: 2300294011008.000
- Special conditions: N/A
Construction
Type & style
- Home type: SingleFamily
- Property subtype: Single Family Residence
- Attached to another structure: Yes
Materials
- Brick Over Foundation, HardiPlank Type
- Foundation: Basement
Condition
- Year built: 1936
Utilities & green energy
- Water: Public
- Utilities for property: Sewer Connected
Community & HOA
Community
- Subdivision: Avondale
Location
- Region: Birmingham
Financial & listing details
- Price per square foot: $221/sqft
- Tax assessed value: $305,400
- Annual tax amount: $4,428
- Price range: $299.9K - $299.9K
- Date on market: 9/9/2025
Estimated market value
$283,900
$270,000 - $298,000
$1,854/mo
Price history
| Date | Event | Price |
|---|---|---|
| 3/16/2026 | Price change | $299,900-4.8%$221/sqft |
Source:  GALMLS #21430617 Report a problem GALMLS #21430617 Report a problem | ||
| 10/28/2025 | Price change | $315,000-4.5%$232/sqft |
Source: GALMLS #21430617 Report a problem | ||
| 9/11/2025 | Listed for sale | $329,900+1219.6%$243/sqft |
Source: GALMLS #21430617 Report a problem | ||
| 3/26/2024 | Listing removed | -- |
Source: Zillow Rentals Report a problem | ||
| 3/12/2024 | Listed for rent | $2,340-0.8%$2/sqft |
Source: Zillow Rentals Report a problem | ||
| 6/20/2022 | Listing removed | -- |
Source: Zillow Rental Manager Report a problem | ||
| 5/24/2022 | Listed for rent | $2,360+39.2%$2/sqft |
Source: Zillow Rental Manager Report a problem | ||
| 1/22/2020 | Listing removed | $1,695$1/sqft |
Source: H2 Real Estate Report a problem | ||
| 12/19/2019 | Listed for rent | $1,695$1/sqft |
Source: H2 Real Estate Report a problem | ||
| 1/10/2019 | Listing removed | $1,695$1/sqft |
Source: H2 Real Estate Report a problem | ||
| 12/10/2018 | Listed for rent | $1,695+5.9%$1/sqft |
Source: H2 Real Estate Report a problem | ||
| 1/8/2018 | Listing removed | $1,600$1/sqft |
Source: H2 Real Estate - Birmingham #799262 Report a problem | ||
| 1/4/2018 | Price change | $1,600+6.7%$1/sqft |
Source: H2 Real Estate - Birmingham #799262 Report a problem | ||
| 12/1/2017 | Price change | $1,500-6.3%$1/sqft |
Source: Zillow Rental Manager Report a problem | ||
| 10/21/2017 | Price change | $1,600-11.1%$1/sqft |
Source: Zillow Rental Manager Report a problem | ||
| 10/18/2017 | Listed for rent | $1,800$1/sqft |
Source: Zillow Rental Manager Report a problem | ||
| 2/26/2016 | Sold | $25,000$18/sqft |
Source: Public Record Report a problem | ||
Public tax history
| Year | Property taxes | Tax assessment |
|---|---|---|
| 2025 | $4,428 | $61,080 |
| 2024 | $4,428 +24.9% | $61,080 +24.9% |
| 2023 | $3,547 +9.2% | $48,920 +9.2% |
| 2022 | $3,247 +6.1% | $44,780 +6.1% |
| 2021 | $3,061 -6% | $42,220 -6% |
| 2020 | $3,255 +6.3% | $44,900 +6.3% |
| 2019 | $3,061 +106.8% | $42,220 +106.8% |
| 2018 | $1,480 +111.4% | $20,420 +111.4% |
| 2017 | $700 | $9,660 |
| 2016 | $700 | $9,660 |
| 2015 | $700 +18.3% | $9,660 -33.1% |
| 2014 | $592 | $14,440 |
| 2013 | $592 | $14,440 +69.6% |
| 2012 | $592 +3.4% | $8,516 +3.3% |
| 2005 | $572 +1.7% | $8,240 +1.7% |
| 2004 | $563 +2.8% | $8,100 +2.8% |
| 2003 | $547 +22.9% | $7,880 +23.1% |
| 2002 | $445 | $6,400 |
| 2001 | $445 | $6,400 |
| 2000 | $445 | $6,400 |
Find assessor info on the county website
Monthly payment
Est. payment
Payment breakdown
Explore the cost of this home by adjusting the details. Changes won't be saved.Climate risks
Neighborhood: Forest Park
Nearby schools
Schools provided by the listing agent
- Elementary: Avondale
- Middle: Putnam, W E
- High: Woodlawn
Source: GALMLS. This data may not be complete. We recommend contacting the local school district to confirm school assignments for this home.
Similar homes
- $274,9003 bd2 ba1.2k sqft1281 49th Pl S, Birmingham, AL 35222For Sale

 MLS ID #21464193, Melanie Siow, RealtySouth-OTM-Acton Rd. GALMLS
 - $364,9002 bd2 ba1.1k sqftSpectrum, Birmingham, AL 35222For Sale
 MLS ID #21464681, Kara Lamar, ARC Realty - Homewood. GALMLS
 - $350,0003 bd2 ba1.2k sqft4648 Clairmont Ave S, Birmingham, AL 35222For Sale
 MLS ID #21457871, Kyle Bedgood, eXp Realty, LLC Central. GALMLS
 - $305,0003 bd2 ba1.3k sqftSpectrum, Birmingham, AL 35213For Sale
 MLS ID #21465142, Kim Lowe, RealtySouth-MB-Crestline. GALMLS
 - $255,0003 bd1 ba1.2k sqft5109 8th Ter S, Birmingham, AL 35222For SaleMLS ID #21460843, Ross Blaising, ARC Realty Mountain Brook. GALMLS
- $275,0002 bd2 ba1.1k sqft3411 6th Ct S, Birmingham, AL 35222For SaleMLS ID #21463137, Amy Light, CVR Holdings Inc. -Ethos International Real Estate. GALMLS
- $319,0003 bd2 ba1.8k sqft100 Alpine St, Birmingham, AL 35210For SaleMLS ID #21466106, Dane Howell, RealtySouth-MB-Crestline. GALMLS
- $400,0003 bd2 ba1.5k sqft5312 10th Ct S, Birmingham, AL 35222For SaleMLS ID #21460863, Catherine McCluer, ARC Realty Vestavia. GALMLS
- $349,9002 bd2 ba1.8k sqft3910 5th Ave S, Birmingham, AL 35222For SaleMLS ID #21453794, Emily Swindal, ARC Realty - Homewood. GALMLS
- $300,0002 bd1 ba1.1k sqft5808 5th Ct S, Birmingham, AL 35212For SaleMLS ID #21464459, Reba Myer, LAH Sotheby's International Realty Homewood. GALMLS
- $345,0003 bd2 ba1.1k sqftSpectrum,att Etc..., Birmingham, AL 35212For SaleMLS ID #21461975, Randy Aldrich, EXIT Realty Southern Select. GALMLS
- $399,0003 bd3 ba1.8k sqft720 39th St S, Birmingham, AL 35222For SaleMLS ID #21459856, John Bagby, ARC Realty Mountain Brook. GALMLS
- $285,0003 bd1 ba1.4k sqft1412 16th Ave S, Birmingham, AL 35205For SaleMLS ID #21458921, Doug Klick, ARC Realty Mountain Brook. GALMLS
- $349,0003 bd1 ba1.3k sqftUnknown, Birmingham, AL 35212For SaleMLS ID #21456898, Fulton Williams, LAH Sotheby's International Realty Crestline. GALMLS
- $310,0002 bd2 ba1.1k sqftSpectrum Or T - Mobile 5g, Birmingham, AL 35205For SaleMLS ID #21463012, James Rodgers, Keller Williams Homewood. GALMLS
- $425,0003 bd2 ba1.5k sqft4205 Shiloh Ln, Birmingham, AL 35213For SaleMLS ID #21466680, Chris Walker, Keller Williams Metro South. GALMLS
- $310,0003 bd1 ba1.7k sqftAt&t, Birmingham, AL 35205For SaleMLS ID #21460695, Michelle davenport, RealtySouth-Homewood. GALMLS
- $269,0002 bd1 ba1k sqft5328 5th Ter S, Birmingham, AL 35212For SaleMLS ID #21436902, Darnell Williams, Keller Williams Realty Hoover. GALMLS
- $335,0003 bd2 ba1k sqft1733 16th Ave S, Birmingham, AL 35205For SaleMLS ID #21460549, Steven Jacks, Real Broker LLC. GALMLS
- $299,0003 bd2 ba1.1k sqft612 22nd Ave S, Birmingham, AL 35205For SaleMLS ID #21445827, Lynn Coffey, RealtySouth-OTM-Acton Rd. GALMLS
