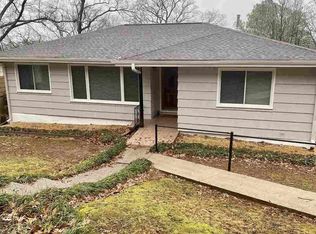
Welcome home to convenience, charm, and outdoor adventure! Just minutes from UAB, major highways, and scenic walking trails, this inviting home offers an unbeatable location. Step right across the street and onto a pathway that leads directly to the Vulcan Trail—perfect for morning walks or weekend hikes. Inside, you’ll find a functional galley kitchen with a cozy eating space, featuring a new dishwasher and induction oven/range (2022). Beautiful French doors open to a spacious deck where you can savor your morning coffee or unwind with an evening drink while taking in city views. Below the deck, a newly built patio creates an additional gathering space ideal for entertaining or relaxing outdoors. The property also offers alley access to driveway parking and a private entrance to the full basement, adding both convenience and versatility. This home truly blends location, comfort, and lifestyle—don’t miss your chance to make it yours!
For sale
Price cut: $11K (9/17)
$299,000
612 22nd Ave S, Birmingham, AL 35205
3beds
1,196sqft
Single Family Residence
Built in 1954
-- sqft lot
$-- Zestimate®
$250/sqft
$-- HOA
What's special
- 219 days
- 584
- 92
Zillow last checked:
Listing updated:
Listed by:
Lynn Coffey 205-999-0354,
RealtySouth-OTM-Acton Rd
Source: GALMLS,MLS#: 21445827
Facts & features
Interior
Bedrooms & bathrooms
- Bedrooms: 3
- Bathrooms: 2
- Full bathrooms: 2
Rooms
- Room types: Bedroom, Bathroom, Kitchen, Living/Dining (ROOM), Master Bathroom, Master Bedroom
Primary bedroom
- Level: First
Bedroom 1
- Level: First
Bedroom 2
- Level: First
Primary bathroom
- Level: First
Bathroom 1
- Level: First
Kitchen
- Features: Stone Counters, Eat-in Kitchen
- Level: First
Basement
- Area: 896
Heating
- Central, Natural Gas
Cooling
- Central Air, Electric, Ceiling Fan(s)
Appliances
- Included: Dishwasher, Microwave, Electric Oven, Refrigerator, Stove-Electric, Gas Water Heater
- Laundry: Electric Dryer Hookup, Washer Hookup, In Basement, Basement Area, Yes
Features
- Smooth Ceilings, Separate Shower, Tub/Shower Combo
- Flooring: Hardwood, Tile
- Doors: French Doors
- Windows: Window Treatments
- Basement: Full,Unfinished,Daylight
- Attic: Pull Down Stairs,Yes
- Has fireplace: No
Interior area
- Total interior livable area: 1,196 sqft
- Finished area above ground: 1,196
- Finished area below ground: 0
Video & virtual tour
Property
Parking
- Parking features: Basement
- Has attached garage: Yes
Features
- Levels: One
- Stories: 1
- Patio & porch: Open (PATIO), Patio, Open (DECK), Deck
- Exterior features: None
- Pool features: None
- Has view: Yes
- View description: City
- Waterfront features: No
Details
- Parcel number: 2900114001024.000
- Special conditions: N/A
Construction
Type & style
- Home type: SingleFamily
- Property subtype: Single Family Residence
Materials
- Other
- Foundation: Basement
Condition
- Year built: 1954
Utilities & green energy
- Water: Public
- Utilities for property: Sewer Connected
Community & HOA
Community
- Subdivision: Idlewild Hills
Location
- Region: Birmingham
Financial & listing details
- Price per square foot: $250/sqft
- Tax assessed value: $289,500
- Annual tax amount: $1,785
- Price range: $299K - $299K
- Date on market: 3/8/2026
- Road surface type: Paved
Estimated market value
Not available
Estimated sales range
Not available
Not available
Price history
| Date | Event | Price |
|---|---|---|
| 9/17/2026 | Price change | $299,000-3.5%$250/sqft |
Source:  GALMLS #21445827 Report a problem GALMLS #21445827 Report a problem | ||
| 8/19/2026 | Price change | $310,000-1.6%$259/sqft |
Source: GALMLS #21445827 Report a problem | ||
| 6/13/2026 | Listed for sale | $315,000$263/sqft |
Source: GALMLS #21445827 Report a problem | ||
| 6/10/2026 | Contingent | $315,000$263/sqft |
Source: GALMLS #21445827 Report a problem | ||
| 3/16/2026 | Listed for sale | $315,000-3.1%$263/sqft |
Source: GALMLS #21445827 Report a problem | ||
| 10/18/2025 | Listing removed | $325,000$272/sqft |
Source:  RealtySouth #21429543 Report a problem RealtySouth #21429543 Report a problem | ||
| 9/15/2025 | Price change | $325,000-4.4%$272/sqft |
Source: GALMLS #21429543 Report a problem | ||
| 8/31/2025 | Listed for sale | $340,000+28.3%$284/sqft |
Source: GALMLS #21429543 Report a problem | ||
| 6/30/2022 | Sold | $265,000+1.9%$222/sqft |
Source: GALMLS #1321597 Report a problem | ||
| 5/29/2022 | Contingent | $260,000$217/sqft |
Source: GALMLS #1321597 Report a problem | ||
| 5/27/2022 | Listed for sale | $260,000+15.6%$217/sqft |
Source: GALMLS #1321597 Report a problem | ||
| 5/8/2020 | Listing removed | $225,000$188/sqft |
Source: FlatFee.com #855854 Report a problem | ||
| 10/24/2019 | Price change | $225,000-4.3%$188/sqft |
Source: FlatFee.com #855854 Report a problem | ||
| 10/9/2019 | Price change | $235,000-1.9%$196/sqft |
Source: FlatFee.com #855854 Report a problem | ||
| 9/11/2019 | Price change | $239,500-2.2%$200/sqft |
Source: FlatFee.com #855854 Report a problem | ||
| 7/12/2019 | Listed for sale | $245,000+122.7%$205/sqft |
Source: FlatFee.com #855854 Report a problem | ||
| 5/27/2017 | Listing removed | $1,475$1/sqft |
Source: Owner Report a problem | ||
| 5/16/2017 | Listed for rent | $1,475$1/sqft |
Source: Owner Report a problem | ||
| 3/10/2017 | Sold | $110,000$92/sqft |
Source: GALMLS #770719 Report a problem | ||
Public tax history
| Year | Property taxes | Tax assessment |
|---|---|---|
| 2025 | $1,785 +7.1% | $27,740 +6.9% |
| 2024 | $1,666 -7.9% | $25,940 |
| 2023 | $1,809 -43.3% | $25,940 -41.1% |
| 2022 | $3,193 +0.7% | $44,040 +0.7% |
| 2021 | $3,170 +31.3% | $43,720 +31.3% |
| 2020 | $2,414 | $33,300 |
| 2019 | $2,414 -14.6% | $33,300 -14.6% |
| 2018 | $2,828 +180.8% | $39,000 +162.1% |
| 2017 | $1,007 -3.2% | $14,880 -3% |
| 2016 | $1,040 -4.4% | $15,340 -4.1% |
| 2015 | $1,088 +21.4% | $16,000 +18% |
| 2014 | $897 -18.5% | $13,560 +0.6% |
| 2013 | $1,101 | $13,480 -14.9% |
| 2012 | $1,101 -0.9% | $15,835 -1% |
| 2011 | $1,111 | $15,990 |
| 2010 | $1,111 | $15,990 |
| 2009 | $1,111 -1.4% | $15,990 -1.4% |
| 2008 | $1,127 +0.9% | $16,220 +0.9% |
| 2007 | $1,117 +22.4% | $16,080 +22.4% |
| 2006 | $913 +3.4% | $13,140 +3.4% |
| 2005 | $883 -49% | $12,710 -49% |
| 2004 | $1,733 +131.2% | $24,940 +15.6% |
| 2003 | $750 +42.1% | $21,580 +184.3% |
| 2002 | $528 | $7,590 |
| 2001 | $528 | $7,590 |
| 2000 | $528 | $7,590 |
Find assessor info on the county website
Monthly payment
Est. payment
Payment breakdown
Explore the cost of this home by adjusting the details. Changes won't be saved.Climate risks
Neighborhood: Glen Iris
Nearby schools
Schools provided by the listing agent
- Elementary: Glen Iris
- Middle: Washington
- High: Parker
Source: GALMLS. This data may not be complete. We recommend contacting the local school district to confirm school assignments for this home.

Similar homes
- $310,0002 bd2 ba1.1k sqftSpectrum Or T - Mobile 5g, Birmingham, AL 35205For Sale

 MLS ID #21463012, James Rodgers, Keller Williams Homewood. GALMLS
 - $199,0002 bd1 ba1k sqftSpectrum, Birmingham, AL 35205For Sale
 MLS ID #21466762, Stephen Fryrear, ARC Realty - Homewood. GALMLS
 - $285,0003 bd1 ba1.4k sqft1412 16th Ave S, Birmingham, AL 35205For Sale
 MLS ID #21458921, Doug Klick, ARC Realty Mountain Brook. GALMLS
 - $299,9004 bd2 ba1.5k sqftUnknown, Birmingham, AL 35210For Sale
 MLS ID #21467557, Darby Nichols, LAH Sotheby's International Realty Crestline. GALMLS
 - $349,0003 bd1 ba1.4k sqft1622 Cullom St S, Birmingham, AL 35205For SaleMLS ID #21465884, Laurie Trimm, RealtySouth-MB-Crestline. GALMLS
- $289,9003 bd2 ba1.4k sqft4817 3rd Ave S, Birmingham, AL 35222For SaleMLS ID #21465562, Donna Walker, ARC Realty - Hoover. GALMLS
- $339,9003 bd2 ba1.5k sqft2112 Lester Ln, Birmingham, AL 35226For SaleMLS ID #21467082, Lisa Day, RealtySouth-OTM-Acton Rd. GALMLS
- $260,0003 bd2 ba1.1k sqft152 Elder St, Birmingham, AL 35210For SaleMLS ID #21467061, Crystal Shurett, Keller Williams Realty Vestavia. GALMLS
- $244,9003 bd3 ba1.2k sqft1521 16th St S Unit 101, Birmingham, AL 35205For SaleMLS ID #21463224, Langston Hereford, RealtySouth-MB-Crestline. GALMLS
- $275,0003 bd1 ba1.3k sqft2187 Rocky Ridge Rd, Hoover, AL 35216For SaleMLS ID #21465101, Joshua Ehmke, Keller Williams Realty Vestavia. GALMLS
- $400,0003 bd2 ba1.5k sqft3315 Highland Dr, Birmingham, AL 35205For SaleMLS ID #21461051, Melvin Upchurch, LIST Birmingham. GALMLS
- $325,0002 bd2 ba1.4k sqftAt&t, Spectrum, Birmingham, AL 35205For SaleMLS ID #21462806, Audrey Brewer, Keller Williams Realty Vestavia. GALMLS
- $267,5003 bd2 ba1.5k sqftSpectrum, Birmingham, AL 35210For SaleMLS ID #21464354, Scott Heath, ARC Realty Vestavia. GALMLS
- $295,0002 bd1 ba1.1k sqft5808 5th Ct S, Birmingham, AL 35212For SaleMLS ID #21464459, Reba Myer, LAH Sotheby's International Realty Homewood. GALMLS
- $272,5003 bd1 ba1.3k sqftAtt, Birmingham, AL 35210For SaleMLS ID #21455053, Amanda Bates, ARC Realty - Hoover. GALMLS
- $279,0003 bd2 ba1.2k sqft568 60th Pl S, Birmingham, AL 35212For SaleMLS ID #21461935, Ashton Antonetti, ARC Realty Mountain Brook. GALMLS
- $339,0003 bd2 ba1.2k sqft1620 Cresthill Rd, Birmingham, AL 35213For SaleMLS ID #21460037, Frances Anderson, Fernhill Realty LLC - Birmingham. GALMLS
- $345,0003 bd2 ba1.1k sqftSpectrum,att Etc..., Birmingham, AL 35212For SaleMLS ID #21461975, Randy Aldrich, EXIT Realty Southern Select. GALMLS
- $349,9992 bd2 ba1.4k sqft1026 28th Pl S APT 5, Birmingham, AL 35205For SaleMLS ID #21461060, Rick Lovelady, LAH Sotheby's International Realty Mountain Brook. GALMLS
- $349,9003 bd3 ba1.7k sqftSpectrum, Birmingham, AL 35213For SaleMLS ID #21457529, Heather Holmes, RE/MAX Marketplace. GALMLS
