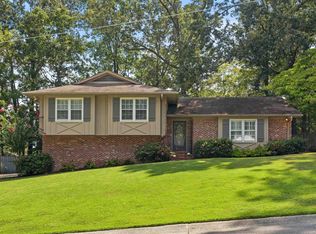
Completely renovated 5BR/3BA home on a private cul-de-sac lot in Vestavia Hills! Offering approx. 2,460 finished sq. ft. on over half an acre, this home blends timeless character with modern updates throughout. Features include rich hardwoods, new tile and LVP, extensive wainscoting/custom trim, updated lighting, all new windows, and a beautifully renovated kitchen with quartz countertops, large island seating and new appliances. The finished basement adds flexible living space for guests, office, recreation or workout use. Enjoy the newly built 10x20 ft rear deck off the kitchen and overlooking a peaceful, wooded backyard with endless possibilities. Only 2 miles from Dolly Ridge Elementary and Vestavia High School and conveniently located near The Summit, Cahaba Heights, shopping and dining. Move-in ready and full of space, style and Privacy! Schedule your showing today! HVAC: 2025 WATER HEATER: 2026 ROOF: Fairly new/ Age Unknown
For sale
$589,900
3425 Ridge Dell Cir, Birmingham, AL 35243
5beds
2,460sqft
Single Family Residence
Built in 1960
0.52 Acres Lot
$-- Zestimate®
$240/sqft
$-- HOA
What's special
All new windowsPrivate cul-de-sac lotNew tile and lvpNew appliancesOver half an acreLarge island seatingQuartz countertops
- 11 days
- 762
- 72
Likely to sell faster than
Zillow last checked:
Listing updated:
Listed by:
Chase Flowers 205-829-0459,
Flowers Realty Group LLC
Source: GALMLS,MLS#: 21463134
Facts & features
Interior
Bedrooms & bathrooms
- Bedrooms: 5
- Bathrooms: 3
- Full bathrooms: 3
Rooms
- Room types: Bedroom, Den/Family (ROOM), Dining Room, Bathroom, Kitchen, Master Bathroom, Master Bedroom
Primary bedroom
- Level: First
Bedroom 1
- Level: First
Bedroom 2
- Level: First
Bedroom 3
- Level: Basement
Bedroom 4
- Level: Basement
Primary bathroom
- Level: First
Bathroom 1
- Level: First
Dining room
- Level: First
Family room
- Level: Basement
Kitchen
- Features: Stone Counters, Kitchen Island
- Level: First
Living room
- Level: First
Basement
- Area: 1350
Heating
- Central, Electric
Cooling
- Central Air, Electric
Appliances
- Included: Dishwasher, Electric Oven, Refrigerator, Stainless Steel Appliance(s), Stove-Electric, Gas Water Heater
- Laundry: Electric Dryer Hookup, Washer Hookup, In Basement, Other, Yes
Features
- Recessed Lighting, High Ceilings, Smooth Ceilings, Linen Closet, Separate Shower, Tub/Shower Combo, Walk-In Closet(s)
- Flooring: Hardwood, Tile, Vinyl
- Basement: Full,Finished,Daylight
- Attic: Pull Down Stairs,Yes
- Number of fireplaces: 1
- Fireplace features: Insert, Family Room, Electric
Interior area
- Total interior livable area: 2,460 sqft
- Finished area above ground: 1,350
- Finished area below ground: 1,110
Video & virtual tour
Property
Parking
- Total spaces: 1
- Parking features: Attached, Driveway, Garage Faces Side
- Attached garage spaces: 1
- Has uncovered spaces: Yes
Features
- Levels: One,Split Foyer
- Stories: 1
- Patio & porch: Covered, Patio, Porch, Open (DECK), Deck
- Exterior features: Lighting
- Pool features: None
- Fencing: Fenced
- Has view: Yes
- View description: None
- Waterfront features: No
Lot
- Size: 0.52 Acres
Details
- Additional structures: Gazebo
- Parcel number: 2800323005013.000
- Special conditions: N/A
Construction
Type & style
- Home type: SingleFamily
- Property subtype: Single Family Residence
Materials
- Brick
- Foundation: Basement
Condition
- Year built: 1960
Utilities & green energy
- Sewer: Septic Tank
- Water: Public
- Utilities for property: Underground Utilities
Community & HOA
Community
- Subdivision: Vestavia Hills
Location
- Region: Birmingham
Financial & listing details
- Price per square foot: $240/sqft
- Tax assessed value: $389,000
- Annual tax amount: $2,832
- Price range: $589.9K - $589.9K
- Date on market: 9/9/2026
Estimated market value
Not available
Estimated sales range
Not available
Not available
Price history
| Date | Event | Price |
|---|---|---|
| 9/9/2026 | Listed for sale | $589,900+90.3%$240/sqft |
Source:  GALMLS #21463134 Report a problem GALMLS #21463134 Report a problem | ||
| 11/13/2025 | Sold | $310,000-22.3%$126/sqft |
Source: GALMLS #21433489 Report a problem | ||
| 11/3/2025 | Contingent | $399,000$162/sqft |
Source: GALMLS #21433489 Report a problem | ||
| 10/9/2025 | Listed for sale | $399,000+9.8%$162/sqft |
Source: GALMLS #21433489 Report a problem | ||
| 12/11/2024 | Sold | $363,300$148/sqft |
Source: Public Record Report a problem | ||
Public tax history
| Year | Property taxes | Tax assessment |
|---|---|---|
| 2025 | $2,832 | $33,200 |
| 2024 | $2,832 | $33,200 |
| 2023 | $2,832 +5.9% | $33,200 -0.4% |
| 2022 | $2,675 +8.5% | $33,320 +8.3% |
| 2021 | $2,464 +8.8% | $30,760 +8.2% |
| 2020 | $2,265 -4% | $28,440 +2.6% |
| 2019 | $2,360 +0.1% | $27,720 +0.1% |
| 2018 | $2,356 +3.1% | $27,680 +3.1% |
| 2017 | $2,286 +7.1% | $26,860 +7% |
| 2016 | $2,134 +7.9% | $25,100 |
| 2015 | $1,977 +1.1% | $25,100 +1% |
| 2014 | $1,955 -15% | $24,840 |
| 2013 | $2,300 | $24,840 |
| 2012 | $2,300 -1% | $24,840 -1% |
| 2011 | $2,324 -5.1% | $25,100 -5.1% |
| 2010 | $2,448 | $26,440 |
| 2009 | $2,448 -1.4% | $26,440 -1.4% |
| 2008 | $2,484 +7.5% | $26,820 +7.5% |
| 2007 | $2,310 +27.9% | $24,950 +27.9% |
| 2006 | $1,806 +1.1% | $19,500 +1.1% |
| 2005 | $1,786 +5% | $19,290 -47.2% |
| 2004 | $1,701 +13.3% | $36,560 +13.4% |
| 2003 | $1,501 +14.6% | $32,240 +128% |
| 2002 | $1,309 | $14,140 |
| 2001 | $1,309 | $14,140 |
| 2000 | $1,309 | $14,140 |
Find assessor info on the county website
Monthly payment
Est. payment
Payment breakdown
Explore the cost of this home by adjusting the details. Changes won't be saved.Climate risks
Neighborhood: 35243
Nearby schools
Schools provided by the listing agent
- Elementary: Vestavia - Dolly Ridge
- Middle: Pizitz
- High: Vestavia Hills
Source: GALMLS. This data may not be complete. We recommend contacting the local school district to confirm school assignments for this home.

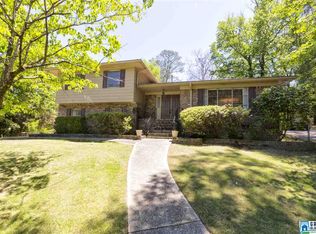

Similar homes
- $449,9004 bd3 ba2.3k sqft3233 Wagon Gap Trl, Birmingham, AL 35216For Sale

 MLS ID #21464179, Jeremy Miller, Local Realty. GALMLS
 - $530,0002 bd4 ba2.8k sqft2801 Shades Crest Rd, Vestavia Hills, AL 35216For Sale
 MLS ID #21455239, Nakia Walker, Opendoor Brokerage LLC. GALMLS
 - $--4 bd2 ba1.8k sqft207 Dale Ave, Homewood, AL 35209Auction
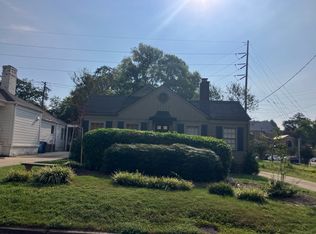 Auction.com 2
 - $450,0004 bd3 ba2.3k sqftAt&t Or Spectrum, Birmingham, AL 35226For Sale
 MLS ID #21464893, Susan Palmer, Keller Williams Realty Hoover. GALMLS
 - $549,0003 bd2 ba2.4k sqft3438 N River Rd, Mountain Brook, AL 35223For SaleMLS ID #21462485, Fulton Williams, LAH Sotheby's International Realty Crestline. GALMLS
- $365,0003 bd2 ba2.1k sqft3326 Pipeline Rd, Birmingham, AL 35243For SaleMLS ID #21460763, Harold Collins, eXp Realty, LLC Central. GALMLS
- $589,9004 bd3 ba2.6k sqft1124 Haven Rd, Birmingham, AL 35242For SaleMLS ID #21461454, Linda Burns, Keller Williams. GALMLS
- $375,0002 bd2 ba1.3k sqft3025 Cobblestone Trce, Birmingham, AL 35243For SaleMLS ID #21464892, Sonya Armstrong, EXIT Realty Southern Select. GALMLS
- $534,9004 bd5 ba3.5k sqft4700 Eagle Wood Ct, Birmingham, AL 35242For SaleMLS ID #21457031, Christy Larry, Keller Williams Metro South. GALMLS
- $455,0004 bd3 ba2.9k sqft5048 Kerry Downs Rd, Birmingham, AL 35242For SaleMLS ID #21443982, Nakia Walker, Opendoor Brokerage LLC. GALMLS
- $439,0004 bd3 ba3k sqftSpectrum Or At&t, Birmingham, AL 35226For SaleMLS ID #21463074, Lisa Guarino, ERA King Real Estate. GALMLS
- $439,0004 bd2 ba2.2k sqft3549 William And Mary Rd, Birmingham, AL 35216For SaleMLS ID #21448937, Cameron James, Legacy Realty Group Inc.. GALMLS
- $410,0004 bd4 ba2.3k sqft4774 Sandpiper Ln, Birmingham, AL 35244For SaleMLS ID #21455723, Isaac McDow, Keller Williams Realty Vestavia. GALMLS
- $415,0004 bd3 ba2.8k sqft1606 Bent River Cir, Birmingham, AL 35216For SaleMLS ID #21456646, Kim Delaine, Keller Williams Metro North. GALMLS
- $535,0005 bd5 ba3.2k sqftSpectrum, At&t, Birmingham, AL 35244For SaleMLS ID #21458239, Tracy True Dismukes, ARC Realty - Hoover. GALMLS
- $399,9004 bd3 ba3.1k sqft1928 Indian Lake Dr, Birmingham, AL 35244For SaleMLS ID #21454081, James Faulkner, CVR Holdings Inc. -Ethos International Real Estate. GALMLS
- $630,7803 bd2 ba1.5k sqftAt&t & Spectrum, Birmingham, AL 35209For SaleMLS ID #21449757, Johnny Montgomery, ARC Realty 280. GALMLS
