Welcome to this charming 3/2 brick home in Cahaba Heights, zoned for Vestavia Schools and just minutes from The Summit shopping and restaurants. The bright, inviting living and dining rooms offer plenty of space to entertain, while the spacious kitchen opens to a warm family room with a brick fireplace. In the kitchen, you’ll find cherry cabinets with soft-close drawers, granite countertops, coffee bar, and a floating island. Solid hickory hardwood floors run throughout the main living area and the gorgeous master bath adds the right touch of elegance. Step out from the kitchen onto the two-level deck overlooking your private, wooded backyard. Downstairs, the full walkout basement offers plenty of room for storage or future expansion possibilities, with access to the lower deck. Schedule your showing and come see it for yourself!
For sale
$420,000
3504 Brent Dr, Birmingham, AL 35243
3beds
1,830sqft
Single Family Residence
Built in 1974
0.51 Acres Lot
$-- Zestimate®
$230/sqft
$-- HOA
What's special
- 23 days
- 2,188
- 215
Zillow last checked:
Listing updated:
Listed by:
Kelley Jo Brand 205-229-8080,
RealtySouth-Inverness Office
Source: GALMLS,MLS#: 21468340
Facts & features
Interior
Bedrooms & bathrooms
- Bedrooms: 3
- Bathrooms: 2
- Full bathrooms: 2
Rooms
- Room types: Bedroom, Dining Room, Bathroom, Kitchen, Master Bedroom
Primary bedroom
- Level: First
Bedroom 1
- Level: First
Bedroom 2
- Level: First
Bathroom 1
- Level: First
Dining room
- Level: First
Kitchen
- Features: Stone Counters
- Level: First
Living room
- Level: First
Basement
- Area: 1110
Heating
- Central, Natural Gas
Cooling
- Central Air, Electric
Appliances
- Included: Dishwasher, Microwave, Self Cleaning Oven, Refrigerator, Stainless Steel Appliance(s), Gas Water Heater
- Laundry: Electric Dryer Hookup, Washer Hookup, In Basement, Basement Area, Yes
Features
- Crown Molding, Smooth Ceilings, Linen Closet, Shared Bath
- Flooring: Carpet, Hardwood, Tile
- Basement: Full,Unfinished,Daylight
- Attic: Pull Down Stairs,Yes
- Number of fireplaces: 1
- Fireplace features: Brick (FIREPL), Den, Gas
Interior area
- Total interior livable area: 1,830 sqft
- Finished area above ground: 1,830
- Finished area below ground: 0
Video & virtual tour
Property
Parking
- Total spaces: 2
- Parking features: Basement, Garage Faces Side
- Attached garage spaces: 2
Features
- Levels: One
- Stories: 1
- Patio & porch: Covered (DECK), Open (DECK), Deck
- Exterior features: None
- Pool features: None
- View description: None
- Waterfront features: No
Lot
- Size: 0.51 Acres
Details
- Parcel number: 2800232010002.000
- Special conditions: N/A
Construction
Type & style
- Home type: SingleFamily
- Property subtype: Single Family Residence
Materials
- Brick
- Foundation: Basement
Condition
- Year built: 1974
Utilities & green energy
- Sewer: Septic Tank
- Water: Public
Community & HOA
Community
- Security: Security System
- Subdivision: Cahaba Heights
Location
- Region: Birmingham
Financial & listing details
- Price per square foot: $230/sqft
- Tax assessed value: $398,600
- Annual tax amount: $3,638
- Price range: $420K - $420K
- Date on market: 10/22/2026
Estimated market value
Not available
Estimated sales range
Not available
Not available
Price history
| Date | Event | Price |
|---|---|---|
| 11/5/2026 | Listed for sale | $420,000$230/sqft |
Source:  GALMLS #21468340 Report a problem | ||
| 10/31/2026 | Contingent | $420,000$230/sqft |
Source: GALMLS #21468340 Report a problem | ||
| 10/31/2026 | Listed for sale | $420,000+20%$230/sqft |
Source: GALMLS #21468340 Report a problem | ||
| 12/13/2021 | Sold | $350,000+3%$191/sqft |
Source: GALMLS #1303204 Report a problem | ||
| 11/11/2021 | Contingent | $339,900$186/sqft |
Source: GALMLS #1303204 Report a problem | ||
| 11/8/2021 | Listed for sale | $339,900$186/sqft |
Source: GALMLS #1303204 Report a problem | ||
Public tax history
| Year | Property taxes | Tax assessment |
|---|---|---|
| 2025 | $3,638 +0.1% | $39,860 +0.1% |
| 2024 | $3,636 +1.2% | $39,840 +1.2% |
| 2023 | $3,594 +4.6% | $39,380 +4.6% |
| 2022 | $3,434 +20.9% | $37,660 +20.6% |
| 2021 | $2,840 +6.2% | $31,240 +6.1% |
| 2020 | $2,673 +12% | $29,440 +11.8% |
| 2019 | $2,386 +4.7% | $26,340 +4.6% |
| 2018 | $2,279 +7.8% | $25,180 +7.6% |
| 2017 | $2,114 +9% | $23,400 +8.7% |
| 2016 | $1,940 +7.8% | $21,520 +7.6% |
| 2015 | $1,799 -0.6% | $20,000 +4.5% |
| 2014 | $1,810 -2.6% | $19,140 |
| 2013 | $1,857 | $19,140 -4.6% |
| 2012 | $1,857 -0.6% | $20,057 -0.6% |
| 2011 | $1,868 | $20,180 |
| 2010 | $1,868 | $20,180 |
| 2009 | $1,868 -1.6% | $20,180 -1.6% |
| 2008 | $1,898 +0.8% | $20,500 +0.8% |
| 2007 | $1,882 +2.2% | $20,330 +2.2% |
| 2006 | $1,842 +0.3% | $19,890 +0.3% |
| 2005 | $1,837 +4.8% | $19,840 -47.6% |
| 2004 | $1,753 +13.4% | $37,860 +13.4% |
| 2003 | $1,546 +153.2% | $33,380 +174.1% |
| 2002 | $610 | $12,180 |
| 2001 | $610 | $12,180 |
| 2000 | $610 | $12,180 |
Find assessor info on the county website
Monthly payment
Est. payment
Payment breakdown
Explore the cost of this home by adjusting the details. Changes won't be saved.Climate risks
Neighborhood: 35243
Nearby schools
Schools provided by the listing agent
- Elementary: Vestavia Cahaba Heights
- Middle: Liberty Park
- High: Vestavia Hills
Source: GALMLS. This data may not be complete. We recommend contacting the local school district to confirm school assignments for this home.

Similar homes
- $425,0004 bd3 ba2.1k sqftAt&t, Birmingham, AL 35243For Sale

 MLS ID #21459945, Steven Jacks, Real Broker LLC. GALMLS
- $429,9003 bd3 ba1.6k sqftSpectrum, Birmingham, AL 35223For Sale
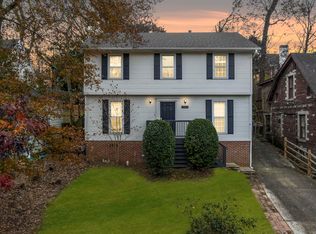 MLS ID #21470126, Susan Marsh, Red Realty Brokers. GALMLS
- $399,9003 bd2 ba1.5k sqft3425 Wisteria Dr, Birmingham, AL 35216For Sale
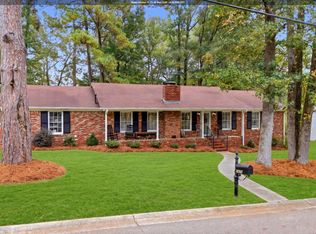 MLS ID #21469489, Drew Taylor, Keller Williams Realty Vestavia. GALMLS
- $495,0005 bd3 ba2.4k sqft3425 Ridge Dell Cir, Birmingham, AL 35243For Sale
 MLS ID #21463134, Chase Flowers, Flowers Realty Group LLC. GALMLS
- $394,9003 bd3 ba2.5k sqftSpectrum, Birmingham, AL 35243For SaleMLS ID #21465247, Jessica Gilmore, ARC Realty Vestavia. GALMLS
- $425,0003 bd3 ba1.4k sqft320 Rosewood St, Irondale, AL 35210For SaleMLS ID #21469891, Josh Brownlee, Keller Williams Realty Vestavia. GALMLS
- $425,0003 bd2 ba2.2k sqft5236 Clairmont Ave, Birmingham, AL 35222For SaleMLS ID #21459277, Steve Parker, Keller Williams Realty Hoover. GALMLS
- $375,0003 bd2 ba1.8k sqft2229 Larkspur Dr, Birmingham, AL 35226For SaleMLS ID #21469195, Cody Perry, Keller Williams Realty Vestavia. GALMLS
- $450,0003 bd2 ba1.6k sqft4401 Montevallo Rd, Birmingham, AL 35213For SaleMLS ID #21466966, Amy Lawson, RealtySouth-MB-Cahaba Rd. GALMLS
- $399,9004 bd3 ba2.3k sqftVerizon, Birmingham, AL 35216For SaleMLS ID #21456302, Cissy Schmidt, RealtySouth-OTM-Acton Rd. GALMLS
- $434,9004 bd3 ba2.6k sqft737 Bailey Brook Cir, Birmingham, AL 35244For SaleMLS ID #21464976, Sharonda Fritz, Keller Williams Metro South. GALMLS
- $395,0003 bd1 ba1.6k sqft2121 Brookview Dr, Hoover, AL 35226For SaleMLS ID #21468855, Ashleigh Timmerman, Keller Williams Realty Vestavia. GALMLS
- $389,9004 bd3 ba2k sqft2057 Woodmeadow Cir, Birmingham, AL 35216For SaleMLS ID #21466809, Ashley Masa, Three Crosses Realty. GALMLS
- $399,0004 bd3 ba2.2k sqft2065 Woodmeadow Cir, Birmingham, AL 35216For SaleMLS ID #21461632, Tami Boyd, Keller Williams Metro South. GALMLS
- $525,0003 bd3 ba2.5k sqft5104 Meadow Brook Rd, Birmingham, AL 35242For SaleMLS ID #21465671, Steven Koleno, Beycome Brokerage Realty. GALMLS
- $525,0003 bd3 ba1.6k sqft4204 Groover Dr, Birmingham, AL 35213For SaleMLS ID #21468016, Doug Klick, ARC Realty Mountain Brook. GALMLS
- $385,0003 bd3 ba2.1k sqft180 Woodbury Dr, Sterrett, AL 35147For SaleMLS ID #21461045, Ashleigh Jones, RealtySouth - The Jones Company. GALMLS
- $399,0004 bd3 ba2.5k sqftAtt Spectrum, Birmingham, AL 35226For SaleMLS ID #21465213, Doug Yarbrough, Metro Real Estate Group LLC. GALMLS
- $299,9003 bd2 ba1.3k sqft2173 Kelly Ln, Birmingham, AL 35216For SaleMLS ID #21469595, Luke Williams, Keller Williams Realty Vestavia. GALMLS
- $374,9003 bd2 ba1.8k sqftAt&t And Spectrum, Birmingham, AL 35242For SaleMLS ID #21468832, Carrie Lusk, Keller Williams Realty Vestavia. GALMLS
