Cobblestone Square in Inverness (Hoover), is the location of this 3BR, 2.5BA, 2486+/- SF home that sits on a cul-de-sac lot that backs to the Inverness golf course. Desirable features include soaring ceilings, open family room/dining room with gas fireplace, extensive, moldings, transom windows and plantation shutters throughout. The main floor has extensive hardwood flooring. Light and bright eat-in kitchen with some SS appliances, serving bar, plus a pantry and laundry closet. The large, private master suite faces the rear of the home and includes a separate shower, jetted tub, his/her sinks, water closet and walk-in closet. A half bath off the foyer rounds out the main level. Upstairs are two spacious bedrooms, a full bath with tub/shower combination and an oversized bonus room. Plenty of storage in the walk-in attic. Private, rear yard with patio, grill and sprinklers - the perfect area for relaxing or entertaining. So convenient, immediate occupancy and great neighbors.
For sale
$454,900
316 Bradberry Ln, Birmingham, AL 35242
3beds
2,486sqft
:
Get pre-qualified$2,689/mo
Single Family Residence
Built in 1995
9,147 Square Feet Lot
$-- Zestimate®
$183/sqft
$46/mo HOA
What's special
- 244 days |
- 633 |
- 31 |
Zillow last checked:
Listing updated:
Listed by:
Max Bahos 205-492-9500,
ARC Realty 280
Source: GALMLS,MLS#: 21437378
Facts & features
Interior
Bedrooms & bathrooms
- Bedrooms: 3
- Bathrooms: 3
- Full bathrooms: 2
- 1/2 bathrooms: 1
Rooms
- Room types: Bedroom, Bonus Room, Bathroom, Half Bath (ROOM), Kitchen, Living/Dining (ROOM), Master Bathroom, Master Bedroom
Primary bedroom
- Level: First
Bedroom 1
- Level: Second
Bedroom 2
- Level: Second
Primary bathroom
- Level: First
Bathroom 1
- Level: First
Kitchen
- Features: Stone Counters, Breakfast Bar, Eat-in Kitchen, Pantry
- Level: First
Basement
- Area: 0
Heating
- Dual Systems (HEAT), Electric, Forced Air
Cooling
- Dual, Electric, Ceiling Fan(s)
Appliances
- Included: Dishwasher, Disposal, Microwave, Electric Oven, Self Cleaning Oven, Refrigerator, Stainless Steel Appliance(s), Stove-Electric, Electric Water Heater
- Laundry: Electric Dryer Hookup, Washer Hookup, Main Level, Laundry Closet, Laundry (ROOM), Yes
Features
- Recessed Lighting, High Ceilings, Cathedral/Vaulted, Crown Molding, Smooth Ceilings, Tray Ceiling(s), Separate Shower, Tub/Shower Combo, Walk-In Closet(s)
- Flooring: Carpet, Laminate, Tile
- Windows: Double Pane Windows
- Attic: Walk-In,Yes
- Number of fireplaces: 1
- Fireplace features: Gas Starter, Marble (FIREPL), Gas Log, Family Room, Gas
Interior area
- Total interior livable area: 2,486 sqft
- Finished area above ground: 2,486
- Finished area below ground: 0
Video & virtual tour
Property
Parking
- Total spaces: 2
- Parking features: Driveway, Parking (MLVL), Garage Faces Front
- Garage spaces: 2
- Has uncovered spaces: Yes
Features
- Levels: One and One Half
- Stories: 1.5
- Patio & porch: Open (PATIO), Patio, Porch
- Exterior features: Sprinkler System
- Pool features: None
- Has spa: Yes
- Spa features: Bath
- Has view: Yes
- View description: Golf Course
- Waterfront features: No
Lot
- Size: 9,147 Square Feet
- Features: Cul-De-Sac, On Golf Course, Interior Lot, Irregular Lot, Few Trees, Subdivision
Details
- Parcel number: 101020008040.000
- Special conditions: As Is,Short Sale
Construction
Type & style
- Home type: SingleFamily
- Property subtype: Single Family Residence
- Attached to another structure: Yes
Materials
- EIFS
- Foundation: Slab
Condition
- Year built: 1995
Utilities & green energy
- Water: Public
- Utilities for property: Sewer Connected, Underground Utilities
Green energy
- Energy efficient items: Ridge Vent
Community & HOA
Community
- Features: Sidewalks, Street Lights, Curbs
- Security: Security System
- Subdivision: Inverness Cobblestone Square
HOA
- Has HOA: Yes
- Services included: Maintenance Grounds, Utilities for Comm Areas
- HOA fee: $550 annually
Location
- Region: Birmingham
Financial & listing details
- Price per square foot: $183/sqft
- Tax assessed value: $405,400
- Price range: $454.9K - $454.9K
- Date on market: 11/21/2025
- Road surface type: Paved
Estimated market value
Not available
Estimated sales range
Not available
Not available
Price history
| Date | Event | Price |
|---|---|---|
| 4/17/2026 | Price change | $454,900-2.2%$183/sqft |
Source:  GALMLS #21437378 Report a problem GALMLS #21437378 Report a problem | ||
| 11/24/2025 | Listed for sale | $464,900+16.2%$187/sqft |
Source: GALMLS #21437378 Report a problem | ||
| 8/18/2010 | Sold | $400,000+63.3%$161/sqft |
Source: Agent Provided Report a problem | ||
| 5/22/2002 | Sold | $245,000$99/sqft |
Source: Public Record Report a problem | ||
Public tax history
| Year | Property taxes | Tax assessment |
|---|---|---|
| 2025 | -- | $40,540 +2% |
| 2024 | -- | $39,740 +8.1% |
| 2023 | -- | $36,760 +8.2% |
| 2022 | $2,258 | $33,960 +0.5% |
| 2021 | -- | $33,780 +5.3% |
| 2020 | -- | $32,080 +3% |
| 2019 | -- | $31,140 +2.3% |
| 2017 | -- | $30,440 +4.3% |
| 2015 | $1,603 +7.4% | $29,180 +16.1% |
| 2014 | $1,493 | $25,140 |
| 2013 | $1,493 -8.4% | $25,140 |
| 2012 | $1,631 -0.7% | $25,140 -0.7% |
| 2011 | $1,643 -1.4% | $25,320 -1.4% |
| 2010 | $1,667 -0.7% | $25,680 -0.7% |
| 2009 | $1,679 +0.3% | $25,860 +0.3% |
| 2007 | $1,673 +8.7% | $25,780 -89.1% |
| 2005 | $1,539 +3.5% | $237,500 +3.4% |
| 2004 | $1,487 | $229,800 |
| 2003 | $1,487 +13.3% | -- |
| 2002 | $1,313 | -- |
| 2001 | $1,313 | -- |
Find assessor info on the county website
Monthly payment
Est. payment
Payment breakdown
Explore the cost of this home by adjusting the details. Changes won't be saved.Climate risks
Neighborhood: 35242
Nearby schools
GreatSchools rating
- 10/10Greystone Elementary SchoolGrades: PK-5Distance: 3.4 mi
- 10/10Berry Middle SchoolGrades: 6-8,11-12Distance: 1.1 mi
- 10/10Spain Park High SchoolGrades: 9-12Distance: 1.1 mi
Schools provided by the listing agent
- Elementary: Greystone
- Middle: Berry
- High: Spain Park
Source: GALMLS. This data may not be complete. We recommend contacting the local school district to confirm school assignments for this home.
- $489,0003 bd3 ba2.1k sqft312 Bradberry Ln, Birmingham, AL 35242Off Market

- $464,700-- bd2 ba2.5k sqft320 Bradberry Ln, Birmingham, AL 35242Off Market
- $467,5003 bd3 ba2.5k sqft308 Bradberry Ln, Birmingham, AL 35242Sold

- $558,7004 bd4 ba3.6k sqft315 Bradberry Ln, Birmingham, AL 35242Off Market

- $10,000-- bd2 ba2.8k sqft313 Bradberry Ln, Birmingham, AL 35242Sold
- $461,4003 bd2 ba2.6k sqft304 Bradberry Ln, Birmingham, AL 35242Off Market
- $473,800-- bd2 ba2.3k sqft309 Bradberry Ln, Birmingham, AL 35242Off Market
- $545,700-- bd3 ba3.4k sqft378 Rockport Ln, Birmingham, AL 35242Off Market
A local agent can set up tours, give advice and negotiate with sellers.
Similar homes
- $449,9004 bd2 ba2.1k sqft5256 Harvest Ridge Ln, Birmingham, AL 35242For Sale
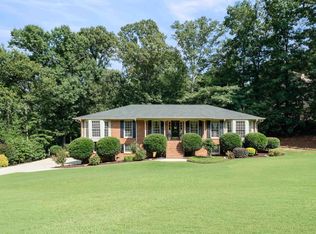
 MLS ID #21459546, Leda Mims, ARC Realty - Hoover. GALMLS
 - $465,0003 bd3 ba2.4k sqftAtt, Birmingham, AL 35242For Sale
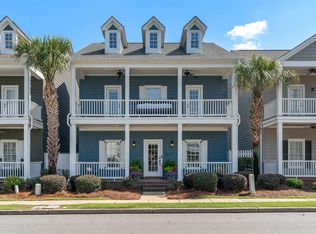 MLS ID #21455653, Rachel Kim, ARC Realty - Homewood. GALMLS
 - $469,0003 bd3 ba1.8k sqft4905 Keith Dr, Birmingham, AL 35242For Sale
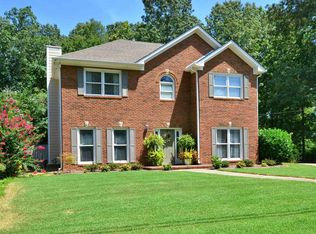 MLS ID #21426041, Michele Swinsick, Sweet HOMElife Real Estate. GALMLS
 - $489,9004 bd4 ba2.9k sqft4554 Little Ridge Dr, Birmingham, AL 35242For Sale
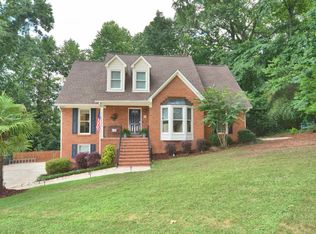 MLS ID #21458397, Dana Billingsley, Avast Realty- Birmingham. GALMLS
 - $499,9004 bd5 ba2.8k sqft1177 Eagle Park Rd, Birmingham, AL 35242For SaleMLS ID #21456952, Scott Boudreaux, LAH Sotheby's International Realty Crestline. GALMLS
- $440,0004 bd3 ba2.3k sqft1077 Dunnavant Pl, Birmingham, AL 35242For SaleMLS ID #21455898, Tainielle Humes, Redfin Corporation. GALMLS
- $474,9003 bd3 ba2.6k sqftTbd, Birmingham, AL 35244For SaleMLS ID #21459008, Julie McDonnell, Keller Williams Metro South. GALMLS
- $429,0004 bd4 ba2.5k sqftSpectrum, Birmingham, AL 35244For SaleMLS ID #21453634, Sandi Prater, ARC Realty Vestavia. GALMLS
- $420,0004 bd4 ba2.3k sqft4774 Sandpiper Ln, Birmingham, AL 35244For SaleMLS ID #21455723, Isaac McDow, Keller Williams Realty Vestavia. GALMLS
- $619,0003 bd2 ba2.6k sqft1048 Danberry Ln, Birmingham, AL 35242For SaleMLS ID #21455171, Tina Baum, RE/MAX Advantage. GALMLS
- $485,9003 bd3 ba3k sqftAt&t, Spectrum, Birmingham, AL 35244For SaleMLS ID #21454587, Sherri Williams, RealtySouth-OTM-Acton Rd. GALMLS
- $509,9003 bd2 ba1.8k sqftAt&t, Birmingham, AL 35242For SaleMLS ID #21458343, Marcia Thompson, ARC Realty 280. GALMLS
- $550,0004 bd5 ba3.5k sqft4700 Eagle Wood Ct, Birmingham, AL 35242For SaleMLS ID #21457031, Christy Larry, Keller Williams Metro South. GALMLS
- $574,9005 bd4 ba3.5k sqft5032 Longleaf Ln, Birmingham, AL 35242For SaleMLS ID #21453161, Chad Beasley, EXP Realty LLC. GALMLS
- $389,9003 bd3 ba2.3k sqft1004 Townes Ct, Birmingham, AL 35242For SaleMLS ID #21452484, Chad Beasley, EXP Realty LLC. GALMLS
- $585,0003 bd4 ba2.5k sqftSpectrum, At&t, Birmingham, AL 35242For SaleMLS ID #21457606, Carol Bailey, RealtySouth-Inverness Office. GALMLS
- $499,9004 bd3 ba2.5k sqftA T And T, Birmingham, AL 35214For SaleMLS ID #21455296, Kimberly Rohloff, RealtySouth-Inverness Office. GALMLS
- $465,0004 bd3 ba2.8k sqft336 Willow Leaf Cir, Wilsonville, AL 35186For SaleMLS ID #21453406, Desiree Miller, Keller Williams Metro South. GALMLS
- $359,9003 bd2 ba1.5k sqft930 Greystone Highlands Cir, Birmingham, AL 35242For SaleMLS ID #21453797, James Faulkner, CVR Holdings Inc. -Ethos International Real Estate. GALMLS
- $375,0004 bd3 ba2.4k sqftVerizon, Sterrett, AL 35147For SaleMLS ID #21458642, Cruz Blanton, eXp Realty, LLC Central. GALMLS
