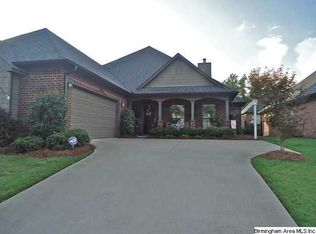
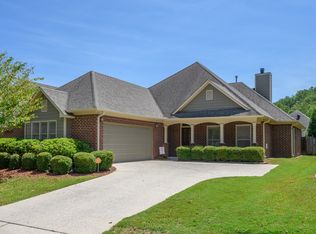
Welcome home to The Narrows! This well maintained one-level, all-brick home offers three bedrooms, two bathrooms and fresh updates including a new roof, freshly painted interior and new carpet making this home completely move in ready! Engineered hardwood floors add warmth to the living area, where a two-sided fireplace creates an inviting connection between the living room and kitchen. An extended area off the living room provides space for a home office or reading nook. The kitchen features solid surface countertops, a pantry and a bright dining area. The spacious primary bedroom opens to a screened porch, a peaceful spot for morning coffee or an evening outdoors. The fenced backyard and low-maintenance lawn offer room to enjoy the outdoors with less yardwork. A main-level laundry room and two-car garage provide added convenience. Enjoy the community pool, walking trails and playground, along with nearby shopping, dining and everyday conveniences. Schedule your showing today!
For sale
$365,000
292 Narrows Dr, Birmingham, AL 35242
3beds
1,888sqft
Single Family Residence
Built in 2005
5,227 Square Feet Lot
$376,900 Zestimate®
$193/sqft
$-- HOA
What's special
Bright dining areaMain-level laundry roomThree bedrooms two bathroomsEngineered hardwood floors
- 4 days
- 531
- 32
Likely to sell faster than
Zillow last checked:
Listing updated:
Listed by:
Heather Flaherty 205-585-1125,
Keller Williams Realty Vestavia
Source: GALMLS,MLS#: 21469672
Facts & features
Interior
Bedrooms & bathrooms
- Bedrooms: 3
- Bathrooms: 2
- Full bathrooms: 2
Rooms
- Room types: Bedroom, Dining Room, Bathroom, Kitchen, Master Bathroom, Master Bedroom
Primary bedroom
- Level: First
Bedroom 1
- Level: First
Bedroom 2
- Level: First
Primary bathroom
- Level: First
Bathroom 1
- Level: First
Dining room
- Level: First
Kitchen
- Level: First
Living room
- Level: First
Basement
- Area: 0
Heating
- Heat Pump
Cooling
- Central Air
Appliances
- Included: Dishwasher, Refrigerator, Gas Water Heater
- Laundry: Electric Dryer Hookup, Washer Hookup, Main Level, Laundry Room, Yes
Features
- Recessed Lighting, Smooth Ceilings, Soaking Tub, Tub/Shower Combo
- Flooring: Carpet, Hardwood, Tile
- Attic: Walk-up,Yes
- Number of fireplaces: 1
- Fireplace features: Gas Starter, Kitchen, Living Room, Gas
Interior area
- Total interior livable area: 1,888 sqft
- Finished area above ground: 1,888
- Finished area below ground: 0
Video & virtual tour
Property
Parking
- Total spaces: 2
- Parking features: Driveway, Garage Faces Side
- Garage spaces: 2
- Has uncovered spaces: Yes
Features
- Levels: One
- Stories: 1
- Patio & porch: Screened, Patio, Porch Screened
- Pool features: Fenced, Community
- View description: None
- Waterfront features: No
Lot
- Size: 5,227 Square Feet
Details
- Parcel number: 094202007021.000
- Special conditions: N/A
Construction
Type & style
- Home type: SingleFamily
- Property subtype: Single Family Residence
Materials
- Brick
- Foundation: Slab
Condition
- Year built: 2005
Utilities & green energy
- Water: Public
- Utilities for property: Sewer Connected, Underground Utilities
Community & HOA
Community
- Subdivision: Narrows Peak
Location
- Region: Birmingham
Financial & listing details
- Price per square foot: $193/sqft
- Tax assessed value: $332,800
- Annual tax amount: $1,423
- Price range: $365K - $365K
- Date on market: 11/7/2026
Estimated market value
$376,900
$358,000 - $396,000
$2,246/mo
Price history
| Date | Event | Price |
|---|---|---|
| 11/7/2026 | Listed for sale | $365,000+3.4%$193/sqft |
Source:  GALMLS #21469672 Report a problem | ||
| 4/26/2024 | Sold | $353,000+3.9%$187/sqft |
Source: GALMLS #21380347 Report a problem | ||
| 4/16/2024 | Pending sale | $339,900$180/sqft |
Source: GALMLS #21380347 Report a problem | ||
| 3/25/2024 | Contingent | $339,900$180/sqft |
Source: GALMLS #21380347 Report a problem | ||
| 3/21/2024 | Listed for sale | $339,900+46.5%$180/sqft |
Source: GALMLS #21380347 Report a problem | ||
| 9/27/2019 | Sold | $232,000-3.3%$123/sqft |
Source: GALMLS #858117 Report a problem | ||
| 8/25/2019 | Pending sale | $239,900$127/sqft |
Source: Local Realty #858117 Report a problem | ||
| 8/23/2019 | Listed for sale | $239,900$127/sqft |
Source: Local Realty #858117 Report a problem | ||
| 8/16/2019 | Pending sale | $239,900$127/sqft |
Source: Local Realty #858117 Report a problem | ||
| 8/2/2019 | Listed for sale | $239,900+45.4%$127/sqft |
Source: Local Realty #858117 Report a problem | ||
| 3/24/2009 | Sold | $165,000-14.5%$87/sqft |
Source: Public Record Report a problem | ||
| 4/18/2005 | Sold | $192,940$102/sqft |
Source: Public Record Report a problem | ||
Public tax history
| Year | Property taxes | Tax assessment |
|---|---|---|
| 2025 | $1,423 +8.7% | $33,280 +8.5% |
| 2024 | $1,309 +11.5% | $30,680 +11.1% |
| 2023 | $1,174 +7% | $27,620 +6.7% |
| 2022 | $1,098 +5.4% | $25,880 +5.2% |
| 2021 | $1,041 +7.3% | $24,600 +7% |
| 2020 | $970 +16.8% | $22,980 +2% |
| 2019 | $830 +6% | $22,540 +5.9% |
| 2017 | $783 +5.7% | $21,280 +7.2% |
| 2015 | $741 +4.9% | $19,860 +3.2% |
| 2014 | $707 +0.9% | $19,240 +0.8% |
| 2013 | $701 -0.8% | $19,080 -0.8% |
| 2012 | $707 -0.7% | $19,240 -0.7% |
| 2011 | $712 -4% | $19,380 -4% |
| 2010 | $742 -58.6% | $20,180 -50.5% |
| 2009 | $1,793 +101.2% | $40,740 +92.4% |
| 2007 | $891 | $21,180 |
Find assessor info on the county website
Monthly payment
Est. payment
Payment breakdown
Explore the cost of this home by adjusting the details. Changes won't be saved.Climate risks
Neighborhood: 35242
Nearby schools
Schools provided by the listing agent
- Elementary: Mt Laurel
- Middle: Chelsea
- High: Chelsea
Source: GALMLS. This data may not be complete. We recommend contacting the local school district to confirm school assignments for this home.

Similar homes
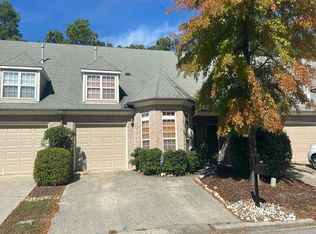
- $--3 bd3 ba1.7k sqft462 Reach Dr, Birmingham, AL 35242Auction
 Auction.com 2
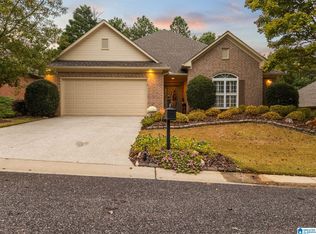
- $349,9003 bd2 ba1.9k sqft246 Narrows Point Ln, Birmingham, AL 35242For Sale
 MLS ID #21469416, Joseph Heckel, RealtySouth-Inverness Office. GALMLS
- $374,9003 bd2 ba1.8k sqftAt&t And Spectrum, Birmingham, AL 35242For Sale
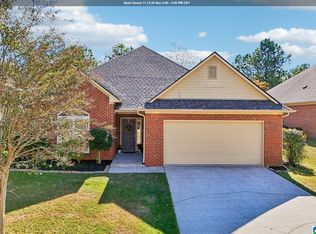 MLS ID #21468832, Carrie Lusk, Keller Williams Realty Vestavia. GALMLS
- $--4 bd3 ba1.8k sqft1033 Eagle Valley Dr, Birmingham, AL 35242Auction
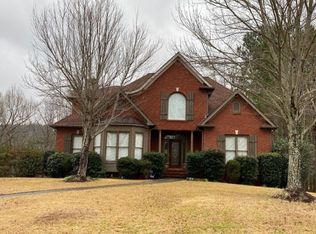 Auction.com 2
- $319,9003 bd3 ba1.8k sqftAt&t Spectrum, Birmingham, AL 35242For SaleMLS ID #21467490, Dee Dee Harrison-Bush, Keller Williams Realty Vestavia. GALMLS
- $449,0005 bd3 ba2.3k sqft127 Narrows Creek Dr, Birmingham, AL 35242For SaleMLS ID #21467363, Donna Savage, RealtySouth-MB-Crestline. GALMLS
- $395,0003 bd3 ba2.4k sqft4901 Cahaba Valley Trce, Birmingham, AL 35242For SaleMLS ID #21469401, Phyllis Tinsley, Tinsley Realty Company. GALMLS
- $395,0003 bd2 ba2k sqftSpectrum, Birmingham, AL 35242For SaleMLS ID #21451646, Paula Sullivan, Canterbury Realty Group, LLC. GALMLS
- $319,9003 bd2 ba1.8k sqft351 Chesser Park Dr, Chelsea, AL 35043For SaleMLS ID #21469710, Anita Nettuno, EXIT Realty Cahaba. GALMLS
- $349,9003 bd2 ba1.5k sqft930 Greystone Highlands Cir, Birmingham, AL 35242For SaleMLS ID #21453797, James Faulkner, CVR Holdings Inc. -Ethos International Real Estate. GALMLS
- $389,0003 bd2 ba2.1k sqft932 Talon Way, Birmingham, AL 35242For SaleMLS ID #21445282, Marc Scholl, ARC Realty Vestavia. GALMLS
- $419,0003 bd2 ba1.9k sqftAt&t; Spectrum, Birmingham, AL 35242For SaleMLS ID #21468369, Richard McLemore, ERA King Real Estate. GALMLS
- $297,9002 bd2 ba1.2k sqft225 Narrows Reach, Birmingham, AL 35242For SaleMLS ID #21461533, Beth Carroll-Conwell, eXp Realty, LLC Central. GALMLS
- $335,0003 bd2 ba1.5k sqft1192 Berwick Rd, Birmingham, AL 35242For SaleMLS ID #21455736, Kevin Nguyen, Keller Williams. GALMLS
- $299,9002 bd2 ba1.3k sqftUnknown, Birmingham, AL 35242For SaleMLS ID #21468693, Annette Carra, Platinum Realty. GALMLS
- $359,9003 bd2 ba1.9k sqft470 Foothills Pkwy, Chelsea, AL 35043For SaleMLS ID #21466971, Jill Fleck, ARC Realty 280. GALMLS
- $394,9003 bd3 ba2k sqft5205 Parkside Cir, Birmingham, AL 35242For SaleMLS ID #21462096, Stephanie Lucas, Keller Williams Realty Hoover. GALMLS
- $299,0003 bd3 ba1.8k sqftAt&t, Spectrum, Birmingham, AL 35242For SaleMLS ID #21435152, Steven Whitten, Alabama Classic Realty. GALMLS
- $285,0002 bd2 ba1.5k sqft807 Reach Crst, Birmingham, AL 35242For SaleMLS ID #21467805, Benny Roberts, eXp Realty, LLC Central. GALMLS
- $421,0003 bd3 ba2.4k sqftAt&t, Birmingham, AL 35242For SaleMLS ID #21466678, Gabe Goodson, National Land Realty, LLC. GALMLS
