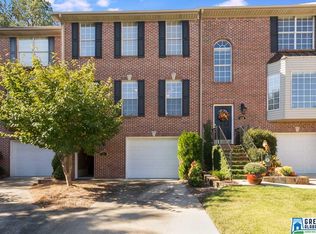
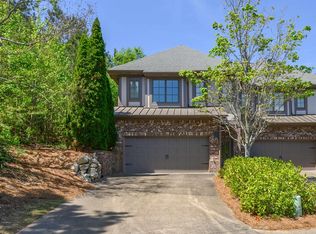
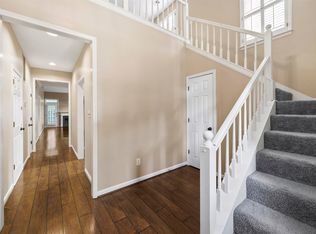
Fabulous End Unit brick town home. This 3BR 3.5BA home features an open concept floorplan w/ updates galore. Granite, tile and hardwoods. Bright kitchen with breakfast bar, bay window in DR and plenty of storage. Double sided gas fireplace in GR/DR. Huge master bedroom with gas fireplace, master bath with every amenity including a jetted tub. Finished daylight basement with 3rd BR and 3rd Bath. Private back yard area. HOA covers lawncare (front and back) and pest control. Oak Mtn Schools. Great location, great privacy. This one won't last long, call today!
For sale
Price cut: $10K (9/20)
$349,900
222 Meadow Croft Cir, Birmingham, AL 35242
3beds
2,440sqft
Townhouse
Built in 1999
5,227 Square Feet Lot
$-- Zestimate®
$143/sqft
$67/mo HOA
What's special
- 68 days
- 474
- 31
Zillow last checked:
Listing updated:
Listed by:
Arthur Bice 205-243-9812,
Art Bice Realty, Inc.
Source: GALMLS,MLS#: 21461259
Facts & features
Interior
Bedrooms & bathrooms
- Bedrooms: 3
- Bathrooms: 4
- Full bathrooms: 3
- 1/2 bathrooms: 1
Rooms
- Room types: Bedroom, Bonus Room, Dining Room, Bathroom, Great Room, Kitchen, Master Bathroom, Master Bedroom
Primary bedroom
- Level: Second
Bedroom 1
- Level: Second
Primary bathroom
- Level: Second
Bathroom 1
- Level: Second
Dining room
- Level: First
Kitchen
- Features: Stone Counters
- Level: First
Basement
- Area: 911
Heating
- Dual Systems (HEAT), Natural Gas, Heat Pump
Cooling
- Central Air, Dual, Electric, Heat Pump, Ceiling Fan(s)
Appliances
- Included: Gas Oven, Refrigerator, Stainless Steel Appliance(s), Stove-Gas, Gas Water Heater
- Laundry: Electric Dryer Hookup, Washer Hookup, Upper Level, Laundry Closet, Laundry (ROOM), Yes
Features
- Recessed Lighting, Wet Bar, High Ceilings, Crown Molding, Smooth Ceilings, Soaking Tub, Linen Closet, Separate Shower, Double Vanity, Walk-In Closet(s)
- Flooring: Carpet, Hardwood, Tile
- Doors: Storm Door(s)
- Basement: Full,Partially Finished,Daylight
- Attic: Other,Yes
- Number of fireplaces: 2
- Fireplace features: See Through, Gas Log, Den, Master Bedroom, Gas
Interior area
- Total interior livable area: 2,440 sqft
- Finished area above ground: 1,839
- Finished area below ground: 601
Video & virtual tour
Property
Parking
- Total spaces: 1
- Parking features: Attached, Basement, Driveway, Parking (MLVL), Garage Faces Front
- Attached garage spaces: 1
- Has uncovered spaces: Yes
Features
- Levels: 2+ story
- Patio & porch: Open (DECK), Deck
- Exterior features: None
- Pool features: None
- Has spa: Yes
- Spa features: Bath
- View description: None
- Waterfront features: No
Lot
- Size: 5,227 Square Feet
- Features: Cul-De-Sac
Details
- Parcel number: 093060007016.000
- Special conditions: N/A
Construction
Type & style
- Home type: Townhouse
- Property subtype: Townhouse
Materials
- 3 Sides Brick
- Foundation: Basement
Condition
- Year built: 1999
Utilities & green energy
- Water: Public
- Utilities for property: Sewer Connected, Underground Utilities
Community & HOA
Community
- Features: Curbs
- Subdivision: Meadowbrook Townhomes
HOA
- Has HOA: Yes
- Amenities included: Management
- Services included: Maintenance Grounds, Pest Control, Utilities for Comm Areas, Personal Lawn Care
- HOA fee: $200 quarterly
Location
- Region: Birmingham
Financial & listing details
- Price per square foot: $143/sqft
- Tax assessed value: $286,500
- Annual tax amount: $1,220
- Price range: $349.9K - $349.9K
- Date on market: 8/5/2026
Estimated market value
Not available
Estimated sales range
Not available
Not available
Price history
| Date | Event | Price |
|---|---|---|
| 9/20/2026 | Price change | $349,900-2.8%$143/sqft |
Source:  GALMLS #21461259 Report a problem GALMLS #21461259 Report a problem | ||
| 8/25/2026 | Listed for sale | $359,900+60%$148/sqft |
Source: GALMLS #21461259 Report a problem | ||
| 11/28/2018 | Sold | $224,900$92/sqft |
Source: GALMLS #831270 Report a problem | ||
| 10/24/2018 | Pending sale | $224,900$92/sqft |
Source: Decas Group, Inc. #831270 Report a problem | ||
| 10/11/2018 | Listed for sale | $224,900+8.9%$92/sqft |
Source: Decas Group, Inc. #831270 Report a problem | ||
| 5/17/2016 | Sold | $206,500-5.9%$85/sqft |
Source: GALMLS #742851 Report a problem | ||
| 4/19/2016 | Pending sale | $219,500$90/sqft |
Source: RE/MAX Southern Homes 280 #742851 Report a problem | ||
| 3/8/2016 | Listed for sale | $219,500+4.5%$90/sqft |
Source: RE/MAX Southern Homes 280 #742851 Report a problem | ||
| 1/13/2011 | Listing removed | $210,000$86/sqft |
Source: RE/MAX Advantage South Report a problem | ||
| 8/26/2010 | Listed for sale | $210,000+7.1%$86/sqft |
Source: RE/MAX Report a problem | ||
| 1/4/2007 | Sold | $196,000+4.8%$80/sqft |
Source: Public Record Report a problem | ||
| 5/3/2005 | Sold | $187,000$77/sqft |
Source: Public Record Report a problem | ||
Public tax history
| Year | Property taxes | Tax assessment |
|---|---|---|
| 2025 | $1,220 +1% | $28,660 +1% |
| 2024 | $1,208 +2.4% | $28,380 +2.3% |
| 2023 | $1,180 +8.5% | $27,740 +8.2% |
| 2022 | $1,087 +7.6% | $25,640 +7.3% |
| 2021 | $1,011 +9.3% | $23,900 +8.9% |
| 2020 | $924 -1.7% | $21,940 -1.6% |
| 2019 | $940 | $22,300 +10.2% |
| 2017 | $940 +39.3% | $20,240 +5% |
| 2015 | $675 -2.2% | $19,280 +2.6% |
| 2014 | $690 -1.7% | $18,800 -1.7% |
| 2013 | $702 -60% | $19,120 -52.1% |
| 2012 | $1,755 -0.8% | $39,880 -0.8% |
| 2011 | $1,770 -1.7% | $40,220 -1.7% |
| 2010 | $1,800 +107.7% | $40,900 +98.4% |
| 2009 | $866 +1.9% | $20,620 +1.8% |
| 2007 | $850 +10.6% | $20,260 -89% |
| 2005 | $769 +4.2% | $184,000 +4% |
| 2004 | $738 | $176,900 |
| 2003 | $738 +4.7% | -- |
| 2002 | $704 | -- |
| 2001 | $704 | -- |
Find assessor info on the county website
Monthly payment
Est. payment
Payment breakdown
Explore the cost of this home by adjusting the details. Changes won't be saved.Climate risks
Neighborhood: Meadowbrook
Nearby schools
Schools provided by the listing agent
- Elementary: Inverness
- Middle: Oak Mountain
- High: Oak Mountain
Source: GALMLS. This data may not be complete. We recommend contacting the local school district to confirm school assignments for this home.
- $270,0002 bd3 ba1.7k sqft221 Meadow Croft Cir, Birmingham, AL 35242Off Market

- $315,0002 bd3 ba1.7k sqft220 Meadow Croft Cir, Birmingham, AL 35242Sold

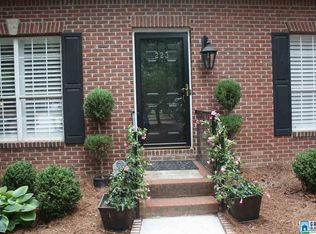
- $284,1002 bd2 ba1.6k sqft219 Meadow Croft Cir, Birmingham, AL 35242Off Market
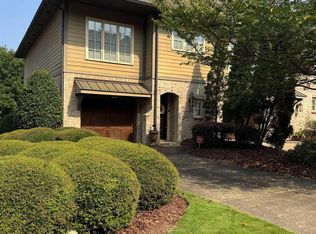
- $364,5004 bd4 ba2.5k sqft223 Meadow Croft Cir, Birmingham, AL 35242Off Market
Similar homes
- $369,9003 bd3 ba3.6k sqft2088 Eagle Ridge Dr, Birmingham, AL 35242For Sale
 MLS ID #21460676, Kayce Jones, Lake Homes Realty LLC. GALMLS
 - $360,0003 bd3 ba1.7k sqft3076 Eagle Ridge Ln, Birmingham, AL 35242For Sale
 MLS ID #21449620, Beth Arnold, eXp Realty, LLC Central. GALMLS
 - $325,0003 bd3 ba2.1k sqft2052 Stone Brook Dr, Birmingham, AL 35242For Sale
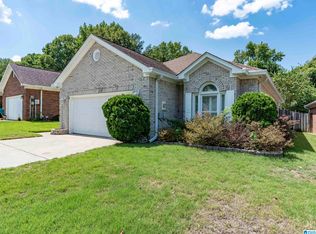
 MLS ID #21463863, Patti Henderson, Smartway Real Estate LLC. GALMLS
 - $376,5003 bd2 ba1.5k sqftAtt & Spectrum, Birmingham, AL 35242For Sale
 MLS ID #21465971, Shirley Satterwhite, RealtySouth-Inverness Office. GALMLS
 - $339,0004 bd3 ba2k sqft1900 Stone Brook Ln, Birmingham, AL 35242For SaleMLS ID #21457148, Nakia Walker, Opendoor Brokerage LLC. GALMLS
- $319,9003 bd3 ba1.8k sqft1965 Stone Brook Ln, Birmingham, AL 35242For SaleMLS ID #21464622, Stephanie Lucas, Keller Williams Realty Hoover. GALMLS
- $410,0004 bd3 ba2.5k sqftAt&t, Spectrum, Birmingham, AL 35242For SaleMLS ID #21466536, Cindy Edmunds, ARC Realty - Hoover. GALMLS
- $299,0003 bd3 ba1.8k sqftAt&t, Spectrum, Birmingham, AL 35242For SaleMLS ID #21435152, Steven Whitten, Alabama Classic Realty. GALMLS
- $449,8003 bd2 ba2.1k sqftNa, Birmingham, AL 35242For SaleMLS ID #21464670, Donna Farmer, RE/MAX Preferred. GALMLS
- $195,0002 bd2 ba1.3k sqft705 Morning Sun Dr Unit 705, Birmingham, AL 35242For SaleMLS ID #21462989, Jessica Benton, EXIT Realty Cahaba. GALMLS
- $339,9003 bd2 ba2k sqft321 Chesser Plantation Ln, Chelsea, AL 35043For SaleMLS ID #21461670, Bragan Feldman, RealtySouth Chelsea Branch. GALMLS
- $339,0003 bd2 ba1.5k sqft430 Stonebridge Rd, Birmingham, AL 35210For SaleMLS ID #21465036, Tracy Hood, Amerisell Realty. GALMLS
