EXTENSIVELY RENOVATED, ONE-LEVEL & MOVE-IN READY in Highly Sought-After GREYSTONE RIDGE! This 3BR/2BA home was Loaded w/ Upgrades from the start & has been Beautifully Refreshed Throughout. Bright kitchen Features ALL New Cabinetry & Drawers, Stainless Appliances & Abundant Storage. Bpth Baths Completely Remodeled w/ Granite Countertops, Tile & Glass Showers. Enjoy New High-End Delta Plumbing Fixtures Throughout, New Recessed Lighting & Designer Fixtures Throughout, New Beautiful Mohawk Weathered Barn Oak Flooring, Solid-Wood Blade Fans & Plantation Shutters. Generous Storage includes a Spacious Primary Walk-In Closet w/ Custom Organization plus additional Bedroom w/ Walk-In Closet. Major Improvements include Replacement Windows, Roof & Trane HVAC. Pristine 2-Car Garage is a Showpiece w/ Epoxy Floors, Insulated Doors, Black & Decker Cabinetry, Shelving & Workshop Space. Private Fenced Backyard, & Covered Patio. Convenient to Hwy 280, Tattersall's Publix, Great Resturants & much MORE!
Sold for $376,500
$376,500
1111 Berwick Rd, Birmingham, AL 35242
3beds
1,589sqft
Single Family Residence
Built in 1993
7,405 Square Feet Lot
$379,400 Zestimate®
$237/sqft
$2,163 Estimated rent
Home value
$379,400
$360,000 - $398,000
$2,163/mo
Zestimate® history
Owner options
List your home for rent
$2,163/mo
Rent Zestimate®
Find your next renter with Zillow Rental Manager. Plus, with online applications, you can quickly screen prospective tenants – for free.
$2,163/mo
Rent Zestimate®
Refinance and save
$1,985/mo
Est. payment
Refinancing to a lower rate could help reduce your monthly payments and save thousands over the life of the loan.
$1,985/mo
Est. payment
Explore your selling options
Work with a Zillow partner agent
Leverage their expertise and Zillow's premium Showcase listings to get your home seen by more buyers.
Get startedList with your own agent
Get your home in front of millions of buyers by listing it on Zillow.
Learn how to do itSell it yourself
Take full control of how buyers see your home on Zillow by listing For Sale by Owner (FSBO).
List your homeWhat's special
Solid-wood blade fansPrivate fenced backyardReplacement windowsTile and glass showersAbundant storageStainless appliancesPlantation shutters
Zillow last checked:
Listing updated:
Listed by:
Shirley Satterwhite 205-966-3170,
RealtySouth-Inverness Office
Bought with:
Bridgett Glasgow
ERA King Real Estate Vestavia
Source: GALMLS,MLS#: 21465971
Facts & features
Interior
Bedrooms & bathrooms
- Bedrooms: 3
- Bathrooms: 2
- Full bathrooms: 2
Rooms
- Room types: Bedroom, Dining Room, Bathroom, Great Room, Kitchen, Master Bathroom, Master Bedroom
Primary bedroom
- Level: First
Bedroom 1
- Level: First
Bedroom 2
- Level: First
Primary bathroom
- Level: First
Bathroom 1
- Level: First
Dining room
- Level: First
Kitchen
- Features: Breakfast Bar, Eat-in Kitchen
- Level: First
Basement
- Area: 0
Heating
- Central, Heat Pump
Cooling
- Central Air, Ceiling Fan(s)
Appliances
- Included: ENERGY STAR Qualified Appliances, Electric Cooktop, Dishwasher, Disposal, Microwave, Electric Oven, Self Cleaning Oven, Refrigerator, Stainless Steel Appliance(s), Stove-Electric, Tankless Water Heater
- Laundry: Electric Dryer Hookup, Washer Hookup, Main Level, Laundry Room, Laundry (ROOM), Yes
Features
- Recessed Lighting, Split Bedroom, High Ceilings, Crown Molding, Smooth Ceilings, Soaking Tub, Linen Closet, Separate Shower, Split Bedrooms, Tub/Shower Combo, Walk-In Closet(s)
- Flooring: Laminate, Tile
- Doors: French Doors, Insulated Door, Storm Door(s)
- Windows: Window Treatments, Double Pane Windows, ENERGY STAR Qualified Windows
- Attic: Pull Down Stairs,Yes
- Number of fireplaces: 1
- Fireplace features: Marble (FIREPL), Great Room, Gas
Interior area
- Total interior livable area: 1,589 sqft
- Finished area above ground: 1,589
- Finished area below ground: 0
Property
Parking
- Total spaces: 2
- Parking features: Attached, Driveway, Parking (MLVL), Garage Faces Front
- Attached garage spaces: 2
- Has uncovered spaces: Yes
Features
- Levels: One
- Stories: 1
- Patio & porch: Covered, Open (PATIO), Patio
- Exterior features: Sprinkler System
- Pool features: None
- Fencing: Fenced
- View description: None
- Waterfront features: No
Lot
- Size: 7,405 Square Feet
- Features: Interior Lot, Few Trees, Subdivision
Details
- Parcel number: 039320003175.000
- Special conditions: N/A
Construction
Type & style
- Home type: SingleFamily
- Property subtype: Single Family Residence
- Attached to another structure: Yes
Materials
- Brick
- Foundation: Slab
Condition
- Year built: 1993
Utilities & green energy
- Water: Public
- Utilities for property: Sewer Connected, Underground Utilities
Green energy
- Energy efficient items: Lighting
Community & HOA
Community
- Features: Street Lights
- Subdivision: Greystone Ridge
HOA
- Has HOA: Yes
- Services included: None
- HOA fee: $240 annually
Location
- Region: Birmingham
Financial & listing details
- Price per square foot: $237/sqft
- Tax assessed value: $285,100
- Price range: $376.5K - $376.5K
- Date on market: 9/25/2026
- Road surface type: Paved
Price history
| Date | Event | Price |
|---|---|---|
| 11/2/2026 | Sold | $376,500$237/sqft |
Source:  GALMLS #21465971 Report a problem | ||
| 10/15/2026 | Contingent | $376,500$237/sqft |
Source: GALMLS #21465971 Report a problem | ||
| 9/25/2026 | Listed for sale | $376,500+34.2%$237/sqft |
Source: GALMLS #21465971 Report a problem | ||
| 2/19/2026 | Sold | $280,500$177/sqft |
Source: Public Record Report a problem | ||
Public tax history
| Year | Property taxes | Tax assessment |
|---|---|---|
| 2025 | -- | $28,520 +1.8% |
| 2024 | -- | $28,020 +3.9% |
| 2023 | $1,604 +2.6% | $26,980 +14.8% |
| 2022 | $1,563 | $23,500 +8.4% |
| 2021 | -- | $21,680 +0.7% |
| 2020 | -- | $21,520 +3.1% |
| 2019 | $1,238 | $20,880 +11.3% |
| 2017 | $1,238 | $18,760 +3.5% |
| 2015 | -- | $18,120 +2.4% |
| 2014 | -- | $17,700 +4.7% |
| 2013 | $999 +15.3% | $16,900 |
| 2012 | $867 | $16,900 -5.3% |
| 2011 | -- | $17,840 -1.5% |
| 2010 | -- | $18,120 -2.4% |
| 2009 | -- | $18,560 +0.9% |
| 2007 | -- | $18,400 -89.1% |
| 2005 | $1,086 +3.7% | $169,300 +3.5% |
| 2004 | $1,047 | $163,600 |
| 2003 | $1,047 +13.6% | -- |
| 2002 | $922 | -- |
| 2001 | $922 | -- |
Find assessor info on the county website
Neighborhood: 35242
Nearby homes
- $415,0003 bd2 ba2.1k sqft1113 Berwick Rd, Birmingham, AL 35242Off Market
- $378,400-- bd2 ba2k sqft1109 Berwick Rd, Birmingham, AL 35242Off Market
- $363,3003 bd2 ba2k sqft1115 Berwick Rd, Birmingham, AL 35242Off Market
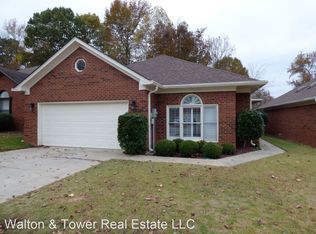
- $368,500-- bd2 ba2k sqft1107 Berwick Rd, Birmingham, AL 35242Off Market
- $365,100-- bd2 ba1.7k sqft1117 Berwick Rd, Birmingham, AL 35242Off Market
- $365,0003 bd2 ba1.5k sqft1105 Berwick Rd, Birmingham, AL 35242For Sale
- $355,0003 bd2 ba1.7k sqft1112 Berwick Rd, Birmingham, AL 35242Sold
- $387,400-- bd2 ba2.1k sqft1110 Berwick Rd, Birmingham, AL 35242Off Market
Nearby schools
GreatSchools rating
- 10/10Greystone Elementary SchoolGrades: PK-5Distance: 0.9 mi
- 10/10Berry Middle SchoolGrades: 6-8,11-12Distance: 4.6 mi
- 8/10Spain Park High SchoolGrades: 9-12Distance: 4.5 mi
Schools provided by the listing agent
- Elementary: Greystone
- Middle: Berry
- High: Spain Park
Source: GALMLS. This data may not be complete. We recommend contacting the local school district to confirm school assignments for this home.
Get a cash offer in 3 minutes
Find out how much your home could sell for in as little as 3 minutes with a no-obligation cash offer.
Estimated market value
$379,400
Get a cash offer in 3 minutes
Find out how much your home could sell for in as little as 3 minutes with a no-obligation cash offer.
Estimated market value
$379,400
- Alabama
- Shelby County
- Birmingham
- 35242
- 1111 Berwick Rd
