Welcome to easy, one-level living in desirable Greystone Ridge! This move-in ready, all-brick home offers comfort, space, and charm. Hardwood floors flow through the main living areas, featuring a beautiful fireplace and separate dining space. The spacious kitchen offers stainless appliances and plenty of room to cook and gather. With three bedrooms and two full baths, including a generous primary suite with an extra-large bath. One of the highlights is the lovely sunroom, filled with natural light and offering the perfect peaceful retreat for morning coffee or unwinding at the end of the day. Step outside to the patio overlooking a private backyard with a beautiful wooded view. If you’re looking for convenient, low-maintenance main-level living, this one is a must-see!
For sale
$365,000
1105 Berwick Rd, Birmingham, AL 35242
3beds
1,574sqft
Single Family Residence
Built in 1994
6,969 Square Feet Lot
$-- Zestimate®
$232/sqft
$18/mo HOA
What's special
Beautiful fireplaceSeparate dining spaceSpacious kitchenPeaceful retreatGenerous primary suiteThree bedroomsStainless appliances
- 2 days
- 490
- 38
Likely to sell faster than
Zillow last checked:
Listing updated:
Listed by:
Emily Ness CELL:2052090736,
ARC Realty - Hoover
Source: GALMLS,MLS#: 21469704
Facts & features
Interior
Bedrooms & bathrooms
- Bedrooms: 3
- Bathrooms: 2
- Full bathrooms: 2
Rooms
- Room types: Bedroom, Dining Room, Bathroom, Kitchen, Master Bathroom, Master Bedroom, Sunroom (ROOM)
Primary bedroom
- Level: First
Bedroom 1
- Level: First
Bedroom 2
- Level: First
Primary bathroom
- Level: First
Bathroom 1
- Level: First
Dining room
- Level: First
Kitchen
- Features: Breakfast Bar, Eat-in Kitchen
- Level: First
Living room
- Level: First
Basement
- Area: 0
Heating
- Central
Cooling
- Central Air, Ceiling Fan(s)
Appliances
- Included: Dishwasher, Electric Oven, Refrigerator, Stainless Steel Appliance(s), Gas Water Heater
- Laundry: Electric Dryer Hookup, Washer Hookup, Main Level, Laundry Room, Laundry (ROOM), Yes
Features
- Recessed Lighting, Crown Molding, Smooth Ceilings, Linen Closet, Separate Shower, Tub/Shower Combo, Walk-In Closet(s)
- Flooring: Carpet, Hardwood, Vinyl
- Attic: Pull Down Stairs,Yes
- Number of fireplaces: 1
- Fireplace features: Marble (FIREPL), Living Room, Wood Burning
Interior area
- Total interior livable area: 1,574 sqft
- Finished area above ground: 1,574
- Finished area below ground: 0
Video & virtual tour
Property
Parking
- Total spaces: 2
- Parking features: Parking (MLVL), Garage Faces Front
- Garage spaces: 2
Features
- Levels: One
- Stories: 1
- Patio & porch: Covered, Patio
- Exterior features: None
- Pool features: None
- Has spa: Yes
- Spa features: Bath
- View description: None
- Waterfront features: No
Lot
- Size: 6,969 Square Feet
- Features: Subdivision
Details
- Parcel number: 039320003178.000
- Special conditions: N/A
Construction
Type & style
- Home type: SingleFamily
- Property subtype: Single Family Residence
- Attached to another structure: Yes
Materials
- Brick
- Foundation: Slab
Condition
- Year built: 1994
Utilities & green energy
- Water: Public
- Utilities for property: Sewer Connected, Underground Utilities
Community & HOA
Community
- Features: Street Lights
- Subdivision: Greystone Ridge
HOA
- Has HOA: Yes
- Amenities included: Management
- HOA fee: $212 annually
Location
- Region: Birmingham
Financial & listing details
- Price per square foot: $232/sqft
- Tax assessed value: $284,200
- Annual tax amount: $3,780
- Price range: $365K - $365K
- Date on market: 11/8/2026
Estimated market value
Not available
Estimated sales range
Not available
Not available
Price history
| Date | Event | Price |
|---|---|---|
| 11/8/2026 | Listed for sale | $365,000-2.7%$232/sqft |
Source:  GALMLS #21469704 Report a problem | ||
| 9/9/2024 | Listing removed | -- |
Source: Owner Report a problem | ||
| 8/25/2024 | Listed for sale | $375,000+10.3%$238/sqft |
Source: Owner Report a problem | ||
| 1/20/2023 | Listing removed | -- |
Source: Zillow Rentals Report a problem | ||
| 1/6/2023 | Listed for rent | $2,085$1/sqft |
Source: Zillow Rentals Report a problem | ||
| 11/17/2022 | Sold | $339,900$216/sqft |
Source: GALMLS #1337398 Report a problem | ||
| 10/31/2022 | Listed for sale | $339,900$216/sqft |
Source:  RealtySouth #1337398 Report a problem | ||
| 10/29/2022 | Contingent | $339,900$216/sqft |
Source: GALMLS #1337398 Report a problem | ||
| 10/26/2022 | Listed for sale | $339,900-29.6%$216/sqft |
Source: GALMLS #1337398 Report a problem | ||
| 6/4/2014 | Sold | $483,000+164.7%$307/sqft |
Source: Agent Provided Report a problem | ||
| 12/12/2008 | Sold | $182,500$116/sqft |
Source: Public Record Report a problem | ||
Public tax history
| Year | Property taxes | Tax assessment |
|---|---|---|
| 2025 | $3,780 +1.8% | $56,840 +1.8% |
| 2024 | $3,713 +112.6% | $55,840 +107.7% |
| 2023 | $1,747 +14.5% | $26,880 +14.9% |
| 2022 | $1,525 +8.5% | $23,400 +8.3% |
| 2021 | $1,405 -0.4% | $21,600 -0.4% |
| 2020 | $1,411 +2.2% | $21,680 +2.2% |
| 2019 | $1,380 | $21,220 +11.7% |
| 2017 | $1,380 +16.4% | $19,000 +4.4% |
| 2015 | $1,185 +3.8% | $18,200 +2.4% |
| 2014 | $1,141 +4.9% | $17,780 +4.7% |
| 2013 | $1,088 | $16,980 |
| 2012 | $1,088 -5.4% | $16,980 -5.2% |
| 2011 | $1,151 -1.6% | $17,920 -1.5% |
| 2010 | $1,169 +6% | $18,200 -2.4% |
| 2009 | $1,103 | $18,640 +0.9% |
| 2007 | -- | $18,480 -89.1% |
| 2005 | -- | $170,000 +3.5% |
| 2004 | -- | $164,300 |
| 2003 | -- | -- |
| 2002 | $880 | -- |
| 2001 | -- | -- |
Find assessor info on the county website
Monthly payment
Est. payment
Payment breakdown
Explore the cost of this home by adjusting the details. Changes won't be saved.Climate risks
Neighborhood: 35242
Nearby schools
Schools provided by the listing agent
- Elementary: Greystone
- Middle: Berry
- High: Spain Park
Source: GALMLS. This data may not be complete. We recommend contacting the local school district to confirm school assignments for this home.

Similar homes
- $365,0003 bd2 ba1.8k sqftAtt, Birmingham, AL 35242For Sale

 MLS ID #21469672, Heather Flaherty, Keller Williams Realty Vestavia. GALMLS
- $--3 bd3 ba1.7k sqft462 Reach Dr, Birmingham, AL 35242Auction
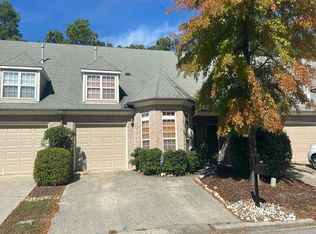 Auction.com 2
- $335,0003 bd2 ba1.5k sqftAt&t, Birmingham, AL 35242For Sale
 MLS ID #21465031, Amy Lawson, RealtySouth-MB-Cahaba Rd. GALMLS
- $419,0003 bd2 ba1.9k sqft4012 Guilford Rd, Birmingham, AL 35242For Sale
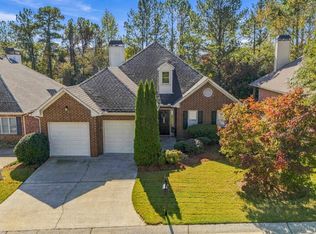 MLS ID #21469664, Amy Pewitt, Flat Fee Real Estate Birmingha. GALMLS
- $399,0003 bd3 ba1.9k sqftAtt, Birmingham, AL 35242For SaleMLS ID #21469456, Leane Randle, EXP Realty LLC. GALMLS
- $335,0003 bd2 ba1.5k sqft1192 Berwick Rd, Birmingham, AL 35242For SaleMLS ID #21455736, Kevin Nguyen, Keller Williams. GALMLS
- $349,9003 bd2 ba1.9k sqft246 Narrows Point Ln, Birmingham, AL 35242For SaleMLS ID #21469416, Joseph Heckel, RealtySouth-Inverness Office. GALMLS
- $419,0003 bd2 ba1.9k sqftAt&t; Spectrum, Birmingham, AL 35242For SaleMLS ID #21468369, Richard McLemore, ERA King Real Estate. GALMLS
- $349,9003 bd2 ba1.5k sqft930 Greystone Highlands Cir, Birmingham, AL 35242For SaleMLS ID #21453797, James Faulkner, CVR Holdings Inc. -Ethos International Real Estate. GALMLS
- $324,0003 bd2 ba1.2k sqft132 Brook Highland Cv, Birmingham, AL 35242For SaleMLS ID #21464443, Lisa Perry, Keller Williams Realty Vestavia. GALMLS
- $365,0003 bd2 ba1.8k sqft5801 Deer Foot Cv, Birmingham, AL 35242For SaleMLS ID #21462051, Cindy Mangos, RealtySouth-Inverness Office. GALMLS
- $359,9003 bd3 ba1.4k sqftAt&t Fiber, Birmingham, AL 35242For SaleMLS ID #21468779, Barbara Lummis, ARC Realty - Homewood. GALMLS
- $299,9003 bd2 ba1.5k sqftSpectrum, Birmingham, AL 35242For SaleMLS ID #21458744, Wayne Goodrich, Fathom Realty AL LLC. GALMLS
- $374,9003 bd2 ba1.8k sqftAt&t And Spectrum, Birmingham, AL 35242For SaleMLS ID #21468832, Carrie Lusk, Keller Williams Realty Vestavia. GALMLS
- $399,9003 bd2 ba2.2k sqftTbd, Birmingham, AL 35242For SaleMLS ID #21464624, Jasmine Kemp, Keller Williams Homewood. GALMLS
- $443,9003 bd2 ba2.2k sqftAt&t And Others, Birmingham, AL 35242For SaleMLS ID #21469346, Becky Hicks, ARC Realty Vestavia. GALMLS
- $395,0003 bd2 ba2k sqftSpectrum, Birmingham, AL 35242For SaleMLS ID #21451646, Paula Sullivan, Canterbury Realty Group, LLC. GALMLS
- $399,9004 bd3 ba2.3k sqftSpectrum, Birmingham, AL 35242For SaleMLS ID #21467632, Keith Weaver, ARC Realty 280. GALMLS
- $275,0003 bd2 ba1.5k sqft3016 Lake Park Cir, Birmingham, AL 35242For SaleMLS ID #21469356, Whitney Strauss, ARC Realty - Homewood. GALMLS
