Charming home located off Highway 41 near the community of Mt Laurel. The main level of the home has the primary bedroom to the back of the home and 2 bedrooms in the middle of the home. Kitchen and dining are near the front and are together with dining having a bay window. Upstairs is a bedroom, full bath and bonus room that's perfect for a a media room or home office. The living room area is also on the back of the home with fireplace, built in book shelves and access to the covered back porch. Roofing replaced in August 2022. The Mt Laurel area offers many conveniences such as a grocery store, gas station, hardware store, nail salon, pharmacy, restaurants and more!
For sale
$399,900
278 Vineyard Ln, Birmingham, AL 35242
4beds
2,310sqft
Single Family Residence
Built in 2003
6,098 Square Feet Lot
$-- Zestimate®
$173/sqft
$67/mo HOA
What's special
- 12 days
- 906
- 78
Likely to sell faster than
Zillow last checked:
Listing updated:
Listed by:
Keith Weaver 205-999-8644,
ARC Realty 280,
Mikie Blumentritt 205-329-8069,
ARC Realty 280
Source: GALMLS,MLS#: 21467632
Facts & features
Interior
Bedrooms & bathrooms
- Bedrooms: 4
- Bathrooms: 3
- Full bathrooms: 3
Rooms
- Room types: Bedroom, Bonus Room, Dining Room, Bathroom, Kitchen, Master Bathroom, Master Bedroom
Primary bedroom
- Level: First
Bedroom 1
- Level: First
Bedroom 2
- Level: First
Bedroom 3
- Level: Second
Primary bathroom
- Level: First
Bathroom 1
- Level: First
Dining room
- Level: First
Kitchen
- Features: Laminate Counters, Pantry
- Level: First
Living room
- Level: First
Basement
- Area: 0
Heating
- Central
Cooling
- Central Air, Ceiling Fan(s)
Appliances
- Included: Electric Cooktop, Dishwasher, Microwave, Electric Oven, Self Cleaning Oven, Refrigerator, Gas Water Heater
- Laundry: Electric Dryer Hookup, Washer Hookup, Main Level, Laundry Room, Laundry (ROOM), Yes
Features
- Recessed Lighting, High Ceilings, Crown Molding, Smooth Ceilings, Soaking Tub, Separate Shower, Tub/Shower Combo, Walk-In Closet(s)
- Flooring: Carpet, Hardwood, Tile
- Windows: Bay Window(s), Double Pane Windows
- Attic: Walk-In,Yes
- Number of fireplaces: 1
- Fireplace features: Gas Log, Living Room, Gas
Interior area
- Total interior livable area: 2,310 sqft
- Finished area above ground: 2,310
- Finished area below ground: 0
Video & virtual tour
Property
Parking
- Total spaces: 2
- Parking features: Attached, Parking (MLVL), Garage Faces Front
- Attached garage spaces: 2
Features
- Levels: One and One Half
- Stories: 1.5
- Patio & porch: Covered, Open (PATIO), Patio
- Pool features: None
- Fencing: Fenced
- View description: None
- Waterfront features: No
Lot
- Size: 6,098 Square Feet
- Features: Subdivision
Details
- Parcel number: 038340015087.000
- Special conditions: N/A
Construction
Type & style
- Home type: SingleFamily
- Property subtype: Single Family Residence
Materials
- Brick
- Foundation: Slab
Condition
- Year built: 2003
Utilities & green energy
- Water: Public
- Utilities for property: Sewer Connected, Underground Utilities
Community & HOA
Community
- Features: Sidewalks, Street Lights
- Subdivision: Villas Belvedere
HOA
- Has HOA: Yes
- Services included: Maintenance Grounds, Utilities for Comm Areas
- HOA fee: $800 annually
Location
- Region: Birmingham
Financial & listing details
- Price per square foot: $173/sqft
- Tax assessed value: $325,000
- Annual tax amount: $1,389
- Price range: $399.9K - $399.9K
- Date on market: 10/13/2026
- Road surface type: Paved
Estimated market value
Not available
Estimated sales range
Not available
Not available
Price history
| Date | Event | Price |
|---|---|---|
| 10/16/2026 | Listed for sale | $399,900+81.8%$173/sqft |
Source:  GALMLS #21467632 Report a problem | ||
| 6/21/2016 | Sold | $220,000$95/sqft |
Source: GALMLS #746479 Report a problem | ||
| 5/6/2016 | Pending sale | $220,000$95/sqft |
Source: ARC Realty #746479 Report a problem | ||
| 4/9/2016 | Listed for sale | $220,000+14.5%$95/sqft |
Source: ARC Realty #746479 Report a problem | ||
| 4/17/2003 | Sold | $192,184$83/sqft |
Source: Public Record Report a problem | ||
Public tax history
| Year | Property taxes | Tax assessment |
|---|---|---|
| 2025 | $1,389 +1% | $32,500 +1% |
| 2024 | $1,375 +5.5% | $32,180 +5.3% |
| 2023 | $1,304 +6.4% | $30,560 +6.2% |
| 2022 | $1,225 +15.5% | $28,780 +14.9% |
| 2021 | $1,061 +6.2% | $25,040 +5.9% |
| 2020 | $999 -2.4% | $23,640 -2.3% |
| 2019 | $1,024 | $24,200 +6.3% |
| 2017 | $1,024 +9.9% | $22,760 +6.3% |
| 2015 | $931 +3.3% | $21,420 |
| 2014 | $901 +5.9% | $21,420 +5.6% |
| 2013 | $851 | $20,280 |
| 2012 | $851 -0.8% | $20,280 -0.8% |
| 2011 | $858 -1.5% | $20,440 -1.4% |
| 2010 | $872 -6.4% | $20,740 -6.2% |
| 2009 | $931 +2.1% | $22,100 +2% |
| 2007 | $912 +15% | $21,660 -88.6% |
| 2005 | $793 +79.9% | $189,600 |
| 2003 | $441 | -- |
Find assessor info on the county website
Monthly payment
Est. payment
Payment breakdown
Explore the cost of this home by adjusting the details. Changes won't be saved.Climate risks
Neighborhood: Shoal Creek
Nearby schools
Schools provided by the listing agent
- Elementary: Mt Laurel
- Middle: Oak Mountain
- High: Oak Mountain
Source: GALMLS. This data may not be complete. We recommend contacting the local school district to confirm school assignments for this home.
Similar homes
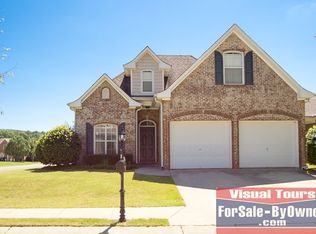
- $499,0004 bd3 ba2.7k sqft3026 Belvedere Ln, Birmingham, AL 35242For Sale

 MLS ID #21468204, Christina James, Keller Williams Realty Hoover. GALMLS
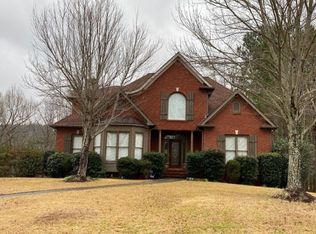
- $--4 bd3 ba1.8k sqft1033 Eagle Valley Dr, Birmingham, AL 35242Auction
 Auction.com 2
- $399,9003 bd2 ba2.2k sqftTbd, Birmingham, AL 35242For Sale
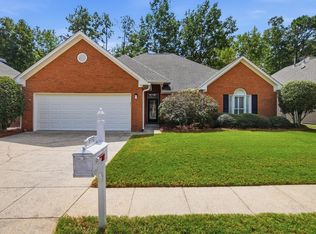 MLS ID #21464624, Jasmine Kemp, Keller Williams Homewood. GALMLS
- $449,8003 bd2 ba2.1k sqftNa, Birmingham, AL 35242For Sale
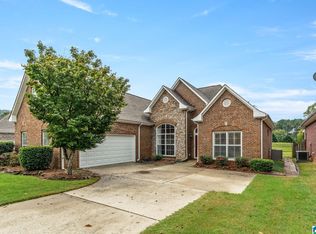 MLS ID #21464670, Donna Farmer, RE/MAX Preferred. GALMLS
- $449,9004 bd4 ba3k sqft1278 Eagle Park Rd, Birmingham, AL 35242For SaleMLS ID #21467414, Mike Kim, LAH Sotheby's International Realty Hoover. GALMLS
- $559,0004 bd3 ba2.8k sqft1088 Grove Park Way, Birmingham, AL 35242For SaleMLS ID #21468460, Jenny St John, Keller Williams Homewood. GALMLS
- $434,0003 bd2 ba2k sqft304 Eaton Cir, Birmingham, AL 35242For SaleMLS ID #21464668, Jeremy Galloway, EXP Realty LLC. GALMLS
- $395,0003 bd2 ba2k sqftSpectrum, Birmingham, AL 35242For SaleMLS ID #21451646, Paula Sullivan, Canterbury Realty Group, LLC. GALMLS
- $385,0003 bd2 ba1.8k sqft5801 Deer Foot Cv, Birmingham, AL 35242For SaleMLS ID #21462051, Cindy Mangos, RealtySouth-Inverness Office. GALMLS
- $389,0004 bd3 ba2.5k sqft189 Woodbury Dr, Sterrett, AL 35147For SaleMLS ID #21464501, David Mackle, Keller Williams Realty Vestavia. GALMLS
- $409,9004 bd3 ba2.4k sqft144 Woodbury Dr, Sterrett, AL 35147For SaleMLS ID #21466158, Les Jenkins, Keller Williams Realty Hoover. GALMLS
- $454,5004 bd4 ba3k sqft845 Meadow Ridge Ln, Birmingham, AL 35242For SaleMLS ID #21462301, Tina Baum, RE/MAX Advantage. GALMLS
- $350,0003 bd2 ba1.5k sqftAt&t, Birmingham, AL 35242For SaleMLS ID #21465031, Amy Lawson, RealtySouth-MB-Cahaba Rd. GALMLS
- $389,0003 bd2 ba2.1k sqft932 Talon Way, Birmingham, AL 35242For SaleMLS ID #21445282, Marc Scholl, ARC Realty Vestavia. GALMLS
- $385,0003 bd3 ba2.1k sqft180 Woodbury Dr, Sterrett, AL 35147For SaleMLS ID #21461045, Ashleigh Jones, RealtySouth - The Jones Company. GALMLS
- $375,0003 bd3 ba2.3k sqft1004 Townes Ct, Birmingham, AL 35242For SaleMLS ID #21467084, Chad Beasley, EXP Realty LLC. GALMLS
- $339,0004 bd3 ba2k sqft1900 Stone Brook Ln, Birmingham, AL 35242For SaleMLS ID #21457148, Nakia Walker, Opendoor Brokerage LLC. GALMLS
- $349,9003 bd2 ba1.5k sqft930 Greystone Highlands Cir, Birmingham, AL 35242For SaleMLS ID #21453797, James Faulkner, CVR Holdings Inc. -Ethos International Real Estate. GALMLS
- $499,9004 bd5 ba2.8k sqft1177 Eagle Park Rd, Birmingham, AL 35242For SaleMLS ID #21456952, Scott Boudreaux, LAH Sotheby's International Realty Crestline. GALMLS
- $324,0003 bd2 ba1.2k sqft132 Brook Highland Cv, Birmingham, AL 35242For SaleMLS ID #21464443, Lisa Perry, Keller Williams Realty Vestavia. GALMLS
