Welcome home to Stone Brook! This Brook Highland area neighborhood offers an incredible location and a low-maintenance lifestyle. Tucked away at the end of a cul-de-sac, this home offers main level parking, low maintenance yard and easy living! The main level features hardwood flooring throughout the main living and dining areas, gas fireplace and a spacious eat-in kitchen with quartz counter tops. Upstairs you will find all 3 bedrooms with nice closet space and access to a large, walk-in attic space. The best surprise of all...this home sits on a full, unfinished, daylight basement offering incredible opportunities for expansion! There is a brand new deck on the side of the house and it is the perfect spot to spend those fall evenings that we are all hoping for very soon! Zoned for Oak Mountain Schools and within minutes to all the shopping & restaurants your heart desires!
For sale
Price cut: $30.1K (10/2)
$319,900
1965 Stone Brook Ln, Birmingham, AL 35242
3beds
1,824sqft
Single Family Residence
Built in 1996
6,534 Square Feet Lot
$-- Zestimate®
$175/sqft
$19/mo HOA
What's special
- 29 days
- 1,077
- 145
Likely to sell faster than
Zillow last checked:
Listing updated:
Listed by:
Stephanie Lucas CELL:(205)515-4192,
Keller Williams Realty Hoover
Source: GALMLS,MLS#: 21464622
Facts & features
Interior
Bedrooms & bathrooms
- Bedrooms: 3
- Bathrooms: 3
- Full bathrooms: 2
- 1/2 bathrooms: 1
Rooms
- Room types: Bedroom, Dining Room, Bathroom, Half Bath (ROOM), Kitchen, Master Bathroom, Master Bedroom
Primary bedroom
- Level: Second
Bedroom 1
- Level: Second
Bedroom 2
- Level: Second
Primary bathroom
- Level: Second
Bathroom 1
- Level: First
Dining room
- Level: First
Kitchen
- Features: Stone Counters, Eat-in Kitchen
- Level: First
Living room
- Level: First
Basement
- Area: 778
Heating
- Central
Cooling
- Central Air, Electric, Ceiling Fan(s)
Appliances
- Included: Dishwasher, Stove-Electric, Gas Water Heater
- Laundry: Electric Dryer Hookup, Washer Hookup, Main Level, Laundry Room, Laundry (ROOM), Yes
Features
- None, High Ceilings, Smooth Ceilings, Separate Shower, Tub/Shower Combo, Walk-In Closet(s)
- Flooring: Carpet, Hardwood, Tile
- Windows: Double Pane Windows
- Basement: Full,Unfinished,Daylight,Block
- Attic: Walk-In,Yes
- Number of fireplaces: 1
- Fireplace features: Gas Starter, Living Room, Gas
Interior area
- Total interior livable area: 1,824 sqft
- Finished area above ground: 1,824
- Finished area below ground: 0
Video & virtual tour
Property
Parking
- Total spaces: 2
- Parking features: Driveway, Parking (MLVL), Garage Faces Front
- Garage spaces: 2
- Has uncovered spaces: Yes
Features
- Levels: 2+ story
- Patio & porch: Porch, Open (DECK), Deck
- Pool features: None
- Has spa: Yes
- Spa features: Bath
- View description: None
- Waterfront features: No
Lot
- Size: 6,534 Square Feet
- Features: Cul-De-Sac, Subdivision
Details
- Parcel number: 039310005047.000
- Special conditions: N/A
Construction
Type & style
- Home type: SingleFamily
- Property subtype: Single Family Residence
Materials
- Brick, Wood Siding
- Foundation: Basement
Condition
- Year built: 1996
Utilities & green energy
- Water: Public
- Utilities for property: Sewer Connected, Underground Utilities
Community & HOA
Community
- Subdivision: Stone Brook
HOA
- Has HOA: Yes
- Amenities included: Management
- Services included: Maintenance Grounds
- HOA fee: $233 annually
Location
- Region: Birmingham
Financial & listing details
- Price per square foot: $175/sqft
- Tax assessed value: $307,800
- Annual tax amount: $2,709
- Price range: $319.9K - $319.9K
- Date on market: 9/10/2026
Estimated market value
Not available
Estimated sales range
Not available
Not available
Price history
| Date | Event | Price |
|---|---|---|
| 10/2/2026 | Price change | $319,900-8.6%$175/sqft |
Source:  GALMLS #21464622 Report a problem GALMLS #21464622 Report a problem | ||
| 9/11/2026 | Listed for sale | $350,000+62.9%$192/sqft |
Source: GALMLS #21464622 Report a problem | ||
| 3/2/2020 | Listing removed | $1,995$1/sqft |
Source: 1st Choice Properties, LLC Report a problem | ||
| 2/11/2020 | Price change | $1,995+7.8%$1/sqft |
Source: 1st Choice Properties, LLC Report a problem | ||
| 1/15/2020 | Price change | $1,850-7.3%$1/sqft |
Source: 1st Choice Properties Report a problem | ||
| 10/10/2019 | Price change | $1,995-5%$1/sqft |
Source: 1st Choice Properties, LLC Report a problem | ||
| 8/27/2019 | Sold | $214,900+34.3%$118/sqft |
Source: GALMLS #860490 Report a problem | ||
| 5/24/2019 | Sold | $160,000-19.6%$88/sqft |
Source: GALMLS #846177 Report a problem | ||
| 5/24/2019 | Listed for rent | $2,100$1/sqft |
Source: REI MANAGEMENT SERVICES Report a problem | ||
| 5/16/2019 | Pending sale | $199,000$109/sqft |
Source: Red Hills Realty, LLC #846177 Report a problem | ||
| 5/15/2019 | Price change | $199,000-11.6%$109/sqft |
Source: Red Hills Realty, LLC #846177 Report a problem | ||
| 4/24/2019 | Price change | $225,000-8.2%$123/sqft |
Source: Red Hills Realty, LLC #846177 Report a problem | ||
| 4/10/2019 | Listed for sale | $245,000+44.2%$134/sqft |
Source: Red Hills Realty, LLC #846177 Report a problem | ||
| 9/18/2017 | Listing removed | $169,900$93/sqft |
Source: FlatFee.com #794010 Report a problem | ||
| 9/7/2017 | Price change | $169,900-2.9%$93/sqft |
Source: FlatFee.com #794010 Report a problem | ||
| 8/31/2017 | Price change | $174,900-2.8%$96/sqft |
Source: FlatFee.com #794010 Report a problem | ||
| 8/25/2017 | Listed for sale | $179,900-71.7%$99/sqft |
Source: FlatFee.com #794010 Report a problem | ||
| 3/31/2015 | Sold | $635,000+257.7%$348/sqft |
Source: Agent Provided Report a problem | ||
| 12/29/2005 | Sold | $177,500+19.2%$97/sqft |
Source: Public Record Report a problem | ||
| 3/17/1999 | Sold | $148,900$82/sqft |
Source: Public Record Report a problem | ||
Public tax history
| Year | Property taxes | Tax assessment |
|---|---|---|
| 2025 | $2,709 +2% | $61,560 +2% |
| 2024 | $2,656 +1.8% | $60,360 +1.8% |
| 2023 | $2,609 +6.5% | $59,300 +6.5% |
| 2022 | $2,451 +12.3% | $55,700 +12.3% |
| 2021 | $2,182 -3.7% | $49,600 -3.7% |
| 2020 | $2,267 +0.3% | $51,520 +0.3% |
| 2019 | $2,260 | $51,360 +10.6% |
| 2017 | $2,260 +14.1% | $46,420 +4.8% |
| 2015 | $1,980 +4.1% | $44,300 +2.5% |
| 2014 | $1,903 | $43,240 |
| 2013 | $1,903 | $43,240 |
| 2012 | $1,903 -0.8% | $43,240 -0.8% |
| 2011 | $1,918 +2.5% | $43,600 +2.5% |
| 2010 | $1,872 -4.7% | $42,540 -4.7% |
| 2009 | $1,965 +101.2% | $44,660 +101.2% |
| 2007 | $977 +14.4% | $22,200 -89.1% |
| 2005 | $854 +3.9% | $203,300 +3.6% |
| 2004 | $822 | $196,200 |
| 2003 | $822 +29.5% | -- |
| 2002 | $635 | -- |
| 2001 | $635 | -- |
Find assessor info on the county website
Monthly payment
Est. payment
Payment breakdown
Explore the cost of this home by adjusting the details. Changes won't be saved.Climate risks
Neighborhood: 35242
Nearby schools
Schools provided by the listing agent
- Elementary: Inverness
- Middle: Oak Mountain
- High: Oak Mountain
Source: GALMLS. This data may not be complete. We recommend contacting the local school district to confirm school assignments for this home.
- $511,5004 bd4 ba3.3k sqft1961 Stone Brook Ln, Birmingham, AL 35242Off Market
- $395,300-- bd2 ba2.3k sqft1969 Stone Brook Ln, Birmingham, AL 35242Off Market
- $361,9003 bd3 ba2.3k sqft2095 Stone Brook Dr, Birmingham, AL 35242Off Market
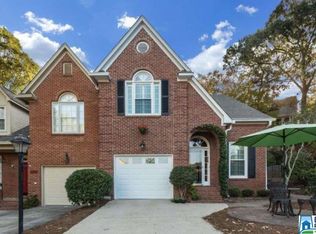
- $384,3004 bd3 ba1.7k sqft1957 Stone Brook Ln, Birmingham, AL 35242Off Market

Similar homes
- $376,5003 bd2 ba1.5k sqftAtt & Spectrum, Birmingham, AL 35242For Sale
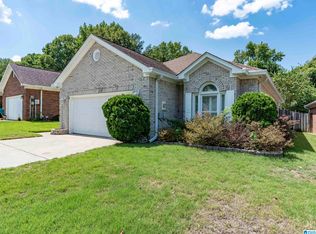
 MLS ID #21465971, Shirley Satterwhite, RealtySouth-Inverness Office. GALMLS
 - $360,0003 bd3 ba1.7k sqft3076 Eagle Ridge Ln, Birmingham, AL 35242For Sale
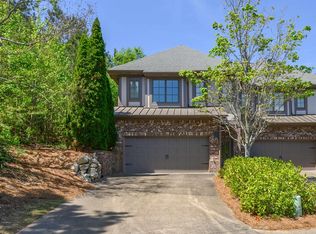 MLS ID #21449620, Beth Arnold, eXp Realty, LLC Central. GALMLS
 - $349,9003 bd4 ba2.4k sqftAtt, Spectrum, Birmingham, AL 35242For Sale
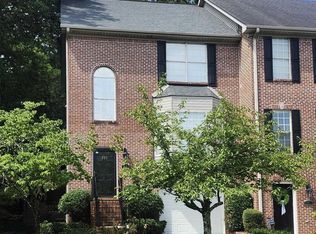 MLS ID #21461259, Arthur Bice, Art Bice Realty, Inc.. GALMLS
 - $410,0004 bd3 ba2.5k sqftAt&t, Spectrum, Birmingham, AL 35242For Sale
 MLS ID #21466536, Cindy Edmunds, ARC Realty - Hoover. GALMLS
 - $299,9003 bd2 ba1.5k sqft1188 Forest Lakes Way, Sterrett, AL 35147For SaleMLS ID #21465283, Brandi Edwards, ERA King Real Estate. GALMLS
- $315,0003 bd2 ba1.5k sqftAtt Spectrum, Birmingham, AL 35211For SaleMLS ID #21465857, Nicole Washer, Keller Williams Realty Hoover. GALMLS
- $299,0003 bd3 ba1.8k sqftAt&t, Spectrum, Birmingham, AL 35242For SaleMLS ID #21435152, Steven Whitten, Alabama Classic Realty. GALMLS
- $449,8003 bd2 ba2.1k sqftNa, Birmingham, AL 35242For SaleMLS ID #21464670, Donna Farmer, RE/MAX Preferred. GALMLS
- $320,0003 bd3 ba1.6k sqftUnknown, Helena, AL 35080For SaleMLS ID #21464723, Carl Davis, All Star Realty. GALMLS
- $314,9003 bd3 ba2.1k sqft120 Meadow View Cir, Pelham, AL 35124For SaleMLS ID #21465198, Joseph Heckel, RealtySouth-Inverness Office. GALMLS
- $339,9003 bd2 ba2k sqft321 Chesser Plantation Ln, Chelsea, AL 35043For SaleMLS ID #21461670, Bragan Feldman, RealtySouth Chelsea Branch. GALMLS
- $309,0003 bd2 ba1.4k sqft228 Oxmoor Pl, Birmingham, AL 35211For SaleMLS ID #21458101, Keith White, RealtySouth Chelsea Branch. GALMLS
- $334,9003 bd3 ba2.2k sqft374 Kingston Cir, Birmingham, AL 35211For SaleMLS ID #21454374, BRANDON TINSLEY, Lokation Real Estate LLC. GALMLS
