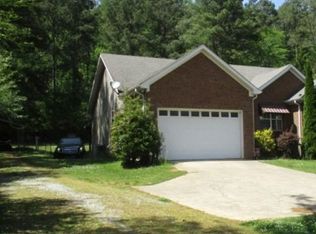
Welcome home to Forest Lakes! Tucked away from the hustle and bustle, but just moments from restaurants, shopping, and entertainment, this home offers the convenience you've been seeking. This one level home has been lovingly kept and offers one of the larger, private lots in the neighborhood backing up to the serenity of the woods. One level living at its finest with the highly sought after split bedroom floor plan. In addition to the eat in kitchen overlooking the back yard, you also have a separate formal dining area for those upcoming holiday get togethers. The living room has amazing natural lighting with soaring ceilings, and enough room for oversized furnishings or sectionals. The primary suite offers the perfect respite with space for king sized bedroom suites. The deluxe en suite is a retreat with oversized soaking tub, separate shower, Jack & Jill vanity, and walk in closets.HVAC 2018 Roof 2019 Carpet 2021 2 Large front windows 2022 Fridge (negotiable) 2025
For sale
$299,900
1188 Forest Lakes Way, Sterrett, AL 35147
3beds
1,513sqft
Single Family Residence
Built in 2005
0.44 Acres Lot
$297,100 Zestimate®
$198/sqft
$15/mo HOA
What's special
- 22 days
- 983
- 126
Likely to sell faster than
Zillow last checked:
Listing updated:
Listed by:
Brandi Edwards 205-218-1876,
ERA King Real Estate
Source: GALMLS,MLS#: 21465283
Facts & features
Interior
Bedrooms & bathrooms
- Bedrooms: 3
- Bathrooms: 2
- Full bathrooms: 2
Rooms
- Room types: Bedroom, Dining Room, Bathroom, Kitchen, Master Bathroom, Master Bedroom
Primary bedroom
- Level: First
Bedroom 1
- Level: First
Bedroom 2
- Level: First
Primary bathroom
- Level: First
Bathroom 1
- Level: First
Dining room
- Level: First
Kitchen
- Features: Laminate Counters, Eat-in Kitchen, Pantry
- Level: First
Living room
- Level: First
Basement
- Area: 0
Heating
- Central, Electric
Cooling
- Central Air, Electric, Ceiling Fan(s)
Appliances
- Included: Dishwasher, Microwave, Electric Oven, Stove-Electric, Electric Water Heater
- Laundry: Electric Dryer Hookup, Washer Hookup, Main Level, Laundry Room, Yes
Features
- Recessed Lighting, Split Bedroom, Cathedral/Vaulted, High Ceilings, Smooth Ceilings, Soaking Tub, Linen Closet, Separate Shower, Walk-In Closet(s)
- Flooring: Carpet, Laminate, Tile
- Doors: Insulated Door
- Windows: Double Pane Windows
- Attic: Pull Down Stairs,Yes
- Number of fireplaces: 1
- Fireplace features: Tile (FIREPL), Living Room, Wood Burning
Interior area
- Total interior livable area: 1,513 sqft
- Finished area above ground: 1,513
- Finished area below ground: 0
Video & virtual tour
Property
Parking
- Total spaces: 2
- Parking features: Attached, Driveway, Off Street, Garage Faces Side
- Attached garage spaces: 2
- Has uncovered spaces: Yes
Features
- Levels: One
- Stories: 1
- Patio & porch: Open (PATIO), Patio
- Exterior features: Lighting
- Pool features: None
- Fencing: Fenced
- Has view: Yes
- View description: Mountain(s)
- Waterfront features: No
Lot
- Size: 0.44 Acres
- Features: Interior Lot, Few Trees, Subdivision
Details
- Parcel number: 095220008062.000
- Special conditions: N/A
Construction
Type & style
- Home type: SingleFamily
- Property subtype: Single Family Residence
- Attached to another structure: Yes
Materials
- 1 Side Brick, Vinyl Siding
- Foundation: Slab
Condition
- Year built: 2005
Utilities & green energy
- Water: Public
- Utilities for property: Sewer Connected, Underground Utilities
Community & HOA
Community
- Features: Park, Pond, Street Lights, Swimming Not Allowed, Walking Paths, Curbs
- Subdivision: Forest Lakes
HOA
- Has HOA: Yes
- Services included: Maintenance Grounds, Utilities for Comm Areas
- HOA fee: $180 annually
Location
- Region: Sterrett
Financial & listing details
- Price per square foot: $198/sqft
- Tax assessed value: $259,700
- Annual tax amount: $1,102
- Price range: $299.9K - $299.9K
- Date on market: 9/17/2026
- Road surface type: Paved
Estimated market value
$297,100
$282,000 - $312,000
$1,906/mo
Price history
| Date | Event | Price |
|---|---|---|
| 9/30/2026 | Listed for sale | $299,900+89.9%$198/sqft |
Source:  GALMLS #21465283 Report a problem GALMLS #21465283 Report a problem | ||
| 1/20/2016 | Sold | $157,900+12.8%$104/sqft |
Source: GALMLS #735053 Report a problem | ||
| 4/4/2014 | Sold | $140,000-2.8%$93/sqft |
Source: GALMLS #585179 Report a problem | ||
| 1/25/2014 | Listed for sale | $144,000-11.6%$95/sqft |
Source: RE/MAX Over the Mountain #585179 Report a problem | ||
| 3/26/2013 | Sold | $162,967-1.2%$108/sqft |
Source: Public Record Report a problem | ||
| 9/11/2012 | Listing removed | -- |
Source: Rudulph Real Estate, Inc. Report a problem | ||
| 8/11/2012 | Listed for sale | -- |
Source: Rudulph Real Estate, Inc. Report a problem | ||
| 6/20/2012 | Listing removed | $165,000$109/sqft |
Source: RUDULPH REAL ESTATE, INC. #530442 Report a problem | ||
| 5/8/2012 | Listed for sale | $165,000+1.2%$109/sqft |
Source: RUDULPH REAL ESTATE, INC. #530442 Report a problem | ||
| 2/4/2009 | Sold | $163,000-1.5%$108/sqft |
Source: Public Record Report a problem | ||
| 3/29/2005 | Sold | $165,400$109/sqft |
Source: Public Record Report a problem | ||
Public tax history
| Year | Property taxes | Tax assessment |
|---|---|---|
| 2025 | $1,102 +1% | $25,980 +0.9% |
| 2024 | $1,092 +2.4% | $25,740 +2.3% |
| 2023 | $1,066 +14.3% | $25,160 +13.7% |
| 2022 | $932 +15% | $22,120 +14.3% |
| 2021 | $811 +11.9% | $19,360 +11.3% |
| 2020 | $725 +0.5% | $17,400 +0.5% |
| 2019 | $721 | $17,320 +5.9% |
| 2017 | $721 +9.3% | $16,360 +5.7% |
| 2015 | $659 -49.4% | $15,480 -47.7% |
| 2014 | $1,303 +115.1% | $29,620 +101.5% |
| 2013 | $606 | $14,700 |
| 2012 | $606 -7.6% | $14,700 -7.2% |
| 2011 | $656 -1.5% | $15,840 -1.4% |
| 2010 | $666 -0.8% | $16,060 -0.7% |
| 2009 | $671 +0.1% | $16,180 +0.1% |
| 2007 | $670 | $16,160 |
Find assessor info on the county website
Monthly payment
Est. payment
Payment breakdown
Explore the cost of this home by adjusting the details. Changes won't be saved.Climate risks
Neighborhood: 35147
Nearby schools
Schools provided by the listing agent
- Elementary: Mt Laurel
- Middle: Chelsea
- High: Chelsea
Source: GALMLS. This data may not be complete. We recommend contacting the local school district to confirm school assignments for this home.
- $313,0003 bd3 ba1.8k sqft1172 Forest Lakes Way, Sterrett, AL 35147Off Market
- $260,900-- bd2 ba1.5k sqft1184 Forest Lakes Way, Sterrett, AL 35147Off Market
- $266,7003 bd2 ba1.2k sqft1193 Forest Lakes Way, Sterrett, AL 35147Off Market
- $287,0003 bd2 ba1.2k sqft1194 Forest Lakes Way, Sterrett, AL 35147Off Market
Similar homes
- $339,9003 bd2 ba2k sqft321 Chesser Plantation Ln, Chelsea, AL 35043For Sale

 MLS ID #21461670, Bragan Feldman, RealtySouth Chelsea Branch. GALMLS
 - $--3 bd2 ba1.5k sqft855 Wolf Creek Rd S, Pell City, AL 35128Auction
 Xome
Xome - $300,0003 bd3 ba1.6k sqft197 Polo Downs, Chelsea, AL 35043For Sale
 MLS ID #21463643, Nancy Brown, RealtySouth-Inverness Office. GALMLS
 - $304,9003 bd3 ba1.4k sqft252 Chelsea Park Cir, Chelsea, AL 35043For Sale
 MLS ID #21462145, Jacqueline Semaan, Semaan Realty. GALMLS
 - $285,0003 bd1 ba1.3k sqftTbd, Indian Springs, AL 35124For SaleMLS ID #21455504, Billy Valekis, ARC Realty Vestavia. GALMLS
- $300,0002 bd2 ba1.2k sqft160 Polo Downs, Chelsea, AL 35043For SaleMLS ID #21463655, Nancy Brown, RealtySouth-Inverness Office. GALMLS
- $354,9003 bd2 ba1.8k sqftSpectrum, At&t, Verizon Home Internet, Starlink, Chelsea, AL 35043For SaleMLS ID #21460344, Michael Bruno, RealtySouth Chelsea Branch. GALMLS
- $319,9003 bd3 ba1.8k sqft1965 Stone Brook Ln, Birmingham, AL 35242For SaleMLS ID #21464622, Stephanie Lucas, Keller Williams Realty Hoover. GALMLS
- $299,0003 bd3 ba1.8k sqftAt&t, Spectrum, Birmingham, AL 35242For SaleMLS ID #21435152, Steven Whitten, Alabama Classic Realty. GALMLS
- $335,0003 bd2 ba1.5k sqft1192 Berwick Rd, Birmingham, AL 35242For SaleMLS ID #21455736, Kevin Nguyen, Keller Williams. GALMLS
- $369,9004 bd2 ba1.7k sqft180 Lime Creek Ln, Chelsea, AL 35043For SaleMLS ID #21455399, Autumn Pate, Keller Williams Realty Hoover. GALMLS
- $299,9003 bd2 ba1.7k sqftSpectrum, At&t, Calera, AL 35040For SaleMLS ID #21420638, Karen Paulovich, Sweet HOMElife Real Estate. GALMLS
- $299,0003 bd2 ba1.6k sqft125 Carriage Dr, Maylene, AL 35114For SaleMLS ID #21463731, Vicki Lugar, ARC Realty - Hoover. GALMLS
- $339,0003 bd2 ba1.5k sqft430 Stonebridge Rd, Birmingham, AL 35210For SaleMLS ID #21465036, Tracy Hood, Amerisell Realty. GALMLS
- $293,9003 bd2 ba1.5k sqft524 Creekview Cir, Pelham, AL 35124For SaleMLS ID #21458711, Paul Holley, Century 21 Advantage. GALMLS
