Skip main navigation
Sold for $280,000
  • $280,000

    1181 Forest Lakes Way, Sterrett, AL 35147

    3beds
    1,244sqft
    Single Family Residence
    Built in 2005
    6,969.6 Square Feet Lot
    $286,200 Zestimate®
    $225/sqft
    $1,783 Estimated rent

    Home value

    $286,200

    $272,000 - $301,000

    $1,783/mo

    Zestimate® history
    Loading
    Loading...

    Owner options

    List your home for rent

    $1,783/mo

    Rent Zestimate®

    Find your next renter with Zillow Rental Manager. Plus, with online applications, you can quickly screen prospective tenants – for free.

    Learn more

    $1,783/mo

    Rent Zestimate®

    Refinance and save

    $1,779/mo

    Est. payment

    Refinancing to a lower rate could help reduce your monthly payments and save thousands over the life of the loan.

    See today's rates

    $1,779/mo

    Est. payment

    Explore your selling options

    Work with a Zillow partner agent

    Leverage their expertise and Zillow's premium Showcase listings to get your home seen by more buyers.

    Get started

    List with your own agent

    Get your home in front of millions of buyers by listing it on Zillow.

    Learn how to do it

    Sell it yourself

    Take full control of how buyers see your home on Zillow by listing For Sale by Owner (FSBO).

    List your home

    What's special

    Cozy fireplaceStyle furnitureCustom linen closetNew vanityMaster bedroomEn-suite bathroomWalk in closet
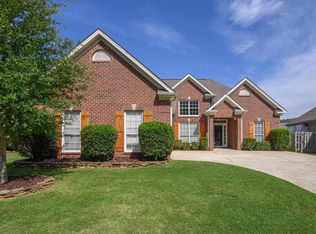
    Open the door to a freshly updated 3 bedroom 2 bath home in Forest Lakes! Inside you will find neutral paint throughout as well as designer lighting! Enjoy the spacious living room with a cozy fireplace and high ceilings. Walk into the kitchen to see quartz countertops as well as all stainless appliances purchased in 2020. This home features beautiful custom plantation shutters throughout! The master bedroom features a walk in closet as well as an en-suite bathroom that has an oversized walk in tile shower with a custom linen closet and new flooring that was completed in 2022. The other two bedrooms display excellent natural light as well as space! Take a peek in the second bathroom at updated tile as well as a new vanity! Love to enjoy the outdoors? This home has a custom poured concrete patio that fits any style furniture so you can enjoy your large fully fenced back yard! Don't forget about the 2 car garage with plenty of storage! Libby Mitchell eXp Realty LLC 205-306-0807

    Zillow last checked:

    Listing updated:

    Listed by:

    Libby Mitchell CELL:(205)306-0807,

    eXp Realty, LLC Central

    Bought with:

    Jessica Gilmore

    ERA King Real Estate - Birmingham

    Source: GALMLS,MLS#: 1358607MLS Logo

    Facts & features

    Interior

    Bedrooms & bathrooms
    • Bedrooms: 3
    • Bathrooms: 2
    • Full bathrooms: 2
    Primary bedroom
    • Level: First
    Bedroom 1
    • Level: First
    Bedroom 2
    • Level: First
    Primary bathroom
    • Level: First
    Bathroom 1
    • Level: First
    Kitchen
    • Features: Stone Counters
    • Level: First
    Living room
    • Level: First
    Basement
    • Area: 0
    Heating
    • Central
    Cooling
    • Central Air
    Appliances
    • Included: Convection Oven, Electric Cooktop, Dishwasher, Freezer, Ice Maker, Microwave, Electric Oven, Self Cleaning Oven, Refrigerator, Stainless Steel Appliance(s), Stove-Electric, Warming Drawer, Electric Water Heater
    • Laundry: Electric Dryer Hookup, Washer Hookup, Main Level, Laundry Closet, Yes
    Features
    • None, High Ceilings, Cathedral/Vaulted, Smooth Ceilings, Tray Ceiling(s), Linen Closet, Separate Shower, Shared Bath, Tub/Shower Combo, Walk-In Closet(s)
    • Flooring: Laminate, Tile
    • Windows: Window Treatments
    • Attic: Pull Down Stairs,Yes
    • Number of fireplaces: 1
    • Fireplace features: Tile (FIREPL), Living Room, Wood Burning
    Interior area
    • Total interior livable area: 1,244 sqft
    • Finished area above ground: 1,244
    • Finished area below ground: 0

    Property

    Parking
    • Total spaces: 2
    • Parking features: Driveway, Garage Faces Front
    • Garage spaces: 2
    • Has uncovered spaces: Yes
    Features
    • Levels: One
    • Stories: 1
    • Patio & porch: Open (PATIO), Patio
    • Pool features: None
    • Fencing: Fenced
    • Has view: Yes
    • View description: None
    • Waterfront features: No
    Lot
    • Size: 6,969 sqft
    Details
    • Parcel number: 095220008036.000
    • Special conditions: N/A

    Construction

    Type & style
    • Home type: SingleFamily
    • Property subtype: Single Family Residence
    • Attached to another structure: Yes
    Materials
    • 1 Side Brick, Brick Over Foundation, Vinyl Siding
    • Foundation: Slab
    Condition
    • Year built: 2005

    Utilities & green energy

    • Water: Public
    • Utilities for property: Sewer Connected, Underground Utilities

    Community & neighborhood

    Location
    • Region: Sterrett
    • Subdivision: Forest Lakes

    HOA & financial

    HOA
    • Has HOA: Yes
    • HOA fee: $180 annually
    • Services included: Maintenance Grounds, Reserve for Improvements, Utilities for Comm Areas

    Other

    Other facts
    • Price range: $280K - $280K

    Price history

    DateEventPrice
    8/3/2023Sold$280,000+1.8%$225/sqft
    Source: GALMLS #1358607 Report a problem
    7/19/2023Pending sale$274,999$221/sqft
    Source: GALMLS #1358607 Report a problem
    7/8/2023Contingent$274,999$221/sqft
    Source: GALMLS #1358607 Report a problem
    7/7/2023Listed for sale$274,999+48.6%$221/sqft
    Source: GALMLS #1358607 Report a problem
    8/25/2020Listing removed$185,000$149/sqft
    Source: RealtySouth-Shelby Office #888698 Report a problem
    8/25/2020Listed for sale$185,000-3.4%$149/sqft
    Source: RealtySouth-Shelby Office #888698 Report a problem
    8/24/2020Sold$191,500+3.5%$154/sqft
    Source: GALMLS #888698 Report a problem
    7/13/2020Pending sale$185,000$149/sqft
    Source: RealtySouth #888698 Report a problem
    7/10/2020Listed for sale$185,000+53.1%$149/sqft
    Source: RealtySouth-Shelby Office #888698 Report a problem
    5/23/2013Sold$120,800+14.3%$97/sqft
    Source: GALMLS #553941 Report a problem
    12/29/2011Sold$105,705-30.4%$85/sqft
    Source: Public Record Report a problem
    4/15/2005Sold$151,900$122/sqft
    Source: Public Record Report a problem

    Public tax history

    YearProperty taxesTax assessment
    2025$1,059 +0.2%$25,000 +0.2%
    2024$1,056 +7.9%$24,940 +7.6%
    2023$979 +14.3%$23,180 +13.6%
    2022$857 +14.6%$20,400 +13.8%
    2021$747 +9.5%$17,920 +15.5%
    2020$683 +0.4%$15,520 +0.4%
    2019$680 $15,460 +6.3%
    2017$680 +9.2%$14,540 +5.5%
    2015$623 +6.9%$13,780 +4.1%
    2014$583 -49.9%$13,240 -49.9%
    2013$1,162 +115%$26,420 +99.8%
    2012$541 -7.5%$13,220 -7%
    2011$585 -1.5%$14,220 -1.4%
    2010$593 -0.7%$14,420 -0.7%
    2009$598 +0.6%$14,520 +0.6%
    2007$594 $14,440

    Find assessor info on the county website

    Neighborhood: 35147

    Nearby schools

    GreatSchools rating
    Schools provided by the listing agent
    • Elementary: Chelsea Park
    • Middle: Chelsea
    • High: Chelsea

    Source: GALMLS. This data may not be complete. We recommend contacting the local school district to confirm school assignments for this home.

    Get a cash offer in 3 minutes
    Find out how much your home could sell for in as little as 3 minutes with a no-obligation cash offer.
    Estimated market value
    $286,200
    Get a cash offer in 3 minutes
    Find out how much your home could sell for in as little as 3 minutes with a no-obligation cash offer.
    Estimated market value
    $286,200