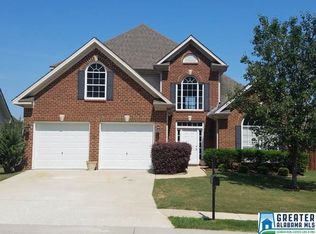
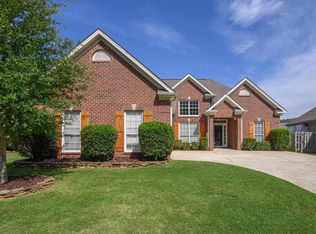
Welcome home to this well-loved 3-bedroom, 2-bath home located in a desirable sidewalk community! The spacious great room features a cozy fireplace, creating the perfect gathering space for family and friends. The updated eat-in kitchen, remodeled in 2025, boasts beautiful stone countertops, a tile backsplash, and plenty of room for everyday dining. The primary suite offers a specialty ceiling and an en-suite bath with a separate shower, relaxing garden tub, and walk-in closet. Step outside to the covered back patio overlooking a fenced backyard—perfect for entertaining or relaxing. Major updates include a new kitchen (2025), water heater (2023), roof (2020), and HVAC (2018). Neighborhood amenities include a scenic lake with a walking trail, community pool, playground, and sidewalks throughout. Move-in ready!
Contingent
$285,000
1177 Forest Lakes Way, Sterrett, AL 35147
3beds
1,279sqft
Single Family Residence
Built in 2005
6,969 Square Feet Lot
$-- Zestimate®
$223/sqft
$15/mo HOA
What's special
En-suite bathUpdated eat-in kitchenFenced backyardCozy fireplacePrimary suiteBeautiful stone countertopsRelaxing garden tub
- 25 days |
- 439 |
- 44 |
Likely to sell faster than
Zillow last checked:
Listing updated:
Listed by:
Sherry Conde 205-937-1274,
Keller Williams Metro South
Source: GALMLS,MLS#: 21460726
Facts & features
Interior
Bedrooms & bathrooms
- Bedrooms: 3
- Bathrooms: 2
- Full bathrooms: 2
Rooms
- Room types: Bedroom, Bathroom, Great Room, Kitchen, Master Bathroom, Master Bedroom
Primary bedroom
- Level: First
Bedroom 1
- Level: First
Bedroom 2
- Level: First
Primary bathroom
- Level: First
Bathroom 1
- Level: First
Kitchen
- Features: Stone Counters, Eat-in Kitchen, Pantry
- Level: First
Basement
- Area: 0
Heating
- Central, Electric
Cooling
- Central Air, Electric
Appliances
- Included: Dishwasher, Microwave, Stove-Electric, Electric Water Heater
- Laundry: Electric Dryer Hookup, Washer Hookup, Main Level, Laundry Closet, Yes
Features
- Split Bedroom, High Ceilings, Cathedral/Vaulted, Crown Molding, Smooth Ceilings, Soaking Tub, Linen Closet, Separate Shower, Split Bedrooms, Tub/Shower Combo, Walk-In Closet(s)
- Flooring: Tile, Vinyl
- Attic: Pull Down Stairs,Yes
- Number of fireplaces: 1
- Fireplace features: Tile (FIREPL), Great Room, Wood Burning
Interior area
- Total interior livable area: 1,279 sqft
- Finished area above ground: 1,279
- Finished area below ground: 0
Video & virtual tour
Property
Parking
- Total spaces: 1
- Parking features: Attached, Driveway, Garage Faces Front
- Attached garage spaces: 1
- Has uncovered spaces: Yes
Features
- Levels: One
- Stories: 1
- Patio & porch: Covered, Patio
- Pool features: In Ground, Fenced, Community
- Fencing: Fenced
- Has view: Yes
- View description: None
- Waterfront features: No
Lot
- Size: 6,969 Square Feet
- Features: Subdivision
Details
- Parcel number: 095220008037.000
- Special conditions: N/A
Construction
Type & style
- Home type: SingleFamily
- Property subtype: Single Family Residence
- Attached to another structure: Yes
Materials
- 1 Side Brick, Vinyl Siding
- Foundation: Slab
Condition
- Year built: 2005
Utilities & green energy
- Water: Public
- Utilities for property: Sewer Connected, Underground Utilities
Community & HOA
Community
- Subdivision: Forest Lakes
HOA
- Has HOA: Yes
- Amenities included: Management
- Services included: Maintenance Grounds
- HOA fee: $180 annually
Location
- Region: Sterrett
Financial & listing details
- Price per square foot: $223/sqft
- Tax assessed value: $259,800
- Annual tax amount: $1,102
- Price range: $285K - $285K
- Date on market: 7/30/2026
Estimated market value
Zestimate®
Not available
Estimated sales range
Not available
Rent Zestimate®
Not available
Price history
| Date | Event | Price |
|---|---|---|
| 8/5/2026 | Contingent | $285,000$223/sqft |
Source: | ||
| 7/30/2026 | Listed for sale | $285,000+7.1%$223/sqft |
Source: | ||
| 5/6/2022 | Sold | $266,000+4.3%$208/sqft |
Source: | ||
| 5/2/2022 | Pending sale | $255,000$199/sqft |
Source: | ||
| 4/13/2022 | Contingent | $255,000$199/sqft |
Source: | ||
| 4/11/2022 | Listed for sale | $255,000+49.1%$199/sqft |
Source: | ||
| 1/25/2019 | Sold | $171,000-1.7%$134/sqft |
Source: | ||
| 1/25/2019 | Listed for sale | $174,000$136/sqft |
Source: RealtySouth-Shelby Office #833998 Report a problem | ||
| 12/21/2018 | Pending sale | $174,000$136/sqft |
Source: RealtySouth #833998 Report a problem | ||
| 12/18/2018 | Price change | $174,000-0.6%$136/sqft |
Source: RealtySouth #833998 Report a problem | ||
| 12/7/2018 | Price change | $175,000-0.6%$137/sqft |
Source: RealtySouth #833998 Report a problem | ||
| 12/1/2018 | Listed for sale | $176,000$138/sqft |
Source: RealtySouth #833998 Report a problem | ||
| 11/18/2018 | Pending sale | $176,000$138/sqft |
Source: RealtySouth #833998 Report a problem | ||
| 11/15/2018 | Listed for sale | $176,000+17.7%$138/sqft |
Source: RealtySouth-Shelby Office #833998 Report a problem | ||
| 6/17/2009 | Sold | $149,495-0.9%$117/sqft |
Source: Public Record Report a problem | ||
| 7/28/2005 | Sold | $150,900$118/sqft |
Source: Public Record Report a problem | ||
Public tax history
| Year | Property taxes | Tax assessment |
|---|---|---|
| 2025 | $1,102 +1% | $25,980 +1% |
| 2024 | $1,091 +2.5% | $25,720 +2.4% |
| 2023 | $1,064 +23.7% | $25,120 +22.7% |
| 2022 | $860 +14.5% | $20,480 +13.8% |
| 2021 | $751 +14.8% | $18,000 +13.9% |
| 2020 | $654 +2.6% | $15,800 +2.5% |
| 2019 | $637 | $15,420 +6.2% |
| 2017 | $637 +9.9% | $14,520 +5.7% |
| 2015 | $580 +7.7% | $13,740 +4.2% |
| 2014 | $539 +0.8% | $13,180 +0.8% |
| 2013 | $535 | $13,080 |
| 2012 | $535 -5.9% | $13,080 -5.5% |
| 2011 | $568 -1.5% | $13,840 -1.4% |
| 2010 | $577 -0.8% | $14,040 -0.7% |
| 2009 | $581 -2.8% | $14,140 -2.6% |
| 2007 | $598 | $14,520 |
Find assessor info on the county website
Monthly payment
Est. payment
Payment breakdown
Explore the cost of this home by adjusting the details. Changes won't be saved.Climate risks
Neighborhood: 35147
Getting around
Nearby schools
GreatSchools rating
- 9/10Chelsea Park Elementary SchoolGrades: K-5Distance: 3.9 mi
- 10/10Chelsea Middle SchoolGrades: 6-8Distance: 2 mi
- 8/10Chelsea High SchoolGrades: 9-12Distance: 3.2 mi
Schools provided by the listing agent
- Elementary: Chelsea Park
- Middle: Chelsea
- High: Chelsea
Source: GALMLS. This data may not be complete. We recommend contacting the local school district to confirm school assignments for this home.
- $264,8003 bd2 ba1.2k sqft1173 Forest Lakes Way, Sterrett, AL 35147Sold
Save 
- $282,9003 bd2 ba1.2k sqft1181 Forest Lakes Way, Sterrett, AL 35147Off Market
Save 
- $338,6003 bd3 ba2.3k sqft1169 Forest Lakes Way, Sterrett, AL 35147Off Market
Save 
- $300,0003 bd2 ba1.4k sqft1185 Forest Lakes Way, Sterrett, AL 35147Sold
Save 
- $267,0003 bd2 ba1.2k sqft1176 Forest Lakes Way, Sterrett, AL 35147Sold
Save - $304,5003 bd2 ba1.8k sqft5978 Forest Lakes Cv, Sterrett, AL 35147Off Market
Save - $272,0003 bd2 ba1.3k sqft5982 Forest Lakes Cv, Sterrett, AL 35147Sold
Save - $248,0003 bd2 ba1.2k sqft5974 Forest Lakes Cv, Sterrett, AL 35147Sold
Save
A local agent can set up tours, give advice and negotiate with sellers.