This cozy, 3 bedroom, 2 bath cottage-style home sits on a peaceful corner lot in the Alabaster city limits and popular school system. NO HOA. Inside, you’ll find classic updates including tile and laminate flooring, an open kitchen with updated cabinets, custom hardware, and a tile backsplash. The living space is filled with natural light, trimmed with wainscoting-style wall panels, and anchored by vaulted ceilings. 2 car garage with extra spacious driveway.
For sale
$299,000
125 Carriage Dr, Maylene, AL 35114
3beds
1,612sqft
Single Family Residence
Built in 1989
0.4 Acres Lot
$-- Zestimate®
$185/sqft
$-- HOA
What's special
Custom hardwarePeaceful corner lotExtra spacious drivewayWainscoting-style wall panelsTile backsplashVaulted ceilings
- 36 days
- 299
- 14
Zillow last checked:
Listing updated:
Listed by:
Vicki Lugar CELL:205-563-3444,
ARC Realty - Hoover
Source: GALMLS,MLS#: 21463731
Facts & features
Interior
Bedrooms & bathrooms
- Bedrooms: 3
- Bathrooms: 2
- Full bathrooms: 2
Rooms
- Room types: Bedroom, Den/Family (ROOM), Dining Room, Bathroom, Kitchen, Master Bathroom, Master Bedroom
Primary bedroom
- Level: First
Bedroom 1
- Level: Second
Bedroom 2
- Level: Second
Primary bathroom
- Level: First
Bathroom 1
- Level: Second
Dining room
- Level: First
Family room
- Level: First
Kitchen
- Features: Laminate Counters
- Level: First
Basement
- Area: 0
Heating
- Central, Electric
Cooling
- Central Air, Electric, Ceiling Fan(s)
Appliances
- Included: Electric Cooktop, Dishwasher, Microwave, Electric Oven, Self Cleaning Oven, Refrigerator, Stainless Steel Appliance(s), Electric Water Heater
- Laundry: Electric Dryer Hookup, Washer Hookup, Main Level, Laundry Closet, Laundry (ROOM), Yes
Features
- None, Crown Molding, Smooth Ceilings, Linen Closet, Separate Shower, Double Vanity, Tub/Shower Combo
- Flooring: Carpet, Hardwood, Tile
- Windows: Double Pane Windows
- Attic: Pull Down Stairs,Yes
- Number of fireplaces: 1
- Fireplace features: Brick (FIREPL), Family Room, Wood Burning
Interior area
- Total interior livable area: 1,612 sqft
- Finished area above ground: 1,612
- Finished area below ground: 0
Video & virtual tour
Property
Parking
- Total spaces: 4
- Parking features: Attached, Parking (MLVL), Garage Faces Side
- Attached garage spaces: 2
- Carport spaces: 2
- Covered spaces: 4
Features
- Levels: One and One Half
- Stories: 1.5
- Exterior features: None
- Pool features: None
- View description: None
- Waterfront features: No
Lot
- Size: 0.4 Acres
Details
- Parcel number: 235160001012.013
- Special conditions: As Is
Construction
Type & style
- Home type: SingleFamily
- Property subtype: Single Family Residence
Materials
- Brick Over Foundation, HardiPlank Type, Other
- Foundation: Slab
Condition
- Year built: 1989
Utilities & green energy
- Water: Public
- Utilities for property: Sewer Connected
Green energy
- Energy efficient items: Thermostat
Community & HOA
Community
- Subdivision: Carriage Hill
Location
- Region: Maylene
Financial & listing details
- Price per square foot: $185/sqft
- Tax assessed value: $213,400
- Price range: $299K - $299K
- Date on market: 9/1/2026
Estimated market value
Not available
Estimated sales range
Not available
Not available
Price history
| Date | Event | Price |
|---|---|---|
| 9/1/2026 | Listed for sale | $299,000+11.2%$185/sqft |
Source:  GALMLS #21463731 Report a problem GALMLS #21463731 Report a problem | ||
| 8/31/2026 | Listing removed | -- |
Source: Owner Report a problem | ||
| 7/1/2026 | Listed for sale | $269,000+89.6%$167/sqft |
Source: Owner Report a problem | ||
| 10/27/2005 | Sold | $141,900-75.9%$88/sqft |
Source: Public Record Report a problem | ||
| 2/4/2005 | Sold | $590,000+408.6%$366/sqft |
Source: Agent Provided Report a problem | ||
| 11/27/2001 | Sold | $116,000$72/sqft |
Source: Public Record Report a problem | ||
Public tax history
| Year | Property taxes | Tax assessment |
|---|---|---|
| 2025 | -- | $21,340 +1.9% |
| 2024 | $1,090 +7.3% | $20,940 +7.1% |
| 2023 | $1,015 +12.2% | $19,560 +11.6% |
| 2022 | $905 +15% | $17,520 +14.2% |
| 2021 | $787 +6.6% | $15,340 +6.2% |
| 2020 | $739 +4.6% | $14,440 +7.8% |
| 2019 | $706 +3.5% | $13,400 +1.7% |
| 2017 | $683 +4.8% | $13,180 +4.3% |
| 2015 | $651 +2.9% | $12,640 +1.3% |
| 2014 | $633 -0.8% | $12,480 -0.8% |
| 2013 | $638 | $12,580 |
| 2012 | $638 -1.7% | $12,580 -1.6% |
| 2011 | $649 -1.5% | $12,780 -1.4% |
| 2010 | $659 +0.8% | $12,960 +0.8% |
| 2009 | $653 +1.7% | $12,860 +1.6% |
| 2007 | $643 +16.9% | $12,660 -88.4% |
| 2005 | $550 +3.9% | $109,400 +3.6% |
| 2004 | $529 | $105,600 |
| 2003 | $529 -45.5% | -- |
| 2002 | $971 +118.2% | -- |
| 2001 | $445 | -- |
Find assessor info on the county website
Monthly payment
Est. payment
Payment breakdown
Explore the cost of this home by adjusting the details. Changes won't be saved.Climate risks
Neighborhood: 35114
Nearby schools
Schools provided by the listing agent
- Elementary: Creek View
- Middle: Thompson
- High: Thompson
Source: GALMLS. This data may not be complete. We recommend contacting the local school district to confirm school assignments for this home.

Similar homes
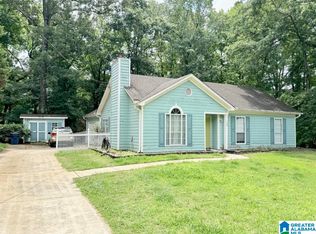
- $--3 bd3 ba1.5k sqft108 Berryhill Ln, Alabaster, AL 35007Auction
 Xome
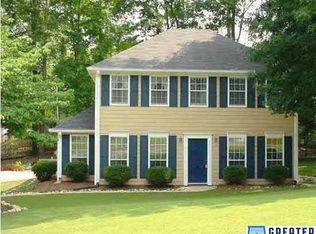
Xome - $--3 bd2 ba1.6k sqft204 Meadowlark Dr, Alabaster, AL 35007Auction
 Xome
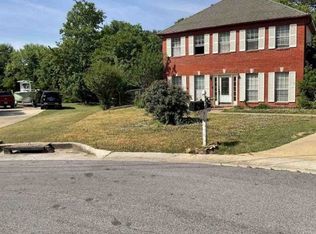
Xome - $299,9993 bd2 ba1.9k sqft14 Frankies Ln, Alabaster, AL 35007For Sale

 MLS ID #21464423, Pamela Crain, 1 Percent Lists Legacy. GALMLS
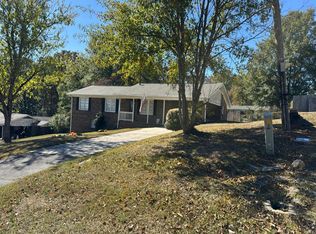
 - $--3 bd2 ba1.3k sqft835 Burning Tree Trl, Alabaster, AL 35007Auction
 Auction.com 1
 - $245,0003 bd2 ba1.4k sqft116 Palm Dr, Alabaster, AL 35007For SaleMLS ID #21466782, Darnell Williams, Keller Williams Realty Hoover. GALMLS
- $310,0003 bd3 ba1.8k sqft409 Dogwood Cv, Alabaster, AL 35007For SaleMLS ID #21449482, Ralph Harvey, List With Freedom. GALMLS
- $290,0003 bd2 ba1.6k sqft134 Horseshoe Cir, Alabaster, AL 35007For SaleMLS ID #21453784, Heather Bailey, Realty Prime Inc - Realty Prime. GALMLS
- $349,0004 bd3 ba2.4k sqft105 Park Forest Ter, Alabaster, AL 35007For SaleMLS ID #21464855, Chandra Green, RealtySouth - Chilton II. GALMLS
- $280,0004 bd2 ba1.6k sqft316 Vincent St, Alabaster, AL 35007For SaleMLS ID #21448176, Nakia Walker, Opendoor Brokerage LLC. GALMLS
- $269,9994 bd3 ba2.2k sqftSpectrum, Alabaster, AL 35007For SaleMLS ID #21448175, Joann Morgan, Morgan Realty. GALMLS
- $271,5003 bd3 ba2k sqft1330 Hillwood Dr, Alabaster, AL 35007For SaleMLS ID #21450513, Marshall Casselman, eXp Realty, LLC Central. GALMLS
- $250,0003 bd2 ba2k sqft117 Lake Ln, Alabaster, AL 35007For SaleMLS ID #21462836, Ashlee Springer, Keller Williams Metro South. GALMLS
- $251,0003 bd2 ba1.3k sqft4334 Morningside Dr, Helena, AL 35080For SaleMLS ID #21459324, Nakia Walker, Opendoor Brokerage LLC. GALMLS
- $293,9003 bd2 ba1.5k sqft524 Creekview Cir, Pelham, AL 35124For SaleMLS ID #21458711, Paul Holley, Century 21 Advantage. GALMLS
- $269,9003 bd3 ba2k sqft302 Oak Leaf Cir, Birmingham, AL 35244For SaleMLS ID #21465266, Jessica Parson, Russell Realty & Associates. GALMLS
- $274,9994 bd2 ba1.7k sqft1130 Highland St, Montevallo, AL 35115For SaleMLS ID #21464746, Linda Whitlow, River Region Realty Group LLC. GALMLS
- $250,0003 bd2 ba1.4k sqft120 King Arthur Pl, Alabaster, AL 35007For SaleMLS ID #21456361, Kena Perkins, Keller Williams Metro South. GALMLS
