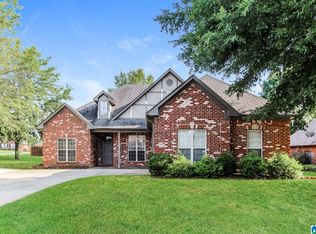
Welcome to 105 Park Forrest Terrace! This spacious 4-bedroom, 2.5-bath home offers comfortable living in a convenient Alabaster location. Enjoy a welcoming front porch with plenty of space to relax and unwind, along with a great backyard ready for outdoor gatherings, play, or simply enjoying the outdoors. Inside, the home offers a functional layout with room for everyone. Located close to the University of Montevallo and Shelby Baptist Medical Center, this home provides easy access to schools, shopping, dining, and everyday conveniences. Residents can also enjoy the community pool and sports area. Best of all, there is no HOA, giving you added flexibility and freedom. Come see all that this home and location have to offer!
For sale
$349,000
105 Park Forest Ter, Alabaster, AL 35007
4beds
2,406sqft
Single Family Residence
Built in 1995
0.44 Acres Lot
$-- Zestimate®
$145/sqft
$-- HOA
What's special
- 22 days
- 838
- 98
Likely to sell faster than
Zillow last checked:
Listing updated:
Listed by:
Chandra Green 334-343-8633,
RealtySouth - Chilton II
Source: GALMLS,MLS#: 21464855
Facts & features
Interior
Bedrooms & bathrooms
- Bedrooms: 4
- Bathrooms: 3
- Full bathrooms: 2
- 1/2 bathrooms: 1
Rooms
- Room types: Bedroom, Kitchen, Master Bathroom, Master Bedroom
Primary bedroom
- Level: Second
Bedroom 1
- Level: Second
Bedroom 2
- Level: Basement
Bedroom 3
- Level: Second
Primary bathroom
- Level: Second
Kitchen
- Level: First
Living room
- Level: First
Basement
- Area: 528
Heating
- Central
Cooling
- Central Air
Appliances
- Included: Electric Cooktop, Dishwasher, Microwave, Electric Oven, Double Oven, Refrigerator, Electric Water Heater
- Laundry: Electric Dryer Hookup, Washer Hookup, Upper Level, Laundry Room, Yes
Features
- Workshop (INT), Crown Molding, Linen Closet, Separate Shower, Double Vanity, Tub/Shower Combo, Walk-In Closet(s)
- Flooring: Carpet, Hardwood, Tile
- Basement: Full,Finished,Daylight
- Attic: Pull Down Stairs,Yes
- Number of fireplaces: 1
- Fireplace features: Brick (FIREPL), Family Room, Wood Burning
Interior area
- Total interior livable area: 2,406 sqft
- Finished area above ground: 1,878
- Finished area below ground: 528
Video & virtual tour
Property
Parking
- Total spaces: 3
- Parking features: Boat, Driveway, RV Access/Parking, Unassigned, Garage Faces Side
- Garage spaces: 1
- Carport spaces: 2
- Covered spaces: 3
- Has uncovered spaces: Yes
Features
- Levels: 2+ story
- Patio & porch: Open (DECK), Deck
- Pool features: In Ground, Community
- Has spa: Yes
- Spa features: Bath
- View description: None
- Waterfront features: No
Lot
- Size: 0.44 Acres
Details
- Additional structures: Storm Shelter-Private, Workshop
- Parcel number: 237260006001.000
- Special conditions: As Is
- Other equipment: Home Theater
Construction
Type & style
- Home type: SingleFamily
- Property subtype: Single Family Residence
Materials
- Brick Over Foundation, Other
- Foundation: Basement
Condition
- Year built: 1995
Utilities & green energy
- Sewer: Septic Tank
- Water: Public
- Utilities for property: Underground Utilities
Community & HOA
Community
- Subdivision: Park Forest
Location
- Region: Alabaster
Financial & listing details
- Price per square foot: $145/sqft
- Tax assessed value: $280,200
- Annual tax amount: $1,472
- Price range: $349K - $349K
- Date on market: 9/13/2026
Estimated market value
Not available
Estimated sales range
Not available
Not available
Price history
| Date | Event | Price |
|---|---|---|
| 9/13/2026 | Listed for sale | $349,000+86.1%$145/sqft |
Source:  GALMLS #21464855 Report a problem GALMLS #21464855 Report a problem | ||
| 8/3/2016 | Sold | $187,500-1.3%$78/sqft |
Source: GALMLS #750733 Report a problem | ||
| 5/20/2016 | Listed for sale | $189,900+7.3%$79/sqft |
Source: Keller Williams - Birmingham - Vestavia #750733 Report a problem | ||
| 7/13/2012 | Sold | $177,000-1.1%$74/sqft |
Source: Public Record Report a problem | ||
| 4/13/2012 | Listed for sale | $179,000$74/sqft |
Source: Visual Tour #528330 Report a problem | ||
Public tax history
| Year | Property taxes | Tax assessment |
|---|---|---|
| 2025 | $1,472 +2% | $28,020 +2% |
| 2024 | $1,443 +8.1% | $27,480 +7.8% |
| 2023 | $1,335 +6.3% | $25,480 +6.1% |
| 2022 | $1,256 +10.4% | $24,020 +10.1% |
| 2021 | $1,137 +6.8% | $21,820 +6.5% |
| 2020 | $1,065 +4.9% | $20,480 +4.7% |
| 2019 | $1,015 | $19,560 +3.4% |
| 2017 | $1,015 +11% | $18,920 +8.4% |
| 2015 | $915 +3.9% | $17,460 +2.3% |
| 2014 | $880 -0.9% | $17,060 -0.8% |
| 2013 | $888 +11.5% | $17,200 +11% |
| 2012 | $796 -8.2% | $15,500 -7.8% |
| 2011 | $867 -1.6% | $16,820 -1.5% |
| 2010 | $881 +1.1% | $17,080 +1.1% |
| 2009 | $872 -3% | $16,900 -2.9% |
| 2007 | $899 +15.2% | $17,400 -88.5% |
| 2005 | $780 +3.9% | $151,900 +3.7% |
| 2004 | $751 | $146,500 |
| 2003 | $751 +15.6% | -- |
| 2002 | $649 | -- |
| 2001 | $649 | -- |
Find assessor info on the county website
Monthly payment
Est. payment
Payment breakdown
Explore the cost of this home by adjusting the details. Changes won't be saved.Climate risks
Neighborhood: 35007
Nearby schools
Schools provided by the listing agent
- Elementary: Meadow View
- Middle: Thompson
- High: Thompson
Source: GALMLS. This data may not be complete. We recommend contacting the local school district to confirm school assignments for this home.
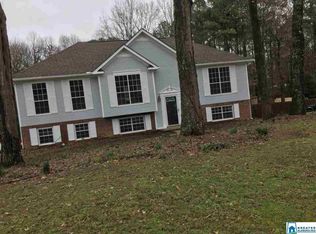
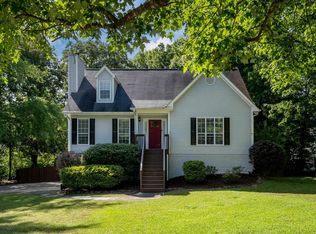
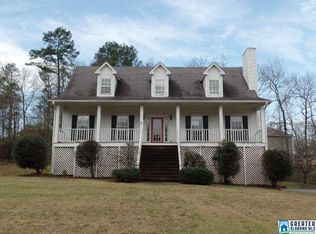
Similar homes
- $--3 bd3 ba1.5k sqft108 Berryhill Ln, Alabaster, AL 35007Auction
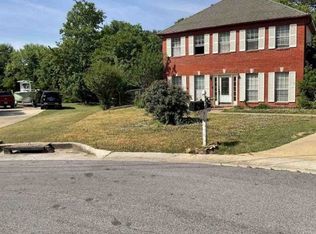 Xome
Xome - $--3 bd2 ba1.6k sqft204 Meadowlark Dr, Alabaster, AL 35007Auction
 Xome
Xome - $324,1004 bd3 ba2k sqft129 Tanglewood Dr, Alabaster, AL 35007For Sale
 MLS ID #21464744, Steven Bintz, EveryState Inc. GALMLS
 - $369,9003 bd3 ba2.7k sqftSpectrum, Alabaster, AL 35007For Sale
 MLS ID #21464481, Tee McBeth, Keller Williams Realty Vestavia. GALMLS
 - $338,6004 bd3 ba1.4k sqft137 Shelby Farms Dr, Alabaster, AL 35007For SaleMLS ID #21456868, Steven Bintz, EveryState Inc. GALMLS
- $328,0004 bd3 ba2.3k sqft192 Kentwood Dr, Alabaster, AL 35007For SaleMLS ID #21459744, David Mackle, Keller Williams Realty Vestavia. GALMLS
- $355,0003 bd4 ba2.8k sqftAtt, Alabaster, AL 35007For SaleMLS ID #21458766, Connie Derryberry, Keller Williams Metro South. GALMLS
- $355,0003 bd3 ba1.9k sqft625 Olde Towne Ln, Alabaster, AL 35007For SaleMLS ID #21463565, Pamela Crain, 1 Percent Lists Legacy. GALMLS
- $349,9004 bd4 ba2.3k sqftAt&t, Helena, AL 35080For SaleMLS ID #21464101, Rachel Saggus, Lokation Real Estate LLC. GALMLS
- $300,7003 bd3 ba2.4k sqft103 Comanche Cir, Alabaster, AL 35007For SaleMLS ID #21460723, Steven Bintz, EveryState Inc. GALMLS
- $245,0003 bd2 ba1.4k sqft116 Palm Dr, Alabaster, AL 35007For SaleMLS ID #21466782, Darnell Williams, Keller Williams Realty Hoover. GALMLS
- $330,0004 bd3 ba2.2k sqftSpectrum, Montevallo, AL 35115For SaleMLS ID #21464234, Terrence Forman, Keller Williams Realty Hoover. GALMLS
- $485,0004 bd4 ba3.1k sqftAt&t, Maylene, AL 35114For SaleMLS ID #21464935, Shannon Pernell, Keller Williams Metro South. GALMLS
- $299,0003 bd2 ba1.6k sqft125 Carriage Dr, Maylene, AL 35114For SaleMLS ID #21463731, Vicki Lugar, ARC Realty - Hoover. GALMLS
- $275,0003 bd2 ba1.7k sqft524 Buck Creek Ln, Alabaster, AL 35007For SaleMLS ID #21452836, Andy Phung, Keller Williams. GALMLS
- $271,5003 bd3 ba2k sqft1330 Hillwood Dr, Alabaster, AL 35007For SaleMLS ID #21450513, Marshall Casselman, eXp Realty, LLC Central. GALMLS
- $409,9004 bd4 ba2.5k sqft1932 Seattle Slew Dr, Helena, AL 35080For SaleMLS ID #21464465, Kristen Parker, Keller Williams Realty Vestavia. GALMLS
- $250,0003 bd2 ba2k sqft117 Lake Ln, Alabaster, AL 35007For SaleMLS ID #21462836, Ashlee Springer, Keller Williams Metro South. GALMLS
