Tucked away in the back of the quiet Buck Creek Manor community, this move-in ready garden home offers comfortable one-level living with 3 bedrooms and 2 full baths. The home has been refreshed with new flooring, fresh interior paint, new stainless steel appliances, and along with exterior improvements including pressure washing and fresh paint touch-ups. The spacious living room features a cozy fireplace, creating a welcoming space for everyday living and entertaining, while the private backyard offers room to relax with minimal upkeep. A side-entry two-car carport provides convenient access just off the kitchen. Located just off Highway 119 in Alabaster, this home is minutes from schools, shopping, restaurants, parks, and everyday conveniences. Updated, low-maintenance, and move-in ready—this is an opportunity to own a well-maintained home in a convenient Alabaster location without taking on a long list of projects.
For sale
$275,000
524 Buck Creek Ln, Alabaster, AL 35007
3beds
1,718sqft
Single Family Residence
Built in 1997
6,534 Square Feet Lot
$-- Zestimate®
$160/sqft
$-- HOA
What's special
Fresh interior paintNew flooringCozy fireplaceSide-entry two-car carportNew stainless steel appliancesPrivate backyard
- 80 days
- 319
- 25
Zillow last checked:
Listing updated:
Listed by:
Andy Phung 626-242-4897,
Keller Williams,
Kevin Nguyen 205-852-4820,
Keller Williams
Source: GALMLS,MLS#: 21452836
Facts & features
Interior
Bedrooms & bathrooms
- Bedrooms: 3
- Bathrooms: 2
- Full bathrooms: 2
Rooms
- Room types: Bedroom, Den/Family (ROOM), Dining Room, Bathroom, Kitchen, Master Bathroom, Master Bedroom
Primary bedroom
- Level: First
Bedroom 1
- Level: First
Bedroom 2
- Level: First
Primary bathroom
- Level: First
Bathroom 1
- Level: First
Dining room
- Level: First
Family room
- Level: First
Kitchen
- Features: Laminate Counters
- Level: First
Living room
- Level: First
Basement
- Area: 0
Heating
- Central
Cooling
- Central Air
Appliances
- Included: Dishwasher, Electric Oven, Refrigerator, Stove-Electric, Electric Water Heater
- Laundry: Electric Dryer Hookup, Washer Hookup, Main Level, Laundry Closet, Yes
Features
- None, Cathedral/Vaulted, Tray Ceiling(s), Tub/Shower Combo
- Flooring: Carpet, Tile, Vinyl
- Attic: Other,Yes
- Number of fireplaces: 1
- Fireplace features: Marble (FIREPL), Living Room, Wood Burning
Interior area
- Total interior livable area: 1,718 sqft
- Finished area above ground: 1,718
- Finished area below ground: 0
Video & virtual tour
Property
Parking
- Total spaces: 4
- Parking features: Driveway, Parking (MLVL), Off Street, Garage Faces Side
- Garage spaces: 2
- Carport spaces: 2
- Covered spaces: 4
- Has uncovered spaces: Yes
Features
- Levels: One
- Stories: 1
- Patio & porch: Open (PATIO), Patio
- Pool features: None
- Fencing: Fenced
- View description: None
- Waterfront features: No
Lot
- Size: 6,534 Square Feet
Details
- Parcel number: 231113003031.000
- Special conditions: As Is
Construction
Type & style
- Home type: SingleFamily
- Property subtype: Single Family Residence
- Attached to another structure: Yes
Materials
- Vinyl Siding
- Foundation: Slab
Condition
- Year built: 1997
Utilities & green energy
- Water: Public
- Utilities for property: Sewer Connected, Underground Utilities
Community & HOA
Community
- Subdivision: Buck Creek Landing
Location
- Region: Alabaster
Financial & listing details
- Price per square foot: $160/sqft
- Tax assessed value: $205,800
- Annual tax amount: $2,223
- Price range: $275K - $275K
- Date on market: 7/16/2026
Estimated market value
Not available
Estimated sales range
Not available
Not available
Price history
| Date | Event | Price |
|---|---|---|
| 7/16/2026 | Listed for sale | $275,000+3.8%$160/sqft |
Source:  GALMLS #21452836 Report a problem GALMLS #21452836 Report a problem | ||
| 5/20/2026 | Listing removed | $265,000$154/sqft |
Source: GALMLS #21452836 Report a problem | ||
| 5/13/2026 | Listed for sale | $265,000+47.4%$154/sqft |
Source: GALMLS #21452836 Report a problem | ||
| 4/8/2024 | Listing removed | -- |
Source: Zillow Rentals Report a problem | ||
| 3/21/2024 | Listed for rent | $1,500+20%$1/sqft |
Source: Zillow Rentals Report a problem | ||
| 8/22/2021 | Listing removed | -- |
Source: Zillow Rental Manager Report a problem | ||
| 8/18/2021 | Listed for rent | $1,250$1/sqft |
Source: Zillow Rental Manager Report a problem | ||
| 8/4/2021 | Listing removed | -- |
Source:  RE/Max of Alabama Report a problem RE/Max of Alabama Report a problem | ||
| 8/3/2021 | Listed for rent | $1,250$1/sqft |
Source: RE/Max of Alabama #1294099 Report a problem | ||
| 3/30/2021 | Listing removed | -- |
Source: RE/Max of Alabama Report a problem | ||
| 3/19/2021 | Listed for rent | $1,250$1/sqft |
Source: RE/Max of Alabama #1279603 Report a problem | ||
| 3/15/2021 | Sold | $179,833+4.3%$105/sqft |
Source: GALMLS #1276684 Report a problem | ||
| 2/19/2021 | Pending sale | $172,500$100/sqft |
Source: GALMLS #1276684 Report a problem | ||
| 2/17/2021 | Listed for sale | $172,500-70.2%$100/sqft |
Source: GALMLS #1276684 Report a problem | ||
| 11/14/2012 | Sold | $579,000+399.1%$337/sqft |
Source: Agent Provided Report a problem | ||
| 7/7/2003 | Sold | $116,000+13.7%$68/sqft |
Source: Public Record Report a problem | ||
| 7/2/1998 | Sold | $102,000$59/sqft |
Source: Public Record Report a problem | ||
Public tax history
| Year | Property taxes | Tax assessment |
|---|---|---|
| 2025 | $2,223 +1.9% | $41,160 +1.9% |
| 2024 | $2,182 +6% | $40,400 +6% |
| 2023 | $2,058 +10.4% | $38,120 +10.4% |
| 2022 | $1,864 +139% | $34,520 +127.1% |
| 2021 | $780 +4.5% | $15,200 +4.3% |
| 2020 | $746 -1% | $14,580 -1% |
| 2019 | $754 | $14,720 +14.1% |
| 2017 | $754 +17.5% | $12,900 +2.5% |
| 2015 | $642 +2.9% | $12,580 +2.3% |
| 2014 | $623 | $12,300 |
| 2013 | $623 -0.9% | $12,300 -0.8% |
| 2012 | $629 -4.4% | $12,400 -4.2% |
| 2011 | $658 -1.5% | $12,940 -1.4% |
| 2010 | $667 -1.6% | $13,120 -1.5% |
| 2009 | $678 +5% | $13,320 +4.7% |
| 2007 | $646 +12.6% | $12,720 -88.8% |
| 2005 | $574 +3.9% | $113,800 +3.6% |
| 2004 | $552 | $109,800 |
| 2003 | $552 +17.2% | -- |
| 2002 | $471 | -- |
| 2001 | $471 | -- |
Find assessor info on the county website
Monthly payment
Est. payment
Payment breakdown
Explore the cost of this home by adjusting the details. Changes won't be saved.Climate risks
Neighborhood: 35007
Nearby schools
Schools provided by the listing agent
- Elementary: Creek View
- Middle: Thompson
- High: Thompson
Source: GALMLS. This data may not be complete. We recommend contacting the local school district to confirm school assignments for this home.
Similar homes
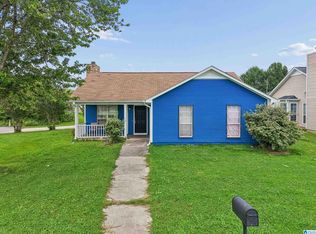
- $245,0003 bd2 ba1.4k sqft116 Palm Dr, Alabaster, AL 35007For Sale
 MLS ID #21466782, Darnell Williams, Keller Williams Realty Hoover. GALMLS
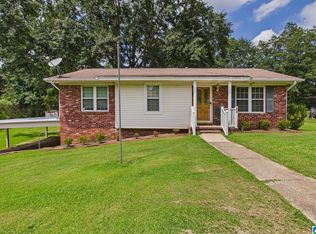
 - $290,0003 bd2 ba1.6k sqft134 Horseshoe Cir, Alabaster, AL 35007For Sale
 MLS ID #21453784, Heather Bailey, Realty Prime Inc - Realty Prime. GALMLS
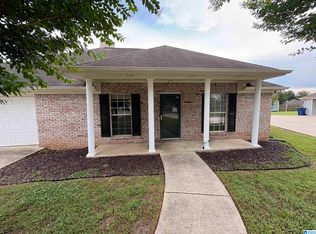
 - $300,7003 bd3 ba2.4k sqft103 Comanche Cir, Alabaster, AL 35007For Sale
 MLS ID #21460723, Steven Bintz, EveryState Inc. GALMLS
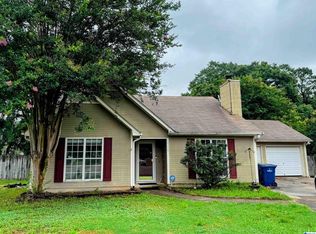
 - $250,0003 bd2 ba1.4k sqft120 King Arthur Pl, Alabaster, AL 35007For Sale
 MLS ID #21456361, Kena Perkins, Keller Williams Metro South. GALMLS
 - $250,0003 bd2 ba2k sqft117 Lake Ln, Alabaster, AL 35007For SaleMLS ID #21462836, Ashlee Springer, Keller Williams Metro South. GALMLS
- $275,0003 bd2 ba1.4k sqftCall Providers, Pelham, AL 35124For SaleMLS ID #21461954, Paul DeCarlo, RE/MAX Preferred. GALMLS
- $324,1004 bd3 ba2k sqft129 Tanglewood Dr, Alabaster, AL 35007For SaleMLS ID #21464744, Steven Bintz, EveryState Inc. GALMLS
- $315,0004 bd3 ba2.2k sqft240 Leaf Ln, Alabaster, AL 35007For SaleMLS ID #21452131, Crystal Westbrook, Keller Williams Metro North. GALMLS
- $247,9003 bd2 ba1.6k sqftCharter, Calera, AL 35040For SaleMLS ID #21466433, San Johnson, AXEN Realty, LLC. GALMLS
- $269,9003 bd2 ba1.4k sqft1919 Gallant Fox Dr, Helena, AL 35080For SaleMLS ID #21460733, Sandy Nguyen (Binh), Goal Realty LLC. GALMLS
- $355,0003 bd3 ba1.9k sqft625 Olde Towne Ln, Alabaster, AL 35007For SaleMLS ID #21463565, Pamela Crain, 1 Percent Lists Legacy. GALMLS
- $329,9004 bd2 ba1.9k sqft324 Shelby Farms Ln, Alabaster, AL 35007For SaleMLS ID #21461672, Breanna Sexton, RE/MAX Advantage. GALMLS
- $338,6004 bd3 ba1.4k sqft137 Shelby Farms Dr, Alabaster, AL 35007For SaleMLS ID #21456868, Steven Bintz, EveryState Inc. GALMLS
- $308,9003 bd2 ba1.5k sqftSpectrum, Maylene, AL 35114For SaleMLS ID #21464511, Tim Mitchell, eXp Realty, LLC Central. GALMLS
- $280,0003 bd2 ba1.5k sqft200 Tocoa Cir, Helena, AL 35080For SaleMLS ID #21460275, Danielle Turner, Keller Williams Metro South. GALMLS
- $320,0003 bd2 ba1.8k sqftSpectrum, Pelham, AL 35124For SaleMLS ID #21460524, Katrina Mickles, Keller Williams Realty Vestavia. GALMLS
- $241,9003 bd2 ba1.2k sqft528 Walker Rd, Pelham, AL 35124For SaleMLS ID #21463523, Ann Snoddy, RealtySouth-OTM-Acton Rd. GALMLS
- $259,9003 bd2 ba1.6k sqft1012 Waterford Trl, Calera, AL 35040For SaleMLS ID #21459061, Candace Kromer, EXIT Royal Realty. GALMLS
- $278,9003 bd2 ba1.2k sqft1670 Old Cahaba Ct, Helena, AL 35080For SaleMLS ID #21453390, Daphney Massey, Century 21 Advantage. GALMLS
