Is your family growing? This home could be just what your looking for. This four-bedroom home on an inviting cull-da-sac in Alabaster’s Summer Brook neighborhood features a spacious primary suite, an eat-in kitchen with new LVP flooring. The covered patio you can enjoy your morning coffee or unwind in the evening. Walk or bike to the community pool, or take a short drive to shopping and dining. Nearby Warrior Park offers ballfields and a playground, while Buck Creek Trail provides a scenic spot for a creek side walk. Located in the Alabaster City Schools district, home to Thompson High School.
Coming soon
$330,000
105 Blue Spring Cir, Alabaster, AL 35007
4beds
2,180sqft
Single Family Residence
Built in 1996
9,583 Square Feet Lot
$303,400 Zestimate®
$151/sqft
$27/mo HOA
What's special
- 7 days
- 447
- 68
Zillow last checked:
Listing updated:
Listed by:
Taunea Green 205-389-4219,
Keller Williams Metro South
Source: GALMLS,MLS#: 21469527
Facts & features
Interior
Bedrooms & bathrooms
- Bedrooms: 4
- Bathrooms: 3
- Full bathrooms: 2
- 1/2 bathrooms: 1
Rooms
- Room types: Bedroom, Dining Room, Bathroom, Half Bath (ROOM), Kitchen, Master Bathroom, Master Bedroom
Primary bedroom
- Level: Second
Bedroom 1
- Level: Second
Bedroom 2
- Level: Second
Bedroom 3
- Level: Second
Primary bathroom
- Level: Second
Bathroom 1
- Level: First
Dining room
- Level: First
Kitchen
- Features: Laminate Counters, Eat-in Kitchen, Pantry
- Level: First
Living room
- Level: First
Basement
- Area: 0
Heating
- Central, Heat Pump
Cooling
- Central Air, Heat Pump, Ceiling Fan(s)
Appliances
- Included: Dishwasher, Microwave, Refrigerator, Stove-Electric, Electric Water Heater
- Laundry: Electric Dryer Hookup, Washer Hookup, Main Level, Laundry Room, Laundry (ROOM), Yes
Features
- None, Smooth Ceilings, Soaking Tub, Separate Shower, Tub/Shower Combo, Walk-In Closet(s)
- Flooring: Carpet, Vinyl
- Attic: Pull Down Stairs,Yes
- Number of fireplaces: 1
- Fireplace features: Brick (FIREPL), Living Room, Wood Burning
Interior area
- Total interior livable area: 2,180 sqft
- Finished area above ground: 2,180
- Finished area below ground: 0
Property
Parking
- Total spaces: 2
- Parking features: Driveway, Garage Faces Front
- Garage spaces: 2
- Has uncovered spaces: Yes
Features
- Levels: 2+ story
- Patio & porch: Covered, Patio
- Exterior features: None
- Pool features: In Ground, Community
- View description: None
- Waterfront features: No
Lot
- Size: 9,583 Square Feet
- Features: Cul-De-Sac, Subdivision
Details
- Parcel number: 231112003013.021
- Special conditions: N/A
Construction
Type & style
- Home type: SingleFamily
- Property subtype: Single Family Residence
Materials
- 1 Side Brick, Wood Siding
- Foundation: Slab
Condition
- Year built: 1996
Utilities & green energy
- Water: Public
- Utilities for property: Sewer Connected, Underground Utilities
Community & HOA
Community
- Features: Sidewalks, Street Lights
- Subdivision: Summer Brook
HOA
- Has HOA: Yes
- Amenities included: Management, Other
- Services included: Maintenance Grounds
- HOA fee: $318 annually
Location
- Region: Alabaster
Financial & listing details
- Price per square foot: $151/sqft
- Tax assessed value: $280,700
- Annual tax amount: $1,475
- Price range: $330K - $330K
- Date on market: 11/5/2026
Estimated market value
$303,400
$285,000 - $322,000
$2,033/mo
Price history
| Date | Event | Price |
|---|---|---|
| 7/29/2014 | Sold | $154,715+4.3%$71/sqft |
Source: Agent Provided Report a problem | ||
| 12/9/2002 | Sold | $148,300+5.2%$68/sqft |
Source: Public Record Report a problem | ||
| 11/2/2000 | Sold | $141,000$65/sqft |
Source: Public Record Report a problem | ||
Public tax history
| Year | Property taxes | Tax assessment |
|---|---|---|
| 2025 | $1,475 +1.4% | $28,080 +1.4% |
| 2024 | $1,455 +1.4% | $27,700 +1.3% |
| 2023 | $1,435 +12.2% | $27,340 +11.8% |
| 2022 | $1,280 +14.1% | $24,460 +13.6% |
| 2021 | $1,122 +6.8% | $21,540 +6.5% |
| 2020 | $1,051 +1.1% | $20,220 +1.1% |
| 2019 | $1,039 | $20,000 +12% |
| 2017 | $1,039 +16.2% | $17,860 +5.6% |
| 2015 | $894 +3.4% | $16,920 +0.8% |
| 2014 | $865 -0.9% | $16,780 -0.8% |
| 2013 | $873 | $16,920 |
| 2012 | $873 -1.8% | $16,920 -1.7% |
| 2011 | $889 -1.7% | $17,220 -1.6% |
| 2010 | $904 +0.8% | $17,500 +0.8% |
| 2009 | $896 -5% | $17,360 -4.8% |
| 2007 | $944 +15% | $18,240 -88.6% |
| 2005 | $821 +4.1% | $159,600 +3.9% |
| 2004 | $788 | $153,600 |
| 2003 | $788 +9.1% | -- |
| 2002 | $723 | -- |
| 2001 | $723 | -- |
Find assessor info on the county website
Monthly payment
Est. payment
Payment breakdown
Explore the cost of this home by adjusting the details. Changes won't be saved.Climate risks
Neighborhood: 35007
Nearby schools
Schools provided by the listing agent
- Elementary: Meadow View
- Middle: Thompson
- High: Thompson
Source: GALMLS. This data may not be complete. We recommend contacting the local school district to confirm school assignments for this home.

Similar homes
- $--3 bd3 ba1.5k sqft108 Berryhill Ln, Alabaster, AL 35007Auction
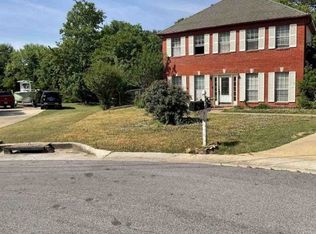 Xome
- $--3 bd2 ba1.7k sqft288 Fran Dr, Alabaster, AL 35007Auction
 Xome
- $340,0004 bd3 ba2.4k sqft105 Park Forest Ter, Alabaster, AL 35007For Sale

 MLS ID #21464855, Chandra Green, RealtySouth - Chilton II. GALMLS
- $--3 bd3 ba1.7k sqft211 7th St NW, Alabaster, AL 35007Auction
 Auction.com 1
- $189,5003 bd2 ba1.3k sqft145 Mangrove Dr, Alabaster, AL 35007For SaleMLS ID #21469620, Jenni Barrera, BluePrint Realty Company. GALMLS
- $339,0003 bd3 ba2.4k sqftUnknown, Helena, AL 35080For SaleMLS ID #21469575, Higgie Higginbotham, Keller Williams Metro South. GALMLS
- $245,0003 bd2 ba1.4k sqft116 Palm Dr, Alabaster, AL 35007For SaleMLS ID #21466782, Darnell Williams, Keller Williams Realty Hoover. GALMLS
- $275,0003 bd2 ba1.7k sqft524 Buck Creek Ln, Alabaster, AL 35007For SaleMLS ID #21452836, Andy Phung, Keller Williams. GALMLS
- $290,0003 bd2 ba1.6k sqft134 Horseshoe Cir, Alabaster, AL 35007For SaleMLS ID #21453784, Heather Bailey, Realty Prime Inc - Realty Prime. GALMLS
- $344,5005 bd3 ba2.5k sqftAt&t, Spectrum, C - Spire, Helena, AL 35080For SaleMLS ID #21466621, Jonathan Poe, Frank Poe Real Estate Co. Inc. GALMLS
- $359,9005 bd4 ba2.1k sqft783 Crider Rd, Maylene, AL 35114For SaleMLS ID #21466105, Orit Menaker, Sweet HOMElife Real Estate. GALMLS
- $299,0003 bd2 ba1.6k sqft125 Carriage Dr, Maylene, AL 35114For SaleMLS ID #21463731, Vicki Lugar, ARC Realty - Hoover. GALMLS
- $274,0004 bd2 ba1.6k sqft316 Vincent St, Alabaster, AL 35007For SaleMLS ID #21448176, Nakia Walker, Opendoor Brokerage LLC. GALMLS
- $365,0004 bd3 ba2.3k sqft210 Scotts Trce, Bessemer, AL 35022For SaleMLS ID #21468284, Keith Smith, APEX Investors and Realty. GALMLS
- $439,0004 bd3 ba3.2k sqft233 Wynlake Dr, Alabaster, AL 35007For SaleMLS ID #21444216, Linda Harris, Keller Williams Realty Vestavia. GALMLS
- $385,0004 bd3 ba2.6k sqft119 Magnolia Ridge Cir, Chelsea, AL 35043For SaleMLS ID #21469633, Dustin Lewis, Keller Williams Metro South. GALMLS
