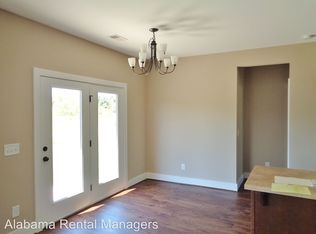
Tucked away on a cozy cul-de-sac in Maylene’s Lacy Grove subdivision, 783 Crider Road offers the space you’ve been looking for! This spacious 5-bedroom, 3.5-bath home features a versatile floor plan with room to spread out, entertain, work, and relax. The light-filled main living areas feature hardwood-style flooring, while the kitchen offers rich cabinetry, generous counter space, recessed lighting, and a large center island with sink. The primary suite includes a private bath with double vanities and separate shower, while four additional bedrooms offer endless possibilities for family, guests, home offices, playrooms, or hobby space. Step outside to a large backyard with plenty of room to make it your own. A two-car garage completes this spacious home. Come see how much room 783 Crider Road has to offer
For sale
$359,900
783 Crider Rd, Maylene, AL 35114
5beds
2,100sqft
Single Family Residence
Built in 2016
0.32 Acres Lot
$356,300 Zestimate®
$171/sqft
$32/mo HOA
What's special
- 10 days
- 235
- 22
Likely to sell faster than
Zillow last checked:
Listing updated:
Listed by:
Orit Menaker CELL:2058621013,
Sweet HOMElife Real Estate,
Alexandria Pickle 205-460-2193,
Sweet HOMElife Real Estate
Source: GALMLS,MLS#: 21466105
Facts & features
Interior
Bedrooms & bathrooms
- Bedrooms: 5
- Bathrooms: 4
- Full bathrooms: 3
- 1/2 bathrooms: 1
Rooms
- Room types: Dining Room, Kitchen, Master Bathroom, Master Bedroom
Primary bedroom
- Level: First
Primary bathroom
- Level: First
Dining room
- Level: First
Kitchen
- Level: First
Living room
- Level: First
Basement
- Area: 0
Heating
- Central
Cooling
- Central Air
Appliances
- Included: Dishwasher, Microwave, Electric Oven, Electric Water Heater
- Laundry: Electric Dryer Hookup, Washer Hookup, Upper Level, Laundry Room, Yes
Features
- Recessed Lighting, Smooth Ceilings, Separate Shower, Double Vanity, Tub/Shower Combo
- Flooring: Carpet, Laminate
- Attic: Walk-In,Yes
- Has fireplace: No
Interior area
- Total interior livable area: 2,100 sqft
- Finished area above ground: 2,100
- Finished area below ground: 0
Property
Parking
- Total spaces: 2
- Parking features: Attached, Driveway, Garage Faces Front
- Attached garage spaces: 2
- Has uncovered spaces: Yes
Features
- Levels: 2+ story
- Patio & porch: Open (PATIO), Patio
- Exterior features: None
- Pool features: In Ground, Community
- View description: None
- Waterfront features: No
Lot
- Size: 0.32 Acres
Details
- Parcel number: 233080003044.000
- Special conditions: N/A
Construction
Type & style
- Home type: SingleFamily
- Property subtype: Single Family Residence
Materials
- HardiPlank Type
- Foundation: Slab
Condition
- Year built: 2016
Utilities & green energy
- Water: Public
- Utilities for property: Sewer Connected, Underground Utilities
Community & HOA
Community
- Features: Clubhouse, Fishing, Lake, Sidewalks, Street Lights, Swimming Allowed
- Subdivision: Laceys Grove
HOA
- Has HOA: Yes
- Services included: Trash
- HOA fee: $385 annually
Location
- Region: Maylene
Financial & listing details
- Price per square foot: $171/sqft
- Tax assessed value: $334,300
- Annual tax amount: $3,610
- Price range: $359.9K - $359.9K
- Date on market: 9/26/2026
Estimated market value
$356,300
$338,000 - $374,000
$2,468/mo
Price history
| Date | Event | Price |
|---|---|---|
| 10/3/2026 | Listed for sale | $359,900+777.8%$171/sqft |
Source:  GALMLS #21466105 Report a problem GALMLS #21466105 Report a problem | ||
| 9/14/2026 | Listing removed | $2,250$1/sqft |
Source: Zillow Rentals Report a problem | ||
| 9/9/2026 | Listed for rent | $2,250+4.7%$1/sqft |
Source: Zillow Rentals Report a problem | ||
| 8/7/2025 | Listing removed | $2,150$1/sqft |
Source: Zillow Rentals Report a problem | ||
| 6/12/2025 | Listed for rent | $2,150$1/sqft |
Source: Zillow Rentals Report a problem | ||
| 8/25/2015 | Sold | $41,000$20/sqft |
Source: Public Record Report a problem | ||
Public tax history
| Year | Property taxes | Tax assessment |
|---|---|---|
| 2025 | $3,610 +1.2% | $66,860 +1.2% |
| 2024 | $3,566 +7.7% | $66,040 +7.7% |
| 2023 | $3,310 +7.9% | $61,300 +7.9% |
| 2022 | $3,067 +14.4% | $56,800 +14.4% |
| 2021 | $2,682 +6.4% | $49,660 +6.4% |
| 2020 | $2,520 +13.7% | $46,660 +13.7% |
| 2019 | $2,215 | $41,020 +4.7% |
| 2017 | $2,215 +37% | $39,160 +335.1% |
| 2015 | $1,617 +232.7% | $9,000 |
| 2014 | $486 | $9,000 |
Find assessor info on the county website
Monthly payment
Est. payment
Payment breakdown
Explore the cost of this home by adjusting the details. Changes won't be saved.Climate risks
Neighborhood: 35114
Nearby schools
Schools provided by the listing agent
- Elementary: Creek View
- Middle: Thompson
- High: Thompson
Source: GALMLS. This data may not be complete. We recommend contacting the local school district to confirm school assignments for this home.
Similar homes
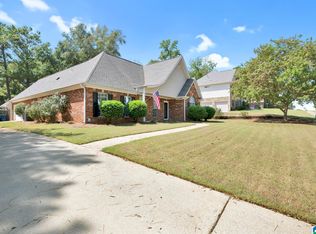
- $324,9003 bd2 ba1.8k sqftUnknown, Maylene, AL 35114For Sale
 MLS ID #21465862, Andrea Quick, Sweet HOMElife Real Estate. GALMLS
 - $370,0003 bd3 ba1.8k sqft463 Heathersage Rd, Maylene, AL 35114For Sale
 MLS ID #21462109, Christina James, Keller Williams Realty Hoover. GALMLS
 - $355,0004 bd3 ba2.1k sqft140 Sundance, Alabaster, AL 35007For Sale
 MLS ID #21466931, Liliana Venegas Calzada, LAH Sotheby's International Realty Mountain Brook. GALMLS
 - $--3 bd3 ba1.5k sqft108 Berryhill Ln, Alabaster, AL 35007Auction
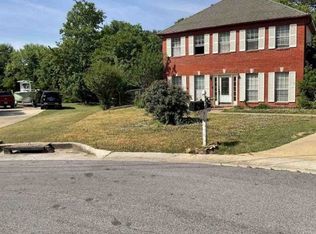 Xome
Xome - $359,0004 bd2 ba2.3k sqftTba, Maylene, AL 35114For SaleMLS ID #21450442, Jeff Dorough, Keller Williams Metro South. GALMLS
- $420,0004 bd3 ba3k sqftSpectrum Or At&t, Maylene, AL 35114For SaleMLS ID #21454696, Kena Perkins, Keller Williams Metro South. GALMLS
- $309,9003 bd2 ba1.5k sqft100 Hastings Ln, Maylene, AL 35114For SaleMLS ID #21466388, Jeremy Miller, Local Realty. GALMLS
- $365,0004 bd3 ba2.2k sqft100 Victoria Sta, Alabaster, AL 35114For SaleMLS ID #21453008, Susana Vazquez, Team Lehman LLC. GALMLS
- $425,0004 bd3 ba2.1k sqftAt&t, Maylene, AL 35114For SaleMLS ID #21461144, Malinda Smiley Smith, Birmingham Mountain Realty. GALMLS
- $373,7004 bd4 ba2.1k sqft100 Summer Brook Ln, Alabaster, AL 35007For SaleMLS ID #21464915, Matt Massey, TEAMMASSEYPROPERTIES, LLC. GALMLS
- $315,0004 bd2 ba1.9k sqft100 Bermuda Lake Dr, Alabaster, AL 35007For SaleMLS ID #21466316, Kristin Price, ARC Realty - Hoover. GALMLS
- $309,0004 bd2 ba2.3k sqftAt&t, Sepectrum, Alabaster, AL 35007For SaleMLS ID #21466164, Eddie Rich, ARC Realty Vestavia. GALMLS
- $371,7004 bd3 ba2.4k sqft117 Kentwood Way, Alabaster, AL 35007For SaleMLS ID #21463528, Tonya Smitherman, BATS & Associates Legacy Group Inc. GALMLS
- $369,9004 bd4 ba2.4k sqftAtt, Alabaster, AL 35007For SaleMLS ID #21459304, Savannah McFarland, ARC Realty - Hoover. GALMLS
- $299,0003 bd2 ba1.6k sqft125 Carriage Dr, Maylene, AL 35114For SaleMLS ID #21463731, Vicki Lugar, ARC Realty - Hoover. GALMLS
- $355,0003 bd4 ba2.8k sqftAtt, Alabaster, AL 35007For SaleMLS ID #21458766, Connie Derryberry, Keller Williams Metro South. GALMLS
- $324,9004 bd3 ba1.9k sqftSpectrum, Alabaster, AL 35007For SaleMLS ID #21465446, Debbie Burks, Keller Williams Realty Hoover. GALMLS
- $395,0003 bd2 ba2.5k sqft288 Kentwood Dr, Alabaster, AL 35007For SaleMLS ID #21460527, Pamela Crain, 1 Percent Lists Legacy. GALMLS
