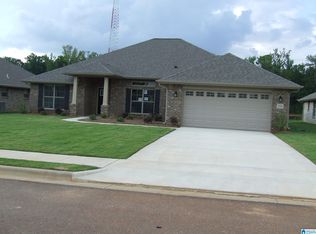
Welcome home to this beautifully maintained 4-bedroom, 2-bath home offering an inviting floor plan designed for both everyday living and entertaining. The spacious kitchen is the heart of the home, featuring gorgeous granite countertops, a Hellenbrand Millennium kitchen sink and refrigerator reverse osmosis drinking water system. Step outside to enjoy the covered back patio overlooking a large, flat, fully fenced backyard. It is the perfect setting for entertaining, relaxing, pets, play, or creating your own outdoor oasis. Additional features include a Hellenbrand ProMate 6.0 whole-home water softener, a Rain Bird five-zone in-ground sprinkler system, and a 250-gallon propane tank serving the propane logs in the living room. Every detail has been thoughtfully maintained to provide comfort, convenience, and peace of mind.
For sale
$372,900
418 Harless Ln, Alabaster, AL 35007
4beds
2,169sqft
Single Family Residence
Built in 2024
10,018 Square Feet Lot
$371,600 Zestimate®
$172/sqft
$32/mo HOA
What's special
Spacious kitchenHellenbrand millennium kitchen sinkCovered back patioGorgeous granite countertops
- 2 days
- 294
- 45
Likely to sell faster than
Zillow last checked:
Listing updated:
Listed by:
Katie Catanzano 205-365-1470,
RealtySouth-OTM-Acton Rd
Source: GALMLS,MLS#: 21465106
Facts & features
Interior
Bedrooms & bathrooms
- Bedrooms: 4
- Bathrooms: 2
- Full bathrooms: 2
Rooms
- Room types: Bedroom, Breakfast Room (ROOM), Den/Family (ROOM), Dining Room, Bathroom, Kitchen, Master Bathroom, Master Bedroom
Primary bedroom
- Level: First
Bedroom 1
- Level: First
Bedroom 2
- Level: First
Bedroom 3
- Level: First
Primary bathroom
- Level: First
Bathroom 1
- Level: First
Dining room
- Level: First
Family room
- Level: First
Kitchen
- Features: Stone Counters
- Level: First
Living room
- Level: First
Basement
- Area: 0
Heating
- Central, Heat Pump
Cooling
- Central Air, Heat Pump
Appliances
- Included: Dishwasher, Disposal, Microwave, Self Cleaning Oven, Stove-Electric, Electric Water Heater
- Laundry: Electric Dryer Hookup, Washer Hookup, Main Level, Laundry Room, Laundry (ROOM), Yes
Features
- Split Bedroom, Cathedral/Vaulted, Smooth Ceilings, Tray Ceiling(s), Soaking Tub, Separate Shower, Tub/Shower Combo, Walk-In Closet(s)
- Flooring: Carpet, Vinyl
- Attic: Pull Down Stairs,Yes
- Number of fireplaces: 1
- Fireplace features: Insert, Marble (FIREPL), Ventless, Family Room, Gas
Interior area
- Total interior livable area: 2,169 sqft
- Finished area above ground: 2,169
- Finished area below ground: 0
Video & virtual tour
Property
Parking
- Total spaces: 2
- Parking features: Attached, Driveway, Parking (MLVL), Garage Faces Front
- Attached garage spaces: 2
- Has uncovered spaces: Yes
Features
- Levels: One
- Stories: 1
- Patio & porch: Covered, Patio, Porch
- Exterior features: Sprinkler System
- Pool features: None
- Fencing: Fenced
- Has view: Yes
- View description: None
- Waterfront features: No
Lot
- Size: 10,018 Square Feet
Details
- Parcel number: 237252004036.000
- Special conditions: N/A
Construction
Type & style
- Home type: SingleFamily
- Property subtype: Single Family Residence
Materials
- Brick
- Foundation: Slab
Condition
- Year built: 2024
Utilities & green energy
- Water: Public
- Utilities for property: Sewer Connected, Underground Utilities
Community & HOA
Community
- Subdivision: Dawsons Cove
HOA
- Has HOA: Yes
- Amenities included: Management
- Services included: Maintenance Grounds
- HOA fee: $380 annually
Location
- Region: Alabaster
Financial & listing details
- Price per square foot: $172/sqft
- Tax assessed value: $352,400
- Annual tax amount: $1,862
- Price range: $372.9K - $372.9K
- Date on market: 9/16/2026
Estimated market value
$371,600
$353,000 - $390,000
$2,451/mo
Price history
| Date | Event | Price |
|---|---|---|
| 9/16/2026 | Listed for sale | $372,900+2.9%$172/sqft |
Source:  GALMLS #21465106 Report a problem GALMLS #21465106 Report a problem | ||
| 12/19/2023 | Sold | $362,550$167/sqft |
Source: GALMLS #1344477 Report a problem | ||
| 12/2/2023 | Pending sale | $362,550$167/sqft |
Source: GALMLS #1344477 Report a problem | ||
| 5/18/2023 | Price change | $362,550+1.7%$167/sqft |
Source: GALMLS #1344477 Report a problem | ||
| 4/21/2023 | Price change | $356,550+1.1%$164/sqft |
Source: GALMLS #1344477 Report a problem | ||
| 4/7/2023 | Price change | $352,550+1.4%$163/sqft |
Source: GALMLS #1344477 Report a problem | ||
| 3/20/2023 | Price change | $347,550+0.3%$160/sqft |
Source: GALMLS #1344477 Report a problem | ||
| 2/22/2023 | Price change | $346,550+1.5%$160/sqft |
Source: GALMLS #1344477 Report a problem | ||
| 2/1/2023 | Listed for sale | $341,550$157/sqft |
Source: GALMLS #1344477 Report a problem | ||
Public tax history
| Year | Property taxes | Tax assessment |
|---|---|---|
| 2025 | $1,862 -50.4% | $35,240 -49.3% |
| 2024 | $3,756 +363.7% | $69,560 +363.7% |
| 2023 | $810 | $15,000 |
Find assessor info on the county website
Monthly payment
Est. payment
Payment breakdown
Explore the cost of this home by adjusting the details. Changes won't be saved.Climate risks
Neighborhood: 35007
Nearby schools
Schools provided by the listing agent
- Elementary: Meadow View
- Middle: Thompson
- High: Thompson
Source: GALMLS. This data may not be complete. We recommend contacting the local school district to confirm school assignments for this home.

Similar homes
- $329,0004 bd3 ba2k sqft129 Tanglewood Dr, Alabaster, AL 35007For Sale
 MLS ID #21464744, Steven Bintz, EveryState Inc. GALMLS
 - $349,0004 bd3 ba1.8k sqft105 Park Forest Ter, Alabaster, AL 35007For Sale
 MLS ID #21464855, Chandra Green, RealtySouth - Chilton II. GALMLS
 - from $359,9004 bd2 ba1.7k sqftThe Rhett Plan, Mallard Landing, Alabaster, AL 35007New Construction
 DR Horton
 - $364,9004 bd2 ba2.3k sqft313 Tanglewood Cir, Alabaster, AL 35007For Sale
 MLS ID #21450746, Cheryl White, Team Lehman LLC. GALMLS
 - $329,9004 bd2 ba1.7k sqft1016 Flyway View Ln, Alabaster, AL 35007For SaleMLS ID #21464263, Janet Roque, BluePrint Realty Company. GALMLS
- $360,0005 bd3 ba2.5k sqft1056 Flyway View Ln, Alabaster, AL 35007For SaleMLS ID #21463232, James Rodgers, Keller Williams Homewood. GALMLS
- $365,0003 bd3 ba2.1k sqftAt&t, Alabaster, AL 35007For SaleMLS ID #21461756, Christy Null, ARC Realty - Hoover. GALMLS
- $419,9004 bd3 ba2.5k sqftAt&t, Alabaster, AL 35007For SaleMLS ID #21462849, Judge Henshaw, ARC Realty Vestavia. GALMLS
- $377,0654 bd3 ba2.5k sqftSpectrum And Att Fiber, Montevallo, AL 35115For SaleMLS ID #21464960, Jim LoBretto Jr., Adams Homes, LLC. GALMLS
- $369,9003 bd3 ba2.7k sqftSpectrum, Alabaster, AL 35007For SaleMLS ID #21464481, Tee McBeth, Keller Williams Realty Vestavia. GALMLS
- $338,6004 bd3 ba1.4k sqft137 Shelby Farms Dr, Alabaster, AL 35007For SaleMLS ID #21456868, Steven Bintz, EveryState Inc. GALMLS
- $359,9004 bd3 ba2.2k sqft501 Dogwood Forest Cir, Alabaster, AL 35007For SaleMLS ID #21454239, Jeremy Miller, Local Realty. GALMLS
- $399,9004 bd3 ba3.1k sqft1040 Hidden Forest Dr, Montevallo, AL 35115For SaleMLS ID #21464929, Melanie Siow, RealtySouth-OTM-Acton Rd. GALMLS
- $335,0004 bd2 ba1.9k sqft324 Shelby Farms Ln, Alabaster, AL 35007For SaleMLS ID #21461672, Breanna Sexton, RE/MAX Advantage. GALMLS
- $389,0004 bd3 ba2.7k sqft104 Forest Hills Ter, Alabaster, AL 35007For SaleMLS ID #21460787, Joy Groce, eXp Realty, LLC Central. GALMLS
- $470,0003 bd2 ba1.8k sqft2262 Smokey Rd, Alabaster, AL 35007For SaleMLS ID #21457812, Amy Spinks, Realty Pros, LLC. GALMLS
- $370,0005 bd3 ba2.5k sqft1096 Gadwall Dr, Alabaster, AL 35007For SaleMLS ID #21457941, Pamela Crain, 1 Percent Lists Legacy. GALMLS
