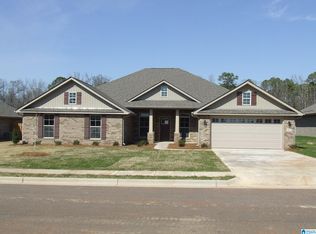
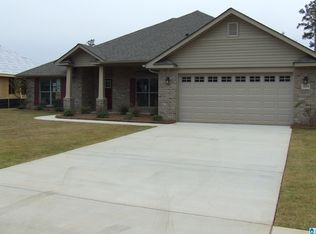
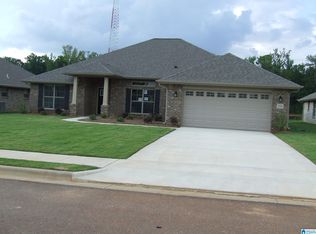
Welcome to a spacious and beautifully updated Alabaster home filled with character and thoughtful touches throughout. The inviting living area features added cedar ceiling beams and a striking fireplace surround, creating a warm focal point around the propane-gas fireplace. The open layout flows into a bright kitchen with abundant cabinetry, generous counter space, stainless appliances, and a large island perfect for gathering. Stylish accent walls add personality throughout, while the spacious primary suite offers a private bath with double vanity, soaking tub, and separate shower. Step outside to an impressive outdoor living space with a covered patio, pergola that remains with the home, raised garden beds, storage shed, and a large fenced backyard with plenty of room to relax, play, garden, or entertain. With generous living spaces, tasteful updates, and a backyard designed to be enjoyed, 305 Tupelo Trail offers the space and comfort to truly feel at home. Schedule a viewing today!
Contingent
$425,000
305 Tupelo Trl, Alabaster, AL 35007
4beds
2,709sqft
Single Family Residence
Built in 2024
10,018 Square Feet Lot
$-- Zestimate®
$157/sqft
$32/mo HOA
What's special
- 28 days
- 727
- 40
Likely to sell faster than
Zillow last checked:
Listing updated:
Listed by:
Matthew Lepore 205-447-7472,
Keller Williams Realty Vestavia
Source: GALMLS,MLS#: 21462726
Facts & features
Interior
Bedrooms & bathrooms
- Bedrooms: 4
- Bathrooms: 3
- Full bathrooms: 3
Rooms
- Room types: Bedroom, Breakfast Room (ROOM), Den/Family (ROOM), Dining Room, Bathroom, Kitchen, Master Bathroom, Master Bedroom
Primary bedroom
- Level: First
Bedroom 1
- Level: First
Bedroom 2
- Level: First
Bedroom 3
- Level: First
Primary bathroom
- Level: First
Bathroom 1
- Level: First
Dining room
- Level: First
Family room
- Level: First
Kitchen
- Features: Stone Counters, Breakfast Bar, Eat-in Kitchen, Pantry
- Level: First
Basement
- Area: 0
Heating
- Central, Heat Pump
Cooling
- Central Air, Heat Pump, Ceiling Fan(s)
Appliances
- Included: Dishwasher, Disposal, Microwave, Electric Oven, Refrigerator, Stainless Steel Appliance(s), Stove-Electric, Electric Water Heater
- Laundry: Electric Dryer Hookup, Washer Hookup, Main Level, Laundry Room, Laundry (ROOM), Yes
Features
- None, High Ceilings, Smooth Ceilings, Tray Ceiling(s), Soaking Tub, Linen Closet, Separate Shower, Double Vanity, Split Bedrooms, Tub/Shower Combo, Walk-In Closet(s)
- Flooring: Laminate
- Windows: Double Pane Windows
- Attic: Pull Down Stairs,Yes
- Number of fireplaces: 1
- Fireplace features: Insert, Marble (FIREPL), Gas Log, Family Room, Gas, Wood Burning
Interior area
- Total interior livable area: 2,709 sqft
- Finished area above ground: 2,709
- Finished area below ground: 0
Video & virtual tour
Property
Parking
- Total spaces: 2
- Parking features: Attached, Driveway, Parking (MLVL), Off Street, Garage Faces Front
- Attached garage spaces: 2
- Has uncovered spaces: Yes
Features
- Levels: One
- Stories: 1
- Patio & porch: Covered, Open (PATIO), Patio, Porch, Open (DECK), Deck
- Pool features: None
- Fencing: Fenced
- Has view: Yes
- View description: None
- Waterfront features: No
Lot
- Size: 10,018 Square Feet
- Features: Interior Lot, Subdivision
Details
- Additional structures: Storage
- Parcel number: 237252004031.000
- Special conditions: N/A
Construction
Type & style
- Home type: SingleFamily
- Property subtype: Single Family Residence
Materials
- Brick
- Foundation: Slab
Condition
- Year built: 2024
Utilities & green energy
- Water: Public
- Utilities for property: Sewer Connected, Underground Utilities
Green energy
- Energy efficient items: Lighting, Thermostat, Ridge Vent
Community & HOA
Community
- Features: Sidewalks, Street Lights, Curbs
- Subdivision: Dawsons Cove
HOA
- Has HOA: Yes
- Amenities included: Management
- Services included: Maintenance Grounds, Reserve for Improvements, Utilities for Comm Areas
- HOA fee: $380 annually
Location
- Region: Alabaster
Financial & listing details
- Price per square foot: $157/sqft
- Tax assessed value: $398,000
- Annual tax amount: $2,108
- Price range: $425K - $425K
- Date on market: 8/20/2026
- Road surface type: Paved
Estimated market value
Not available
Estimated sales range
Not available
Not available
Price history
| Date | Event | Price |
|---|---|---|
| 9/14/2026 | Contingent | $425,000$157/sqft |
Source:  GALMLS #21462726 Report a problem GALMLS #21462726 Report a problem | ||
| 8/21/2026 | Listed for sale | $425,000+9.5%$157/sqft |
Source: GALMLS #21462726 Report a problem | ||
| 6/7/2024 | Sold | $388,300+0.5%$143/sqft |
Source: GALMLS #21375725 Report a problem | ||
| 5/17/2024 | Pending sale | $386,300$143/sqft |
Source: GALMLS #21375725 Report a problem | ||
| 1/30/2024 | Listed for sale | $386,300$143/sqft |
Source: GALMLS #21375725 Report a problem | ||
Public tax history
| Year | Property taxes | Tax assessment |
|---|---|---|
| 2025 | $2,108 +160.3% | $39,800 +165.3% |
| 2024 | $810 | $15,000 |
| 2023 | $810 | $15,000 |
Find assessor info on the county website
Monthly payment
Est. payment
Payment breakdown
Explore the cost of this home by adjusting the details. Changes won't be saved.Climate risks
Neighborhood: 35007
Nearby schools
Schools provided by the listing agent
- Elementary: Meadowview
- Middle: Thompson
- High: Thompson
Source: GALMLS. This data may not be complete. We recommend contacting the local school district to confirm school assignments for this home.

Similar homes
- $389,0004 bd3 ba2.7k sqft104 Forest Hills Ter, Alabaster, AL 35007For Sale

 MLS ID #21460787, Joy Groce, eXp Realty, LLC Central. GALMLS
 - from $499,9005 bd4 ba2.6k sqftAugusta A Plan, The Reserve at Walker Springs, Alabaster, AL 35007New Construction
 Newcastle Homes
 - $335,0004 bd2 ba1.9k sqft324 Shelby Farms Ln, Alabaster, AL 35007For Sale
 MLS ID #21461672, Breanna Sexton, RE/MAX Advantage. GALMLS
 - $395,0004 bd3 ba2.6k sqftSpectrum, Montevallo, AL 35115For Sale
 MLS ID #21460536, Peck Barham, Keller Williams Homewood. GALMLS
 - $364,9004 bd3 ba2.6k sqft175 King Richards Way, Calera, AL 35040For SaleMLS ID #21462684, CONNOR HURST, RealtySouth Chelsea Branch. GALMLS
- $359,9004 bd3 ba2.4k sqftAt&t, Montevallo, AL 35115For SaleMLS ID #21451515, Cindy Hilbrich, Keller Williams Metro South. GALMLS
- $424,9004 bd3 ba3k sqft1395 Eden Ridge Cir, Hoover, AL 35244For SaleMLS ID #21462245, Stacy Flippen, ARC Realty Mountain Brook. GALMLS
- $415,0004 bd2 ba2.5k sqft1066 Chateau Dr, Helena, AL 35080For SaleMLS ID #21453684, Lauren Preston, Keller Williams Realty Vestavia. GALMLS
- $409,9004 bd3 ba2.5k sqft4044 Old Cahaba Pkwy, Helena, AL 35080For SaleMLS ID #21459031, Bethany Sheffield, Real Broker LLC. GALMLS
- $409,0004 bd3 ba2.1k sqftFiber Or Spectrum, Helena, AL 35080For SaleMLS ID #21459821, Jordan Hosey, Real Broker LLC. GALMLS
- $400,0003 bd4 ba2.7k sqft2070 Crosscrest Dr, Hoover, AL 35244For SaleMLS ID #21464704, Stephanie Lucas, Keller Williams Realty Hoover. GALMLS
- $450,0004 bd3 ba2.6k sqftSpectrum, Mc Calla, AL 35111For SaleMLS ID #21463275, Joseph Rooker, Sweet HOMElife Real Estate. GALMLS
- $415,0003 bd3 ba2.3k sqftTbd, Pelham, AL 35124For SaleMLS ID #21454796, Carolina Gualdron, Real Broker LLC. GALMLS
- $434,9003 bd3 ba2k sqft2640 Piedmont Dr, Helena, AL 35022For SaleMLS ID #21463517, Jerry Sager, Keller Williams Realty Hoover. GALMLS
- $389,9005 bd3 ba3.2k sqft1148 Pine Valley Dr, Calera, AL 35040For SaleMLS ID #21456350, Jeremy Miller, Local Realty. GALMLS
- $479,9004 bd3 ba2.5k sqftAtt & Specturm, Helena, AL 35080For SaleMLS ID #21461673, Roxanne Hale, RealtySouth-Homewood. GALMLS
- $359,9004 bd3 ba2.4k sqftSpectrum, Calera, AL 35040For SaleMLS ID #21461033, Cassie Carter, RE/MAX Advantage. GALMLS
- $415,0004 bd3 ba2.4k sqftSpectrum, Helena, AL 35080For SaleMLS ID #21425711, Kyle Sherrell, RealtySouth-Northern Office. GALMLS
- $370,0003 bd3 ba1.8k sqft463 Heathersage Rd, Maylene, AL 35114For SaleMLS ID #21462109, Christina James, Keller Williams Realty Hoover. GALMLS
- $459,0004 bd3 ba2.7k sqft5701 Park Side Pass, Hoover, AL 35244For SaleMLS ID #21464086, Jerry Sager, Keller Williams Realty Hoover. GALMLS
