5 bedrooms, 3 full baths, bonus room, and a one-car garage in Helena! Beautifully remodeled, 5120 Shamrock Drive offers the space and flexibility buyers want, with room for a home office, playroom, media room, workout space, guests, or a growing household. Conveniently located in Helena’s 35080 area near shopping, dining, parks, and major commuter routes. Homes like this in Helena do come around often so schedule your showing today! 5 bedroom 3 bath home! Helena school system! The perfect location!
Coming soon
$344,500
5120 Shamrock Dr, Helena, AL 35080
5beds
2,592sqft
Single Family Residence
Built in 1981
0.37 Acres Lot
$339,600 Zestimate®
$133/sqft
$-- HOA
What's special
- 4 days
- 155
- 24
Likely to sell faster than
Zillow last checked:
Listing updated:
Listed by:
Jonathan Poe 205-332-0911,
Frank Poe Real Estate Co. Inc
Source: GALMLS,MLS#: 21466621
Facts & features
Interior
Bedrooms & bathrooms
- Bedrooms: 5
- Bathrooms: 3
- Full bathrooms: 3
Rooms
- Room types: Bedroom, Bathroom, Kitchen
Bedroom 1
- Level: Second
Bedroom 2
- Level: Second
Bedroom 3
- Level: Second
Bedroom 4
- Level: First
Bedroom 5
- Level: First
Bathroom 1
- Level: Second
Bathroom 3
- Level: First
Kitchen
- Level: Second
Living room
- Level: Second
Basement
- Area: 0
Heating
- Forced Air
Cooling
- Central Air, Electric
Appliances
- Included: Dishwasher, Refrigerator, Stove-Electric, Stove-Gas, Gas Water Heater
- Laundry: Electric Dryer Hookup, Washer Hookup, Main Level, Other, Laundry (ROOM), Yes
Features
- None, Smooth Ceilings, Soaking Tub, Separate Shower, Tub/Shower Combo
- Flooring: Hardwood, Laminate
- Attic: Pull Down Stairs,Yes
- Number of fireplaces: 1
- Fireplace features: Insert, Living Room, Gas
Interior area
- Total interior livable area: 2,592 sqft
- Finished area above ground: 2,592
- Finished area below ground: 0
Property
Parking
- Total spaces: 1
- Parking features: Driveway, Garage Faces Side
- Garage spaces: 1
- Has uncovered spaces: Yes
Features
- Levels: 2+ story
- Pool features: None
- Fencing: Fenced
- View description: None
- Waterfront features: No
Lot
- Size: 0.37 Acres
Details
- Additional structures: Storage
- Parcel number: 135223001015.034
- Special conditions: N/A
Construction
Type & style
- Home type: SingleFamily
- Property subtype: Single Family Residence
Materials
- Vinyl Siding, Wood
- Foundation: Slab
Condition
- Year built: 1981
Utilities & green energy
- Water: Public
- Utilities for property: Sewer Connected
Community & HOA
Community
- Subdivision: Shannon Glen
Location
- Region: Helena
Financial & listing details
- Price per square foot: $133/sqft
- Tax assessed value: $242,080
- Annual tax amount: $1,146
- Price range: $344.5K - $344.5K
- Date on market: 10/1/2026
Estimated market value
$339,600
$316,000 - $363,000
$1,906/mo
Price history
| Date | Event | Price |
|---|---|---|
| 3/24/2026 | Sold | $200,000$77/sqft |
Source: Public Record Report a problem | ||
Public tax history
| Year | Property taxes | Tax assessment |
|---|---|---|
| 2025 | $1,146 +4.7% | $24,220 +4.5% |
| 2024 | $1,095 +5% | $23,180 +4.8% |
| 2023 | $1,043 +11.4% | $22,120 +10.9% |
| 2022 | $936 +12.5% | $19,940 +11.9% |
| 2021 | $832 +10.5% | $17,820 +10% |
| 2020 | $753 +10% | $16,200 +9.5% |
| 2019 | $684 +24.2% | $14,800 +22.5% |
| 2017 | $551 +2.9% | $12,080 +4.1% |
| 2015 | $535 +3.8% | $11,600 +2.1% |
| 2014 | $516 -0.9% | $11,360 -0.9% |
| 2013 | $521 | $11,460 |
| 2012 | $521 -0.7% | $11,460 -0.7% |
| 2011 | $524 -1.5% | $11,540 -1.4% |
| 2010 | $532 -3.9% | $11,700 -3.6% |
| 2009 | $554 +0.2% | $12,140 +0.2% |
| 2007 | $553 +8.7% | $12,120 -89.2% |
| 2005 | $509 +3.6% | $112,100 +3.2% |
| 2004 | $491 | $108,600 |
| 2003 | $491 +27.1% | -- |
| 2002 | $386 | -- |
| 2001 | $386 | -- |
Find assessor info on the county website
Monthly payment
Est. payment
Payment breakdown
Explore the cost of this home by adjusting the details. Changes won't be saved.Climate risks
Neighborhood: 35080
Nearby schools
Schools provided by the listing agent
- Elementary: Helena
- Middle: Helena
- High: Helena
Source: GALMLS. This data may not be complete. We recommend contacting the local school district to confirm school assignments for this home.

Similar homes
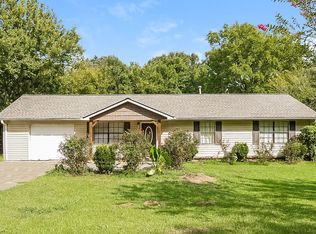
- $--3 bd3 ba1.5k sqft108 Berryhill Ln, Alabaster, AL 35007Auction
 Xome
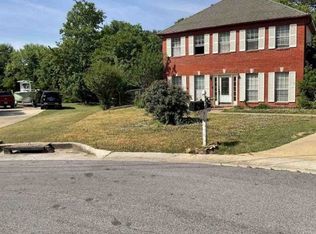
Xome - $--3 bd2 ba1.3k sqft835 Burning Tree Trl, Alabaster, AL 35007Auction
 Auction.com 1
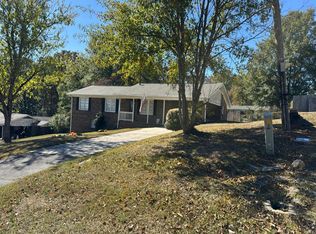
 - $320,0003 bd3 ba1.6k sqftUnknown, Helena, AL 35080For Sale
 MLS ID #21464723, Carl Davis, All Star Realty. GALMLS
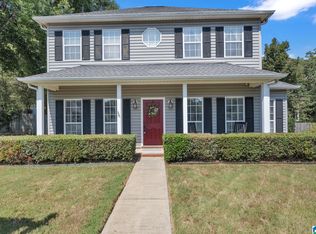
 - $--3 bd2 ba2.2k sqft804 Riverchase Pkwy W, Birmingham, AL 35244Auction
 ServiceLink Auction
 - $269,9994 bd3 ba2.2k sqftSpectrum, Alabaster, AL 35007For SaleMLS ID #21448175, Joann Morgan, Morgan Realty. GALMLS
- $312,9004 bd4 ba2.2k sqftSpectrum, Alabaster, AL 35007For SaleMLS ID #21462304, Shane Plyler, eXp Realty, LLC Central. GALMLS
- $245,0003 bd2 ba1.4k sqft116 Palm Dr, Alabaster, AL 35007For SaleMLS ID #21466782, Darnell Williams, Keller Williams Realty Hoover. GALMLS
- $410,0004 bd3 ba2.5k sqftAt&t, Spectrum, Birmingham, AL 35242For SaleMLS ID #21466536, Cindy Edmunds, ARC Realty - Hoover. GALMLS
- $239,9004 bd2 ba2.2k sqft7030 Lou George Loop, Bessemer, AL 35022For SaleMLS ID #21466755, Lisa Elrod, Great Western Realty, Inc.. GALMLS
- $369,9003 bd3 ba2.7k sqftSpectrum, Alabaster, AL 35007For SaleMLS ID #21464481, Tee McBeth, Keller Williams Realty Vestavia. GALMLS
- $329,0004 bd3 ba3.7k sqft1342 6th Way, Pleasant Grove, AL 35127For SaleMLS ID #21466427, Emma Tucker, Keller Williams Realty Vestavia. GALMLS
- $437,0004 bd2 ba2.2k sqft3549 William And Mary Rd, Birmingham, AL 35216For SaleMLS ID #21466664, Hoa Huynh, ARC Realty 280. GALMLS
- $304,9003 bd2 ba1.6k sqft901 5th Ct NW, Alabaster, AL 35007For SaleMLS ID #21458218, Yessica Sanchez-Pena, Goal Realty LLC. GALMLS
- $299,9993 bd2 ba1.9k sqft14 Frankies Ln, Alabaster, AL 35007For SaleMLS ID #21464423, Pamela Crain, 1 Percent Lists Legacy. GALMLS
- $340,0003 bd4 ba2.4k sqft206 Milgray Ln, Calera, AL 35040For SaleMLS ID #21465087, Megan St. Pierre, Keller Williams Metro South. GALMLS
- $394,9004 bd3 ba2.6k sqftSpectrum, Hoover, AL 35244For SaleMLS ID #21464176, Carl Davis, All Star Realty. GALMLS
- $449,9005 bd3 ba2.1k sqftAt&t, Calera, AL 35040For SaleMLS ID #21466644, Tanisa Johnson, Kelly Right Real Estate of Ala. GALMLS
- $350,0003 bd3 ba2.7k sqft1629 Shannon Rd, Bessemer, AL 35022For SaleMLS ID #21449372, Katherine Kirkpatrick, Sweet HOMElife Real Estate. GALMLS
- $350,0003 bd1 ba2.2k sqft5750 Pocahontas Rd, Bessemer, AL 35022For SaleMLS ID #21445403, Lindsey Humphries, Epique Inc. GALMLS
