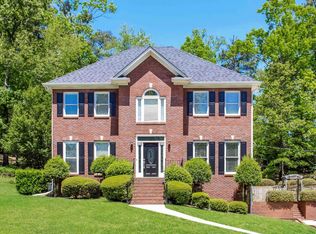
OPEN HOUSE SUNDAY, OCTOBER 18TH FROM 2:00-4:00! Enjoy a roof and windows replaced in 2021, Hardiplank siding added in 2022 with brick on the other three sides, plus HVAC and water heater replaced in 2020. Formal living and dining rooms provide beautiful spaces for entertaining, while the great room with fireplace invites relaxed evenings at home. The spacious kitchen features a large eat-in area, and a convenient half bath completes the main level. Upstairs, the primary suite offers a jetted garden tub, separate shower and walk-in closet. Two additional bedrooms, a full hall bath and a laundry closet keep everyday living conveniently together. Enjoy neighborhood private lakes and award-winning Hoover schools, with easy access to I-459, shopping and restaurants. Space, comfort and convenience come together in this wonderful place to call home! Professional pictures on Tuesday, October 13 and will go active on October 15th.
For sale
$400,000
1009 Lake Shore Cir, Birmingham, AL 35244
3beds
2,294sqft
Single Family Residence
Built in 1996
0.34 Acres Lot
$-- Zestimate®
$174/sqft
$-- HOA
What's special
- 43 days
- 409
- 85
Likely to sell faster than
Zillow last checked:
Listing updated:
Listed by:
Terri Steinert 205-999-2841,
ERA King Real Estate
Source: GALMLS,MLS#: 21467108
Facts & features
Interior
Bedrooms & bathrooms
- Bedrooms: 3
- Bathrooms: 3
- Full bathrooms: 2
- 1/2 bathrooms: 1
Rooms
- Room types: Bedroom, Dining Room, Bathroom, Great Room, Half Bath (ROOM), Kitchen, Master Bathroom, Master Bedroom
Primary bedroom
- Level: Second
Bedroom 1
- Level: Second
Bedroom 2
- Level: Second
Primary bathroom
- Level: Second
Bathroom 1
- Level: First
Dining room
- Level: First
Kitchen
- Features: Eat-in Kitchen, Pantry
- Level: First
Living room
- Level: First
Basement
- Area: 1154
Heating
- Central, Dual Systems (HEAT), Forced Air, Natural Gas
Cooling
- Central Air, Dual, Electric
Appliances
- Included: Dishwasher, Disposal, Microwave, Refrigerator, Stainless Steel Appliance(s), Stove-Electric, Gas Water Heater
- Laundry: Electric Dryer Hookup, Washer Hookup, Upper Level, Laundry Closet, Laundry (ROOM), Yes
Features
- Recessed Lighting, High Ceilings, Crown Molding, Smooth Ceilings, Linen Closet, Separate Shower, Tub/Shower Combo, Walk-In Closet(s)
- Flooring: Carpet, Hardwood, Tile
- Windows: Bay Window(s)
- Basement: Full,Unfinished,Daylight,Bath/Stubbed,Block
- Attic: Pull Down Stairs,Yes
- Number of fireplaces: 1
- Fireplace features: Gas Starter, Marble (FIREPL), Ventless, Gas Log, Great Room, Gas
Interior area
- Total interior livable area: 2,294 sqft
- Finished area above ground: 2,294
- Finished area below ground: 0
Video & virtual tour
Property
Parking
- Total spaces: 4
- Parking features: Basement, Driveway, Garage Faces Side
- Attached garage spaces: 4
- Has uncovered spaces: Yes
Features
- Levels: 2+ story
- Patio & porch: Open (DECK), Deck
- Pool features: None
- Has spa: Yes
- Spa features: Bath
- Fencing: Fenced
- View description: None
- Waterfront features: No
Lot
- Size: 0.34 Acres
Details
- Parcel number: 3900322000004.023
- Special conditions: N/A
Construction
Type & style
- Home type: SingleFamily
- Property subtype: Single Family Residence
Materials
- 3 Sides Brick, HardiPlank Type
- Foundation: Basement
Condition
- Year built: 1996
Utilities & green energy
- Water: Public
- Utilities for property: Sewer Connected, Underground Utilities
Community & HOA
Community
- Subdivision: Willow Lake
Location
- Region: Birmingham
Financial & listing details
- Price per square foot: $174/sqft
- Tax assessed value: $381,800
- Annual tax amount: $2,719
- Price range: $400K - $400K
- Date on market: 10/7/2026
Estimated market value
Not available
Estimated sales range
Not available
Not available
Price history
| Date | Event | Price |
|---|---|---|
| 10/15/2026 | Listed for sale | $400,000+0%$174/sqft |
Source:  GALMLS #21467108 Report a problem | ||
| 6/21/2023 | Sold | $399,900+94.6%$174/sqft |
Source: Public Record Report a problem | ||
| 9/17/1999 | Sold | $205,500$90/sqft |
Source: Public Record Report a problem | ||
Public tax history
| Year | Property taxes | Tax assessment |
|---|---|---|
| 2025 | $2,719 | $38,180 |
| 2024 | $2,719 +6% | $38,180 +5.9% |
| 2023 | $2,565 +6% | $36,060 +5.9% |
| 2022 | $2,420 +17.4% | $34,060 +17% |
| 2021 | $2,061 +5.8% | $29,120 +17.6% |
| 2020 | $1,948 | $24,760 -10.2% |
| 2019 | $1,948 +3.5% | $27,560 +3.4% |
| 2018 | $1,883 | $26,660 |
| 2017 | $1,883 -4.2% | $26,660 -4.1% |
| 2016 | $1,965 | $27,800 |
| 2015 | $1,965 +1.2% | $27,800 +1.5% |
| 2014 | $1,941 -2.4% | $27,400 |
| 2013 | $1,989 | $27,400 +0% |
| 2012 | $1,989 | $27,390 |
Find assessor info on the county website
Monthly payment
Est. payment
Payment breakdown
Explore the cost of this home by adjusting the details. Changes won't be saved.Climate risks
Neighborhood: 35244
Nearby schools
Schools provided by the listing agent
- Elementary: South Shades Crest
- Middle: Bumpus, Robert F
- High: Hoover
Source: GALMLS. This data may not be complete. We recommend contacting the local school district to confirm school assignments for this home.

Similar homes
- $429,9003 bd3 ba2.8k sqft5923 Waterscape Pass, Birmingham, AL 35244For Sale

 MLS ID #21469786, Heather Goss, Keller Williams Realty Vestavia. GALMLS
- $--5 bd4 ba2k sqft1695 Lake Cyrus Club Dr, Hoover, AL 35244Auction
 Auction.com 2
- $405,0003 bd3 ba2.6k sqft1912 Valewood Cir, Birmingham, AL 35244For Sale
 MLS ID #21466891, Marshall Casselman, eXp Realty, LLC Central. GALMLS
- $379,5003 bd2 ba2.6k sqft1827 Russet Hill Cir, Birmingham, AL 35244For Sale
 MLS ID #21467700, Therita Lawler, Lawler-Jones Real Estate & Dev. GALMLS
- $410,0004 bd4 ba2.3k sqft4774 Sandpiper Ln, Birmingham, AL 35244For SaleMLS ID #21455723, Isaac McDow, Keller Williams Realty Vestavia. GALMLS
- $445,0004 bd3 ba2.6k sqft700 Lake Crest Dr, Hoover, AL 35226For SaleMLS ID #21469603, Nakia Walker, Opendoor Brokerage LLC. GALMLS
- $310,0003 bd2 ba1.7k sqft2013 Russet Woods Trl, Hoover, AL 35244For SaleMLS ID #21467704, Kelley Jo Brand, RealtySouth-Inverness Office. GALMLS
- $379,0003 bd2 ba1.9k sqft1824 Valgreen Ln, Birmingham, AL 35226For SaleMLS ID #21469377, Marcus Kennedy, ARC Realty Vestavia. GALMLS
- $365,0004 bd3 ba2.3k sqft210 Scotts Trce, Bessemer, AL 35022For SaleMLS ID #21468284, Keith Smith, APEX Investors and Realty. GALMLS
- $359,0003 bd2 ba2k sqftAt&t, Spectrum, Chelsea, AL 35043For SaleMLS ID #21470470, Richard McLemore, ERA King Real Estate. GALMLS
- $410,0004 bd3 ba2.5k sqftAt&t, Spectrum, Birmingham, AL 35242For SaleMLS ID #21466536, Cindy Edmunds, ARC Realty - Hoover. GALMLS
- $374,8003 bd3 ba2.4k sqft4901 Cahaba Valley Trce, Birmingham, AL 35242For SaleMLS ID #21469401, Phyllis Tinsley, Tinsley Realty Company. GALMLS
- $299,9003 bd3 ba2.4k sqft1595 Chardonnette Ln, Bessemer, AL 35022For SaleMLS ID #21467005, Joe Falconer, RealtySouth-OTM-Acton Rd. GALMLS
